175 Chatham Road, Asheville, NC 28804
- $429,000
- 3
- BD
- 2
- BA
- 1,763
- SqFt






- List Price
- $429,000
- MLS#
- 4265209
- Status
- ACTIVE
- Property Type
- Residential
- Architectural Style
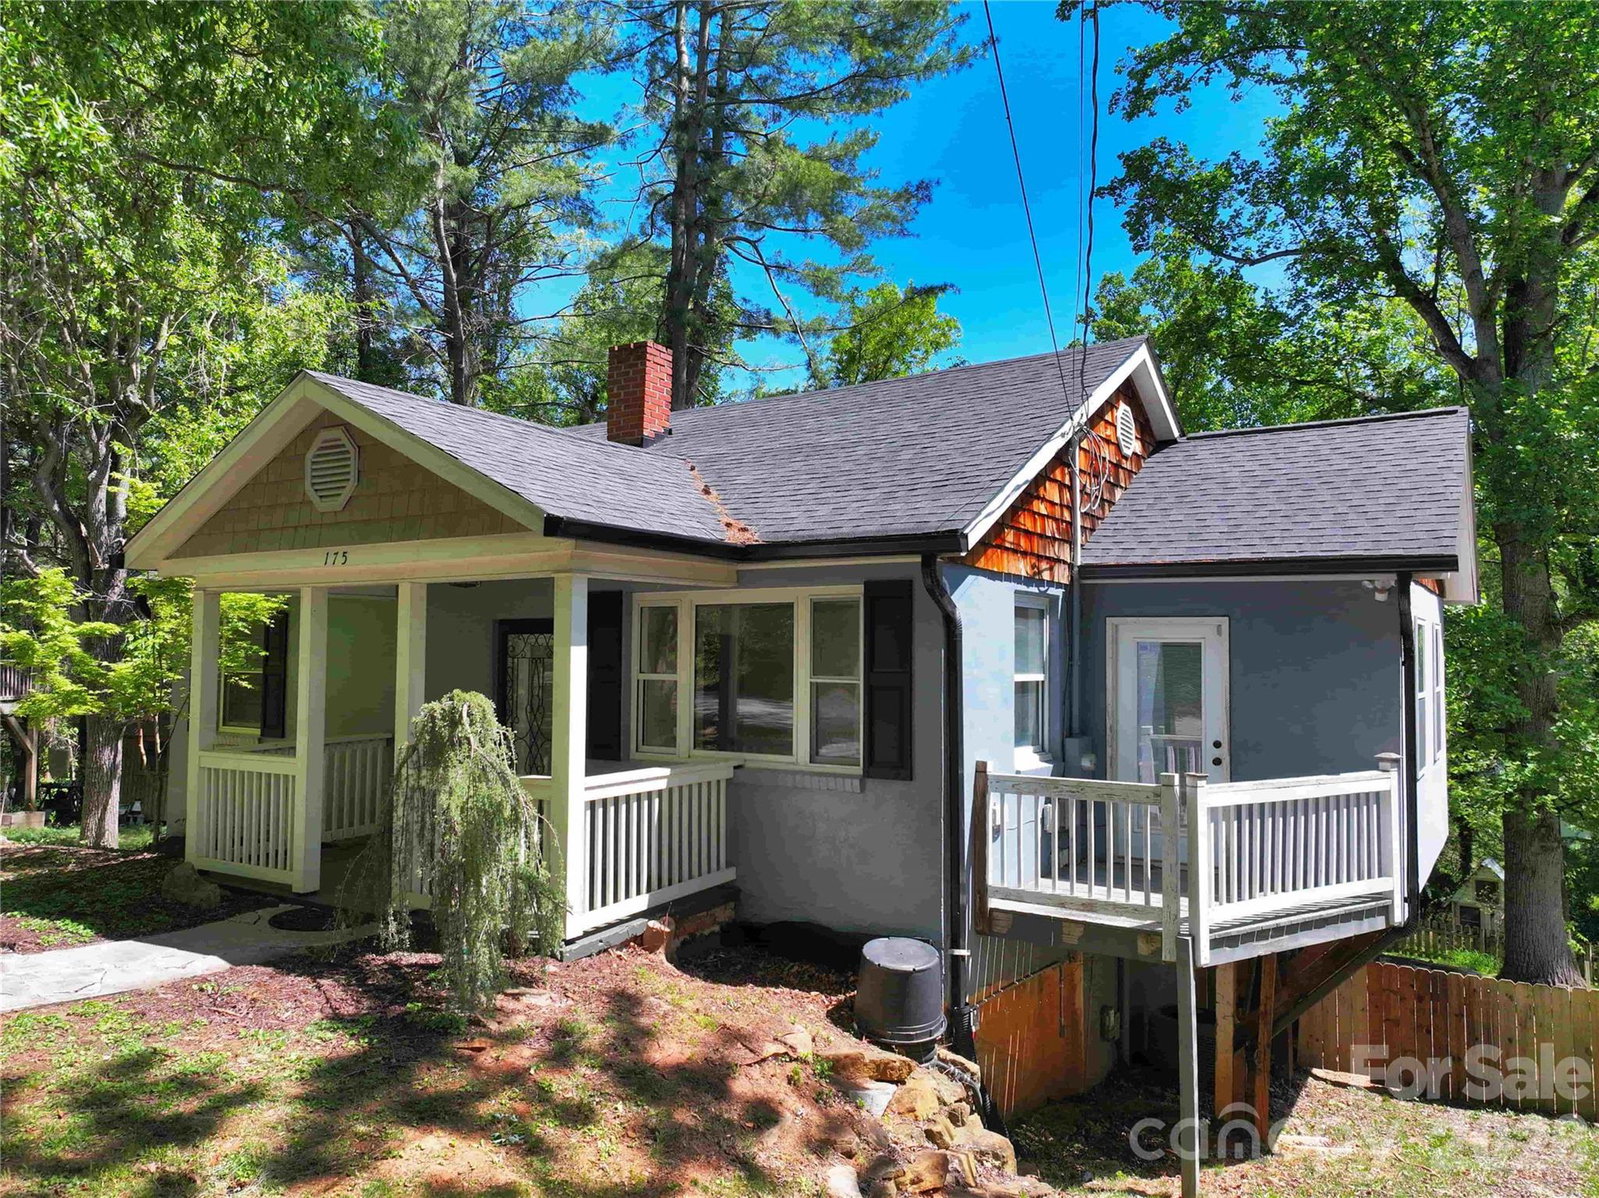
- Bungalow
- Year Built
- 1951
- Price Change
- ▼ $60,000 1780430651
- Days on Market
- 251
- Bedrooms
- 3
- Bathrooms
- 2
- Full Baths
- 2
- Lot Size
- 13,503
- Lot Size Area
- 0.31
- Living Area
- 1,763
- Sq Ft Total
- 1763
- County
- Buncombe
- Subdivision
- Edgewood
Property Description
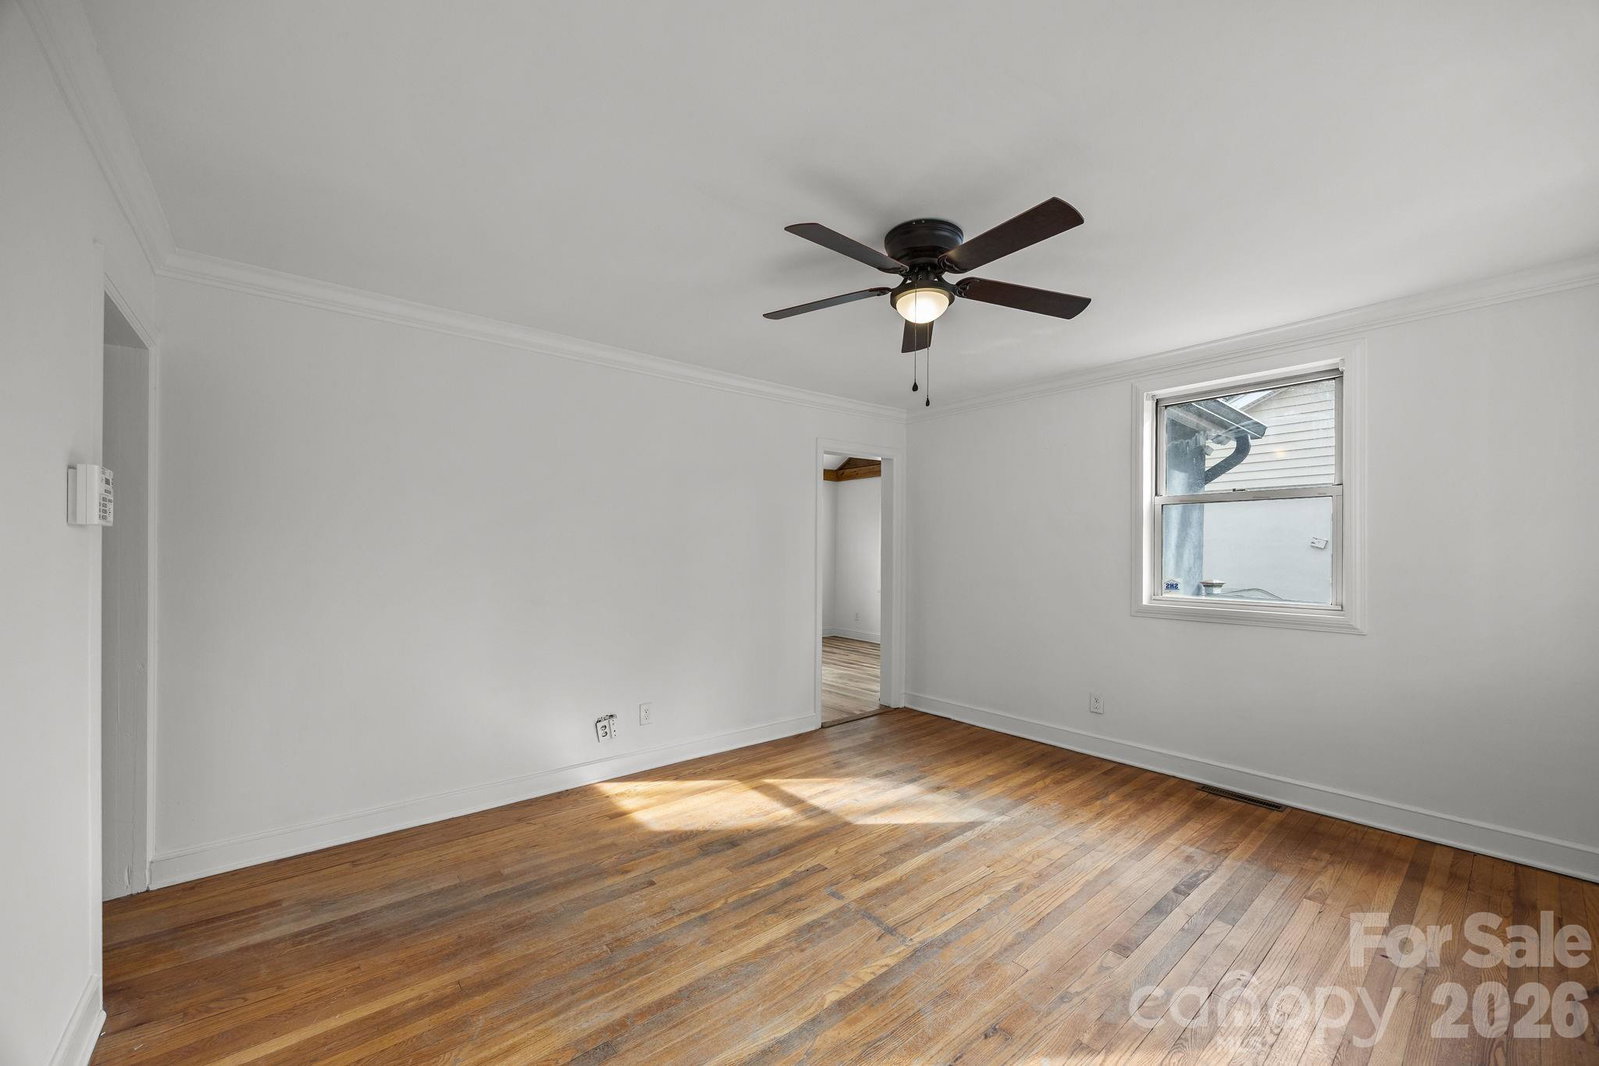
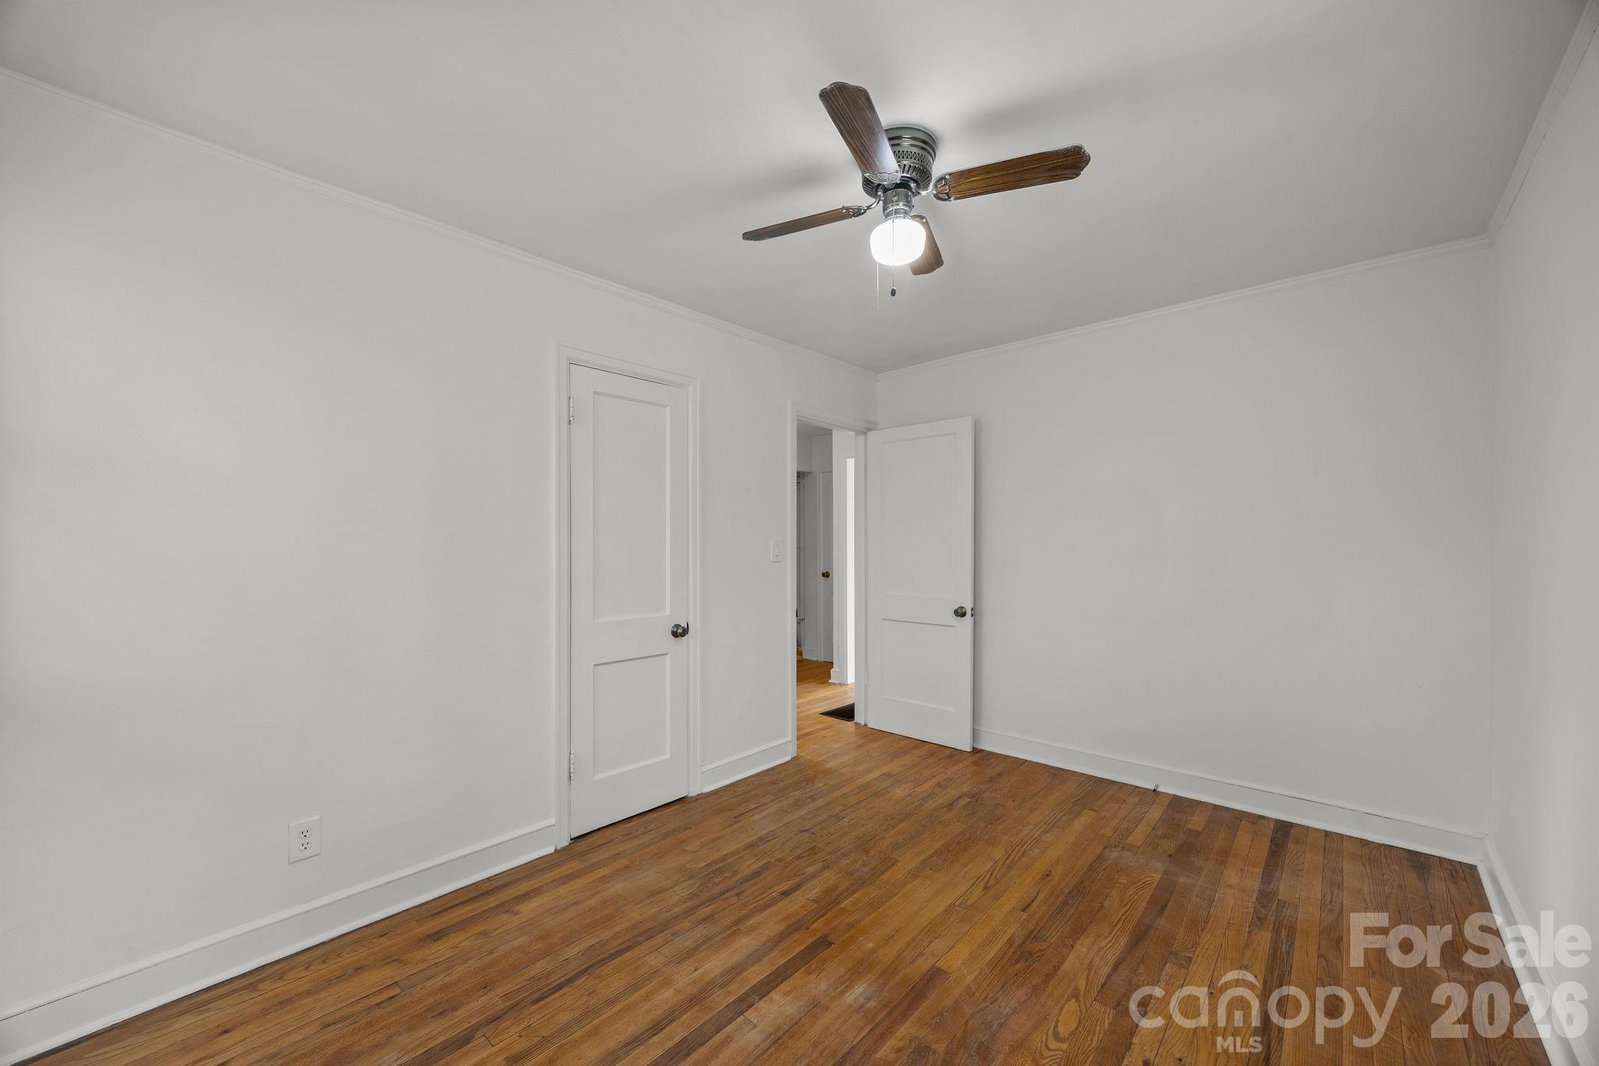
Beautifully updated Asheville bungalow on a spacious lot, just a short stroll to UNCA and all the conveniences of Merrimon Avenue! This move-in-ready home offers smart flexibility—live upstairs and rent the lower level, create an in-law suite, or enjoy the whole space as a single home. Two driveways provide abundant off-street parking and easy access to both the upper and lower levels. From the charming stone walkway, step onto the covered front porch and into the bright living room featuring original hardwood floors. The main level offers a smooth flow with a dedicated dining room under a vaulted ceiling, an efficient kitchen that opens to a large back deck ideal for entertaining, plus two well-sized bedrooms, an updated full bath, and a convenient laundry closet. The lower level is accessible from interior stairs or a private exterior entrance—perfect for guests or rental potential. A covered concrete patio leads inside to a kitchenette and comfortable living/dining area, along with a bedroom with proper window and closet. A renovated full bath with tiled shower, second laundry area, and an additional flex room with closet complete the space. The private, fenced portion of the backyard is great for pets or play, and the additional yard beyond offers room for a shed—or explore the possibility of adding a future guest cottage. Whether you’re seeking a primary residence with room to grow, a home with supplemental income options, or a true duplex-style investment, this versatile property delivers it all in one of Asheville’s most walkable locations.
Additional Information
- Floor Coverings
- Tile, Wood
- Equipment
- Dishwasher, Electric Oven, Electric Range, Refrigerator, Washer/Dryer
- Foundation
- Basement
- Main Level Rooms
- Living Room, Kitchen, Bedroom(s), Bathroom-Full, Dining Room
- Laundry Location
- Laundry Closet, Lower Level, Main Level
- Heating
- Central
- Water
- City
- Sewer
- Public Sewer
- Exterior Construction
- Hard Stucco
- Roof
- Architectural Shingle
- Parking
- Driveway
- Driveway
- Gravel, Paved
- Lot Description
- Cleared, Green Area
- Elementary School
- Asheville
- Middle School
- Asheville
- High School
- Unspecified
- Zoning
- RS8
- Special Conditions
- None
Mortgage Calculator
Listing courtesy of Town and Mountain Realty. luiz@luizleonetti.com
 “The data relating to real estate on this website derive in part from the Internet Data Exchange program. Brokers make an effort to deliver accurate information, but buyers should independently verify any information on which they will rely in a transaction. All properties are subject to prior sale, change or withdrawal. Neither Real Estate Company nor any listing broker shall be responsible for any typographical errors, misinformation, or misprints, and they shall be held totally harmless from any damages arising from reliance upon this data. This data is provided exclusively for consumers’ personal, non-commercial use and may not be used for any purpose other than to identify prospective properties they may be interested in purchasing. © 2026 Carolina Multiple Listing Services, Inc.”