21 Battery Park Avenue Unit #404, Asheville, NC 28801
- $924,900
- 2
- BD
- 2
- BA
- 1,985
- SqFt




- List Price
- $924,900
- MLS#
- 4303404
- Status
- ACTIVE UNDER CONTRACT
- Property Type
- Residential
- Year Built
- 2004
- Price Change
- ▼ $24,100 1769471526
- Days on Market
- 305
- Bedrooms
- 2
- Bathrooms
- 2
- Full Baths
- 2
- Living Area
- 1,985
- Sq Ft Total
- 1985
- County
- Buncombe
- Subdivision
- 21 Battery Park
- Building Name
- 21 Battery Park
Property Description
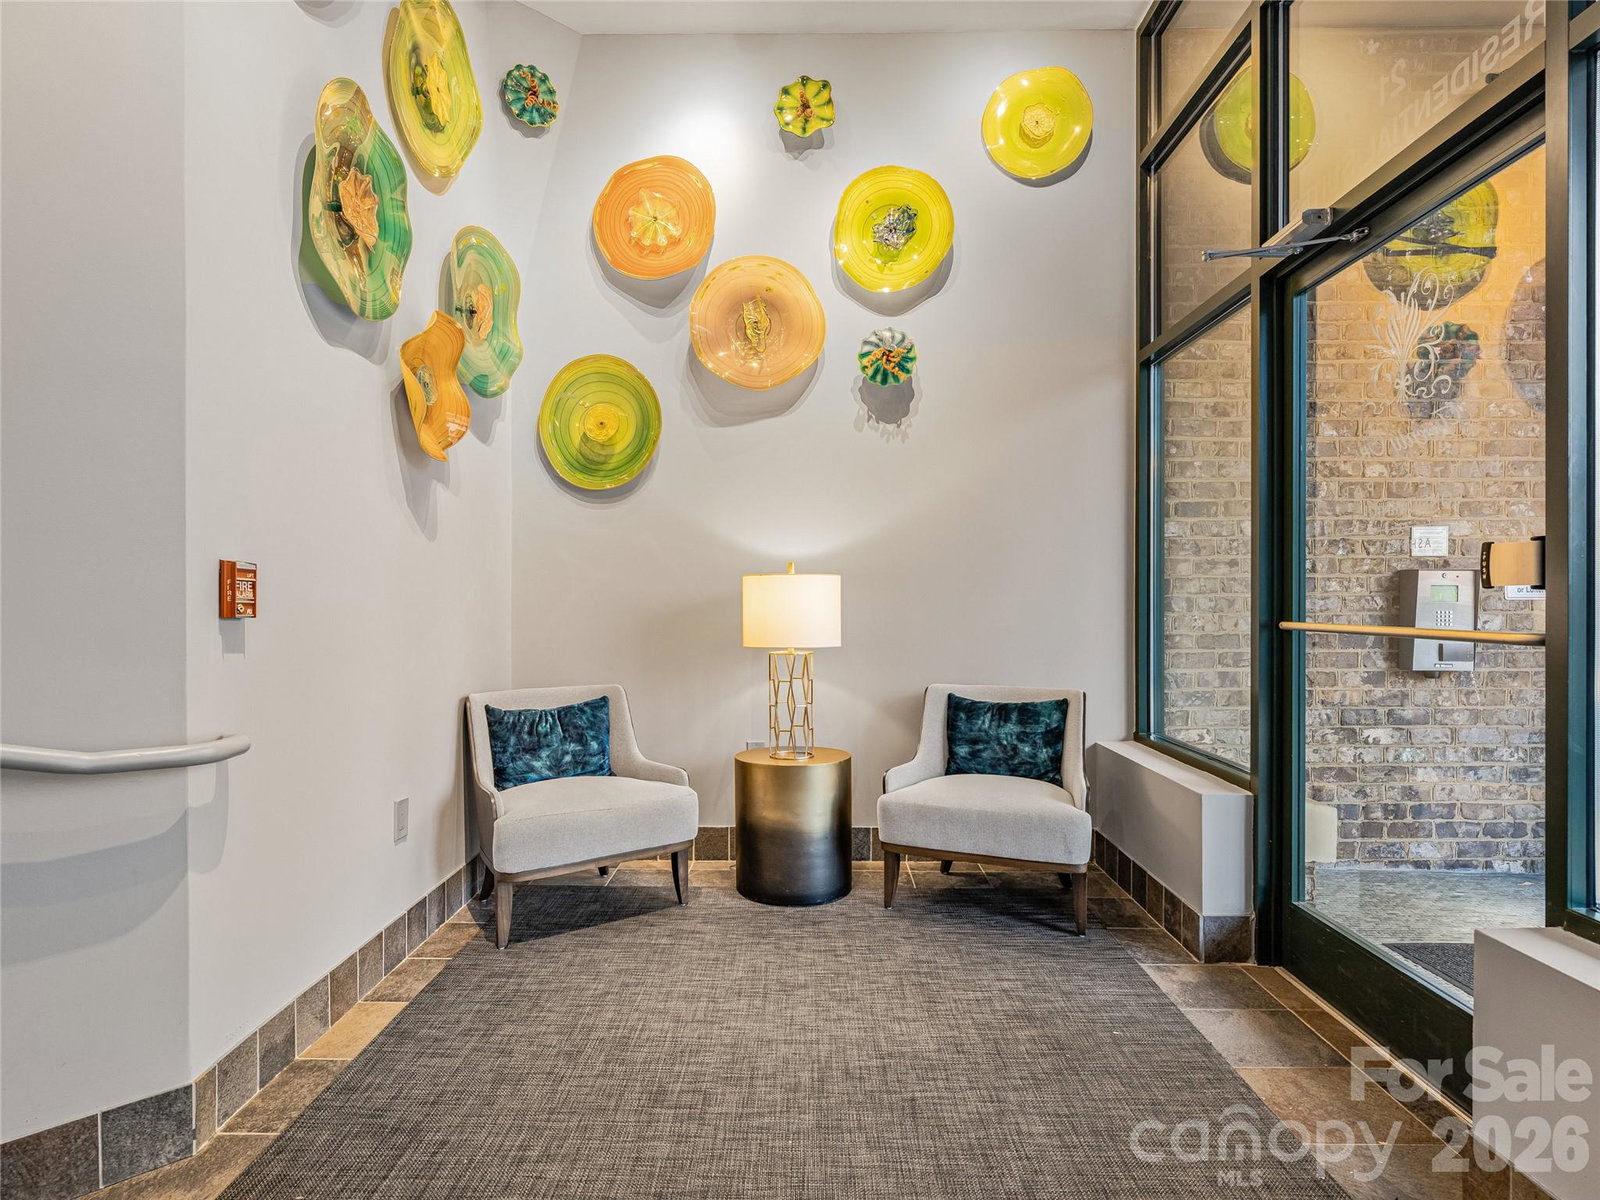
Located in the heart of downtown Asheville, 21 Battery Park stands among the city’s most distinguished and sought-after condominium residences. This exceptional offering blends refined urban living with a spacious private balcony, beautiful mountain views, and an impressive collection of amenities, including secure indoor parking, a well-appointed fitness center, an elegant clubroom, and a generously sized, separately deeded climate-controlled storage unit. Residents also enjoy access to a spectacular rooftop terrace that captures breathtaking year-round vistas of the Blue Ridge Mountains alongside Asheville’s vibrant downtown skyline—an ideal setting for entertaining or quiet moments above the city. Positioned on the fourth floor with a beautiful open atrium, this thoughtfully designed two-bedroom, two-bath residence welcomes you with an elegant entrance hallway—perfect for showcasing artwork—before opening into a spacious and inviting living area. The home features a well-appointed kitchen with an oversized pantry, a dedicated laundry room, and a flexible office space offering abundant storage. For added peace of mind and efficiency, a brand-new HVAC system was installed in 2026.
Additional Information
- Hoa Fee
- $951
- Hoa Fee Paid
- Monthly
- Community Features
- Clubhouse, Elevator, Fitness Center, Rooftop Terrace
- Fireplace
- Yes
- Interior Features
- Breakfast Bar, Built-in Features, Cable Prewire, Entrance Foyer, Garden Tub, Open Floorplan, Pantry, Storage, Walk-In Closet(s), Walk-In Pantry
- Floor Coverings
- Wood
- Equipment
- Dishwasher, Disposal, Electric Cooktop, ENERGY STAR Qualified Washer, ENERGY STAR Qualified Dryer, ENERGY STAR Qualified Refrigerator, Exhaust Fan, Exhaust Hood, Ice Maker, Microwave, Wall Oven, Washer/Dryer
- Foundation
- Slab
- Main Level Rooms
- Primary Bedroom
- Laundry Location
- Utility Room
- Heating
- Heat Pump
- Water
- City
- Sewer
- Public Sewer
- Exterior Features
- Elevator, Storage
- Exterior Construction
- Block, Hard Stucco
- Parking
- Assigned, Parking Deck, Parking Garage, Parking Space(s)
- Driveway
- Concrete, Paved
- Elementary School
- Asheville City
- Middle School
- Asheville
- High School
- Asheville
- Zoning
- CBD
- Special Conditions
- None
Mortgage Calculator
Listing courtesy of Tessier Associates. stephanie@tessiergroup.com
 “The data relating to real estate on this website derive in part from the Internet Data Exchange program. Brokers make an effort to deliver accurate information, but buyers should independently verify any information on which they will rely in a transaction. All properties are subject to prior sale, change or withdrawal. Neither Real Estate Company nor any listing broker shall be responsible for any typographical errors, misinformation, or misprints, and they shall be held totally harmless from any damages arising from reliance upon this data. This data is provided exclusively for consumers’ personal, non-commercial use and may not be used for any purpose other than to identify prospective properties they may be interested in purchasing. © 2026 Carolina Multiple Listing Services, Inc.”