119 N Bear Creek Road, Asheville, NC 28806
- $525,000
- 3
- BD
- 3
- BA
- 1,712
- SqFt




- List Price
- $525,000
- MLS#
- 4315446
- Status
- ACTIVE
- Property Type
- Residential
- Year Built
- 2025
- Price Change
- ▼ $5,000 1784863530
- Days on Market
- 278
- Bedrooms
- 3
- Bathrooms
- 3
- Full Baths
- 2
- Half Baths
- 1
- Lot Size
- 7,840
- Lot Size Area
- 0.18
- Living Area
- 1,712
- Sq Ft Total
- 1712
- County
- Buncombe
- Subdivision
- none
Property Description
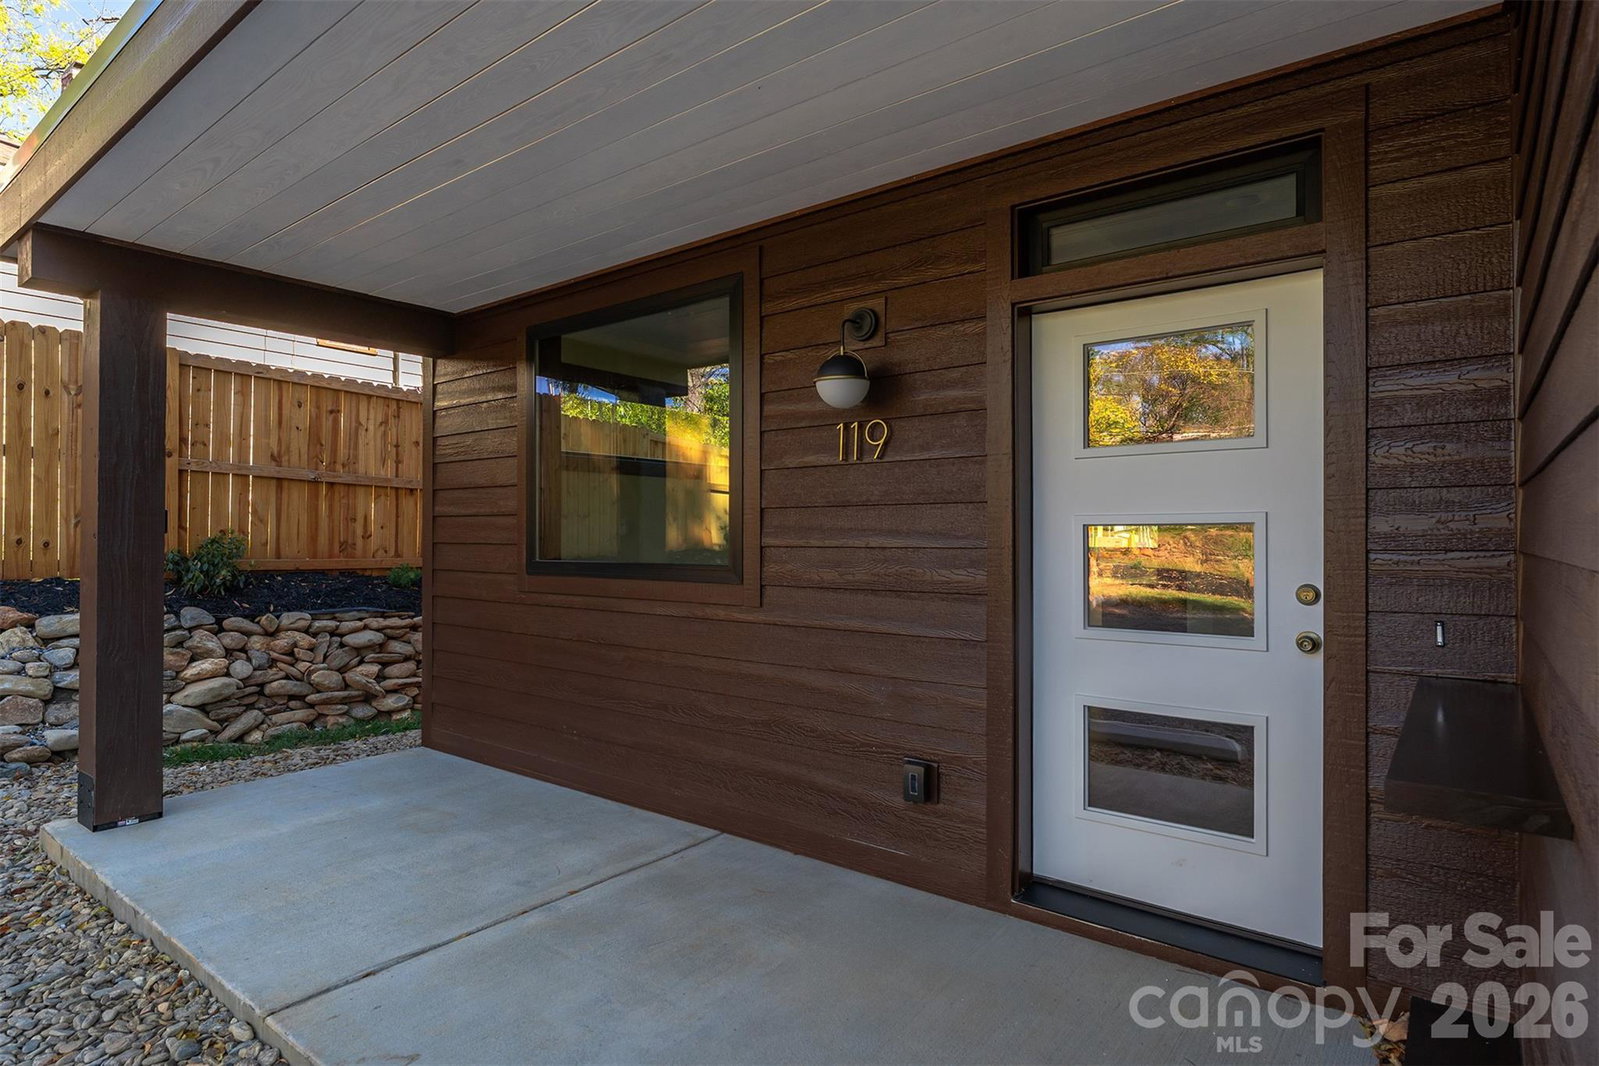
Modern living at its best in West Asheville. Crafted by Sure Foot Builders, this thoughtful contemporary home features a custom energy-efficient design that balances an urban oasis with high-performance living. Enjoy exceptional indoor air quality with a standard ERV system, alongside the integrity of Green-Built and Energy Star detailing. The open-concept living area and spacious kitchen are perfect for entertaining, seamlessly connecting to the outdoors. Just steps away you’ll find a large, flat, and fully fenced private backyard—ideal for pets, play, or relaxing outdoors. Upstairs features three comfortable bedrooms, including a serene primary suite. Eco-friendly construction carries through to the exterior, which boasts a living-roof-ready front porch, built-in delivery shelves at the entry, and thoughtfully styled landscaping. A wide driveway provides ample parking and easy access. With a prime location close to West Asheville dining, shopping, and outdoor attractions, this move-in-ready home is the complete package.
Additional Information
- Interior Features
- Attic Stairs Pulldown, Cable Prewire, Open Floorplan, Pantry, Storage, Walk-In Closet(s)
- Floor Coverings
- Vinyl
- Equipment
- Dishwasher, Disposal, ENERGY STAR Qualified Dishwasher, ENERGY STAR Qualified Light Fixtures, Exhaust Hood, Heat Pump Water Heater, Low Flow Fixtures, Plumbed For Ice Maker
- Foundation
- Slab
- Main Level Rooms
- Kitchen, Living Room, Dining Area, Bathroom-Half
- Laundry Location
- Common Area, Electric Dryer Hookup, In Hall, Utility Room, Inside, Laundry Closet, Main Level, Multiple Locations, Upper Level
- Heating
- Electric, ENERGY STAR Qualified Equipment, Forced Air, Heat Pump
- Water
- City
- Sewer
- Public Sewer
- Exterior Construction
- Hardboard Siding, Other - See Remarks
- Roof
- Architectural Shingle, Rubber
- Parking
- Driveway
- Driveway
- Gravel, Paved
- Lot Description
- Level
- Elementary School
- Johnston/Eblen
- Middle School
- Clyde A Erwin
- High School
- Clyde A Erwin
- Special Conditions
- None
- New Construction
- Yes
- Builder Name
- Sure Foot Builders
Mortgage Calculator
Listing courtesy of Seller Solutions. john.sellersolutions@gmail.com
 “The data relating to real estate on this website derive in part from the Internet Data Exchange program. Brokers make an effort to deliver accurate information, but buyers should independently verify any information on which they will rely in a transaction. All properties are subject to prior sale, change or withdrawal. Neither Real Estate Company nor any listing broker shall be responsible for any typographical errors, misinformation, or misprints, and they shall be held totally harmless from any damages arising from reliance upon this data. This data is provided exclusively for consumers’ personal, non-commercial use and may not be used for any purpose other than to identify prospective properties they may be interested in purchasing. © 2026 Carolina Multiple Listing Services, Inc.”