1 Craftsman Circle, Asheville, NC 28805
- $649,000
- 3
- BD
- 2
- BA
- 2,001
- SqFt






- List Price
- $649,000
- MLS#
- 4320887
- Status
- ACTIVE
- Property Type
- Residential
- Architectural Style
- Arts and Crafts
- Year Built
- 2006
- Price Change
- ▼ $16,000 1781040639
- Days on Market
- 257
- Bedrooms
- 3
- Bathrooms
- 2
- Full Baths
- 2
- Lot Size
- 6,534
- Lot Size Area
- 0.15
- Living Area
- 2,001
- Sq Ft Total
- 2001
- County
- Buncombe
- Subdivision
- The Wildes at Chunns Cove
Property Description
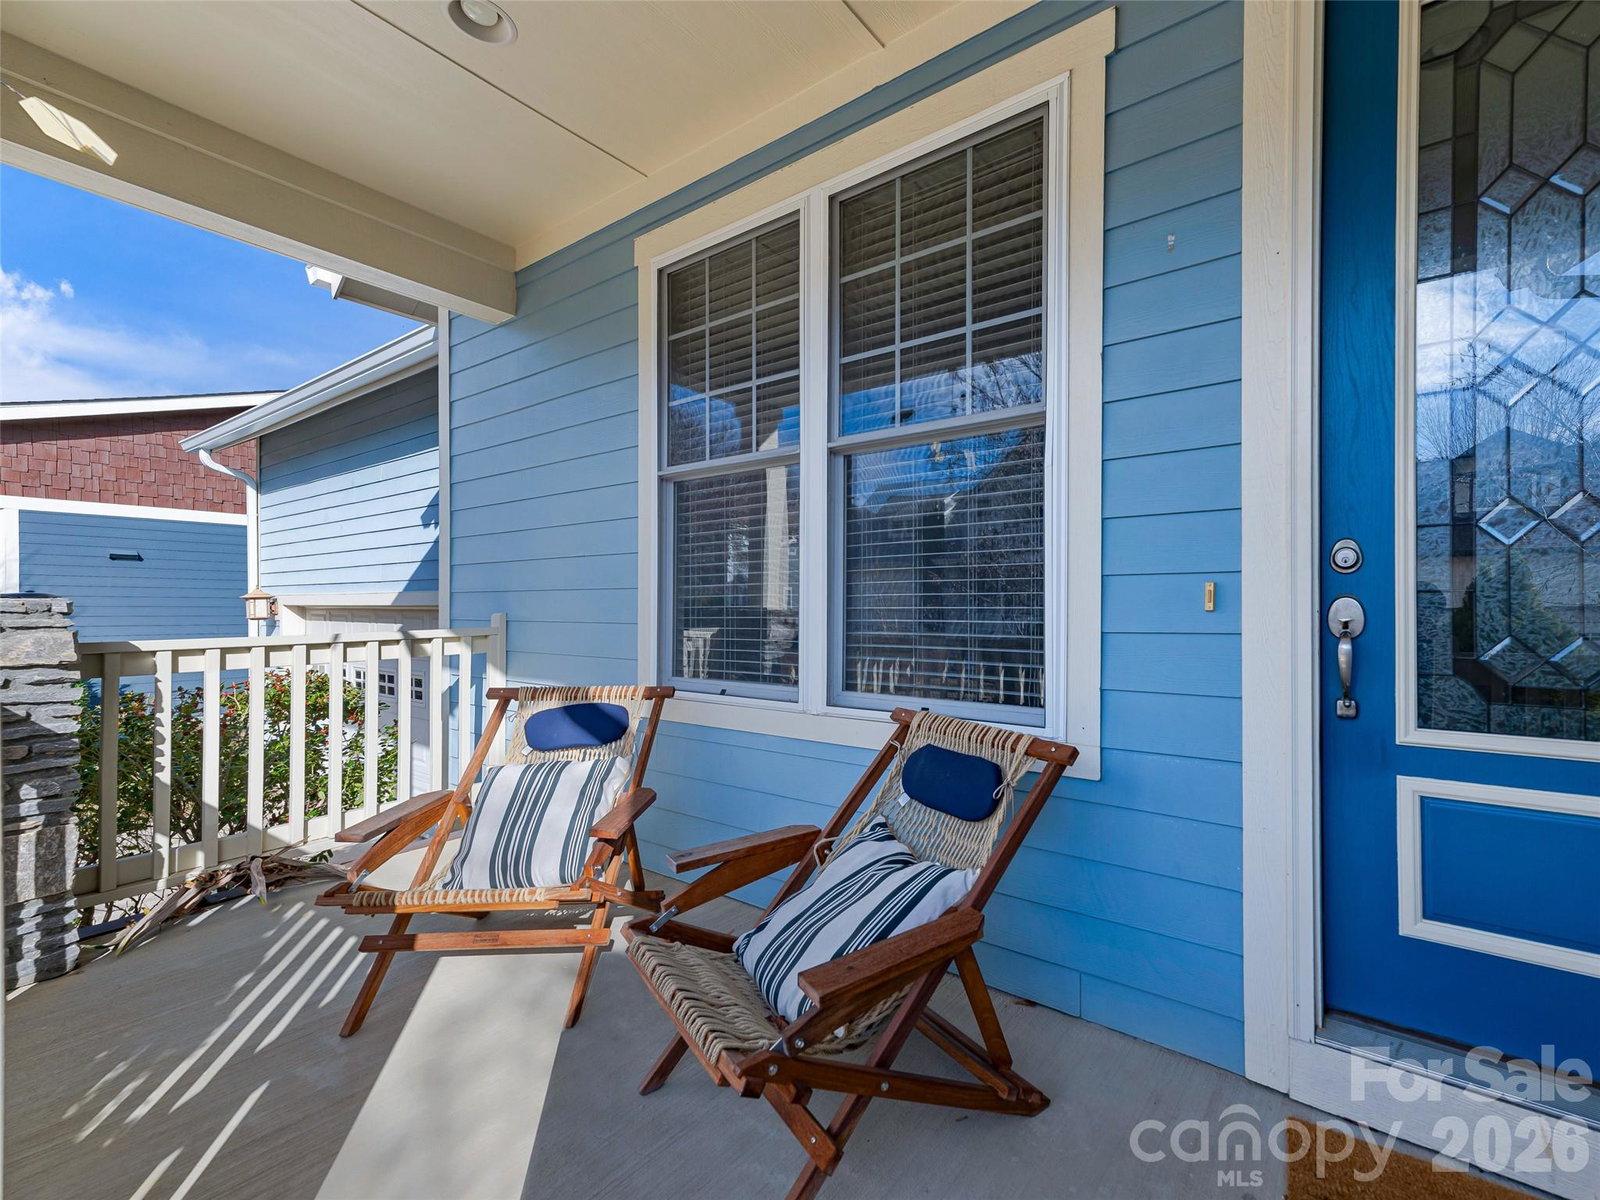
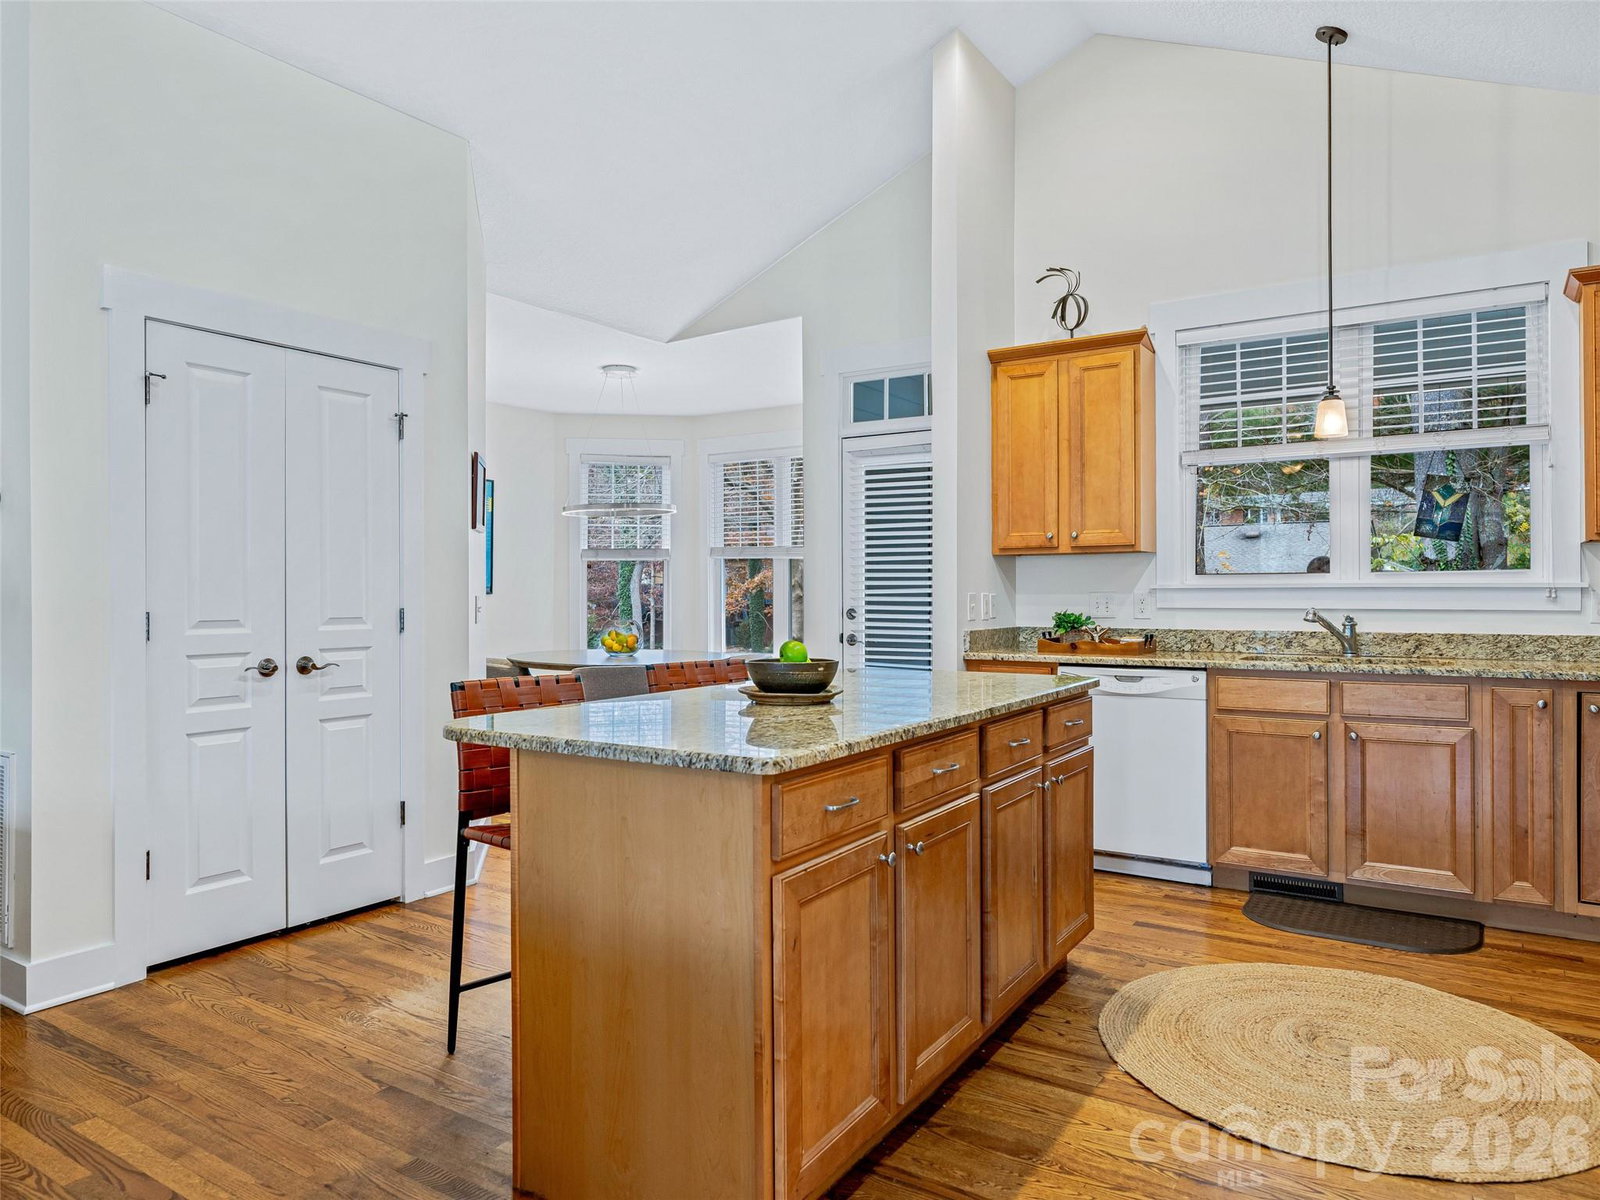
Discover effortless mountain living in this beautifully crafted one-story Arts & Crafts home with a Finished Room Over Garage, perfectly positioned in the sought-after Wildes at Chunns Cove—just minutes from the energy, dining, and culture of downtown Asheville. From the moment you arrive, the welcoming covered front porch sets the tone for relaxed living. Out back, enjoy a partially covered porch with a dedicated grilling deck just off the kitchen—an ideal setup for entertaining, al fresco dining, or quiet evenings surrounded by nature. Inside, a light-filled open floor plan is elevated by soaring cathedral ceilings that create an expansive, airy feel across the main living spaces. The kitchen serves as a true centerpiece, featuring a spacious island designed for gathering, meal prep, and everyday connection. The living room invites you to unwind with a cozy natural gas fireplace, while efficient gas systems—including the furnace and water heater—ensure comfort year-round. The main level offers three bedrooms and two full baths, delivering easy, one-level living. Upstairs, the finished room over the garage provides exceptional flexibility—perfect as a media room, home office, guest retreat, or bonus living space. Highlights you’ll love: Open-concept layout with vaulted cathedral ceilings; Kitchen with central island ideal for entertaining; Natural gas fireplace + gas furnace & water heater; Finished bonus room over garage for flexible use; Partially covered back porch with grilling deck; New roof for added value and peace of mind; Select furnishings may convey with acceptable offer. Blending timeless mountain charm with modern convenience, this move-in-ready home offers the lifestyle you’ve been looking for—comfort, character, and close proximity to everything Asheville has to offer.
Additional Information
- Hoa Fee
- $250
- Hoa Fee Paid
- Annually
- Fireplace
- Yes
- Interior Features
- Kitchen Island, Open Floorplan
- Floor Coverings
- Carpet, Tile, Wood
- Equipment
- Dishwasher, Disposal, Electric Oven, Electric Range, Gas Water Heater, Microwave, Refrigerator
- Foundation
- Crawl Space
- Main Level Rooms
- Great Room, Kitchen, Dining Area, Primary Bedroom, Bathroom-Full, Bathroom-Full, Laundry, Bedroom(s), Bedroom(s)
- Laundry Location
- Main Level
- Heating
- Central, Electric, Forced Air, Natural Gas
- Water
- City
- Sewer
- Public Sewer
- Exterior Construction
- Cedar Shake, Fiber Cement
- Roof
- Architectural Shingle
- Parking
- Driveway, Attached Garage
- Driveway
- Concrete, Paved
- Lot Description
- Corner Lot, Infill Lot, Level, Views
- Elementary School
- Haw Creek
- Middle School
- AC Reynolds
- High School
- AC Reynolds
- Zoning
- RM6
- Special Conditions
- None
Mortgage Calculator
Listing courtesy of Howard Hanna Beverly-Hanks Asheville-Downtown. 828-242-5360
 “The data relating to real estate on this website derive in part from the Internet Data Exchange program. Brokers make an effort to deliver accurate information, but buyers should independently verify any information on which they will rely in a transaction. All properties are subject to prior sale, change or withdrawal. Neither Real Estate Company nor any listing broker shall be responsible for any typographical errors, misinformation, or misprints, and they shall be held totally harmless from any damages arising from reliance upon this data. This data is provided exclusively for consumers’ personal, non-commercial use and may not be used for any purpose other than to identify prospective properties they may be interested in purchasing. © 2026 Carolina Multiple Listing Services, Inc.”