12 Sunset Summit, Asheville, NC 28804
- $3,995,000
- 3
- BD
- 4
- BA
- 4,930
- SqFt




- List Price
- $3,995,000
- MLS#
- 4329108
- Status
- ACTIVE
- Property Type
- Residential
- Architectural Style
- Contemporary, Modern, Other
- Year Built
- 1968
- Price Change
- ▼ $455,000 1782431524
- Days on Market
- 224
- Bedrooms
- 3
- Bathrooms
- 4
- Full Baths
- 3
- Half Baths
- 1
- Lot Size
- 18,730
- Lot Size Area
- 0.43
- Living Area
- 4,930
- Sq Ft Total
- 4930
- County
- Buncombe
- Subdivision
- Sunset Mountain
Property Description
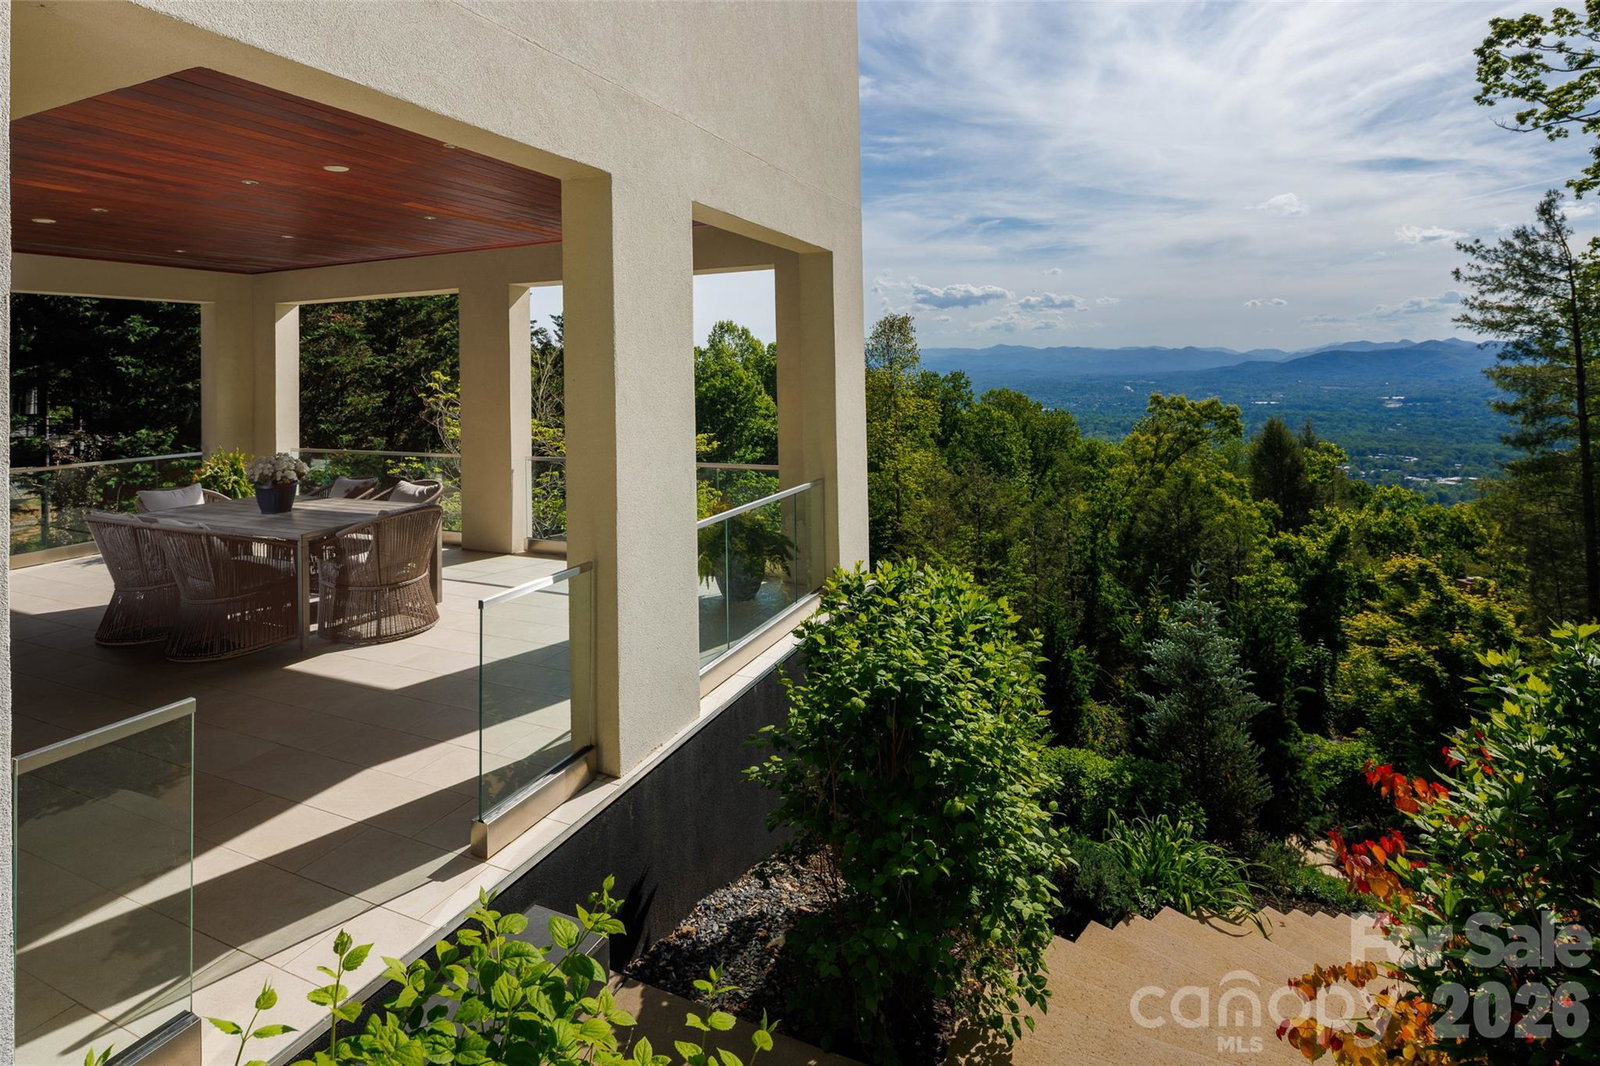
Perched atop coveted Sunset Mountain, this is one of Asheville's most spectacular vantage points, where endless Blue Ridge vistas and unforgettable sunsets become part of everyday life. There are exceptional homes. There are exceptional views. And on the rarest occasions, they come together in one extraordinary address. Welcome to 12 Sunset Summit—a completely rebuilt contemporary residence where architecture and landscape exist in perfect harmony. Rebuilt in 2021, the nearly 5,000-square-foot home was thoughtfully designed to showcase breathtaking, year-round mountain views from nearly every room through expansive walls of glass and light-filled living spaces. The open floor plan flows effortlessly from the chef's kitchen with a generous island and walk-in pantry to the living and dining areas, all anchored by a gas fireplace and framed by the magnificent Blue Ridge Mountains. The luxurious primary suite, private office, and inviting living spaces combine sophisticated design with everyday comfort. The rooftop terrace offers a front-row seat to spectacular sunsets, while the lower level provides exceptional space for family and guests with a family room, recreation room, wet bar, two guest suites, and covered outdoor living surrounded by beautifully landscaped gardens and stone terraces. Just minutes from downtown Asheville, this remarkable home offers a combination rarely found: one of the city's finest mountain views, exceptional craftsmanship, and an unrivaled location. Watch the video and virtual tour to experience the views that make 12 Sunset Summit truly unforgettable.
Additional Information
- Fireplace
- Yes
- Interior Features
- Breakfast Bar, Built-in Features, Drop Zone, Entrance Foyer, Kitchen Island, Open Floorplan, Pantry, Split Bedroom, Storage, Walk-In Closet(s), Walk-In Pantry, Wet Bar
- Floor Coverings
- Laminate, Marble, Tile
- Equipment
- Dishwasher, Disposal, Dryer, Exhaust Fan, Gas Water Heater, Induction Cooktop, Microwave, Refrigerator with Ice Maker, Tankless Water Heater, Washer, Washer/Dryer
- Foundation
- Basement, Crawl Space
- Main Level Rooms
- Primary Bedroom, Office, Kitchen, Living Room, Dining Area, Bathroom-Half, Mud
- Laundry Location
- In Basement
- Heating
- Floor Furnace, Heat Pump, Propane, Zoned
- Water
- City
- Sewer
- Public Sewer
- Exterior Features
- Rooftop Terrace
- Exterior Construction
- Hard Stucco
- Parking
- Driveway, Attached Garage, Garage Door Opener, Garage Faces Front
- Driveway
- Concrete, Paved
- Lot Description
- Private, Views
- Elementary School
- Asheville City
- Middle School
- Asheville
- High School
- Asheville
- Zoning
- R-3
- Special Conditions
- None
Mortgage Calculator
Listing courtesy of Ivester Jackson Blackstream. Laura@IJBproperties.com
 “The data relating to real estate on this website derive in part from the Internet Data Exchange program. Brokers make an effort to deliver accurate information, but buyers should independently verify any information on which they will rely in a transaction. All properties are subject to prior sale, change or withdrawal. Neither Real Estate Company nor any listing broker shall be responsible for any typographical errors, misinformation, or misprints, and they shall be held totally harmless from any damages arising from reliance upon this data. This data is provided exclusively for consumers’ personal, non-commercial use and may not be used for any purpose other than to identify prospective properties they may be interested in purchasing. © 2026 Carolina Multiple Listing Services, Inc.”