35 Smith Ridge Drive, Asheville, NC 28803
- $550,000
- 4
- BD
- 3
- BA
- 1,607
- SqFt




- List Price
- $550,000
- MLS#
- 4332671
- Status
- ACTIVE
- Property Type
- Residential
- Architectural Style
- Ranch
- Distressed Property
- Yes
- Year Built
- 1957
- Price Change
- ▼ $50,000 1784328667
- Days on Market
- 208
- Bedrooms
- 4
- Bathrooms
- 3
- Full Baths
- 2
- Half Baths
- 1
- Lot Size
- 238,708
- Lot Size Area
- 5.48
- Living Area
- 1,607
- Sq Ft Total
- 1607
- County
- Buncombe
- Subdivision
- No Neighborhood
Property Description
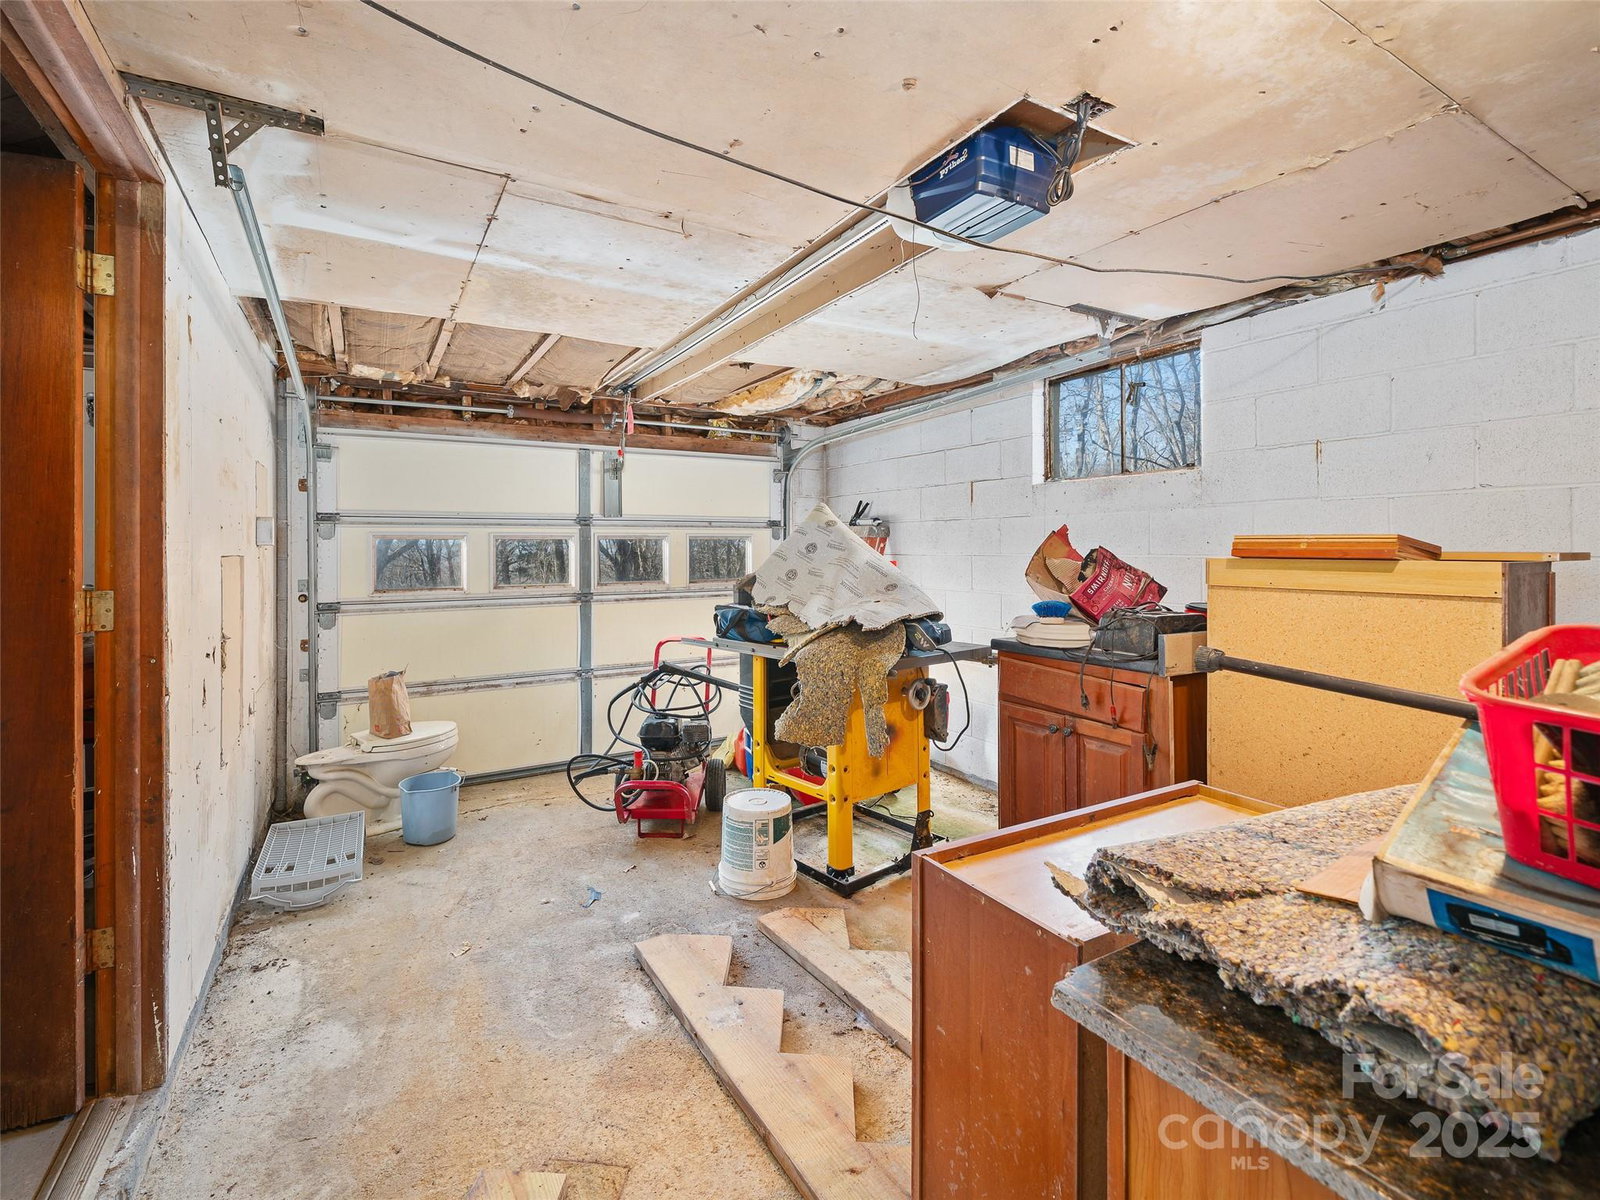
Rare opportunity to own acreage with flexibility and convenience in sought-after South Asheville! This 4-bedroom, 2 full bath, 1 half bath ranch-style home sits on an impressive 5.48 acres, offering a hard-to-find combination of usable land, strategic location, and future potential. Enjoy extremely close proximity to grocery stores, medical facilities, Sweeten Creek Road, US-25/Hendersonville Road, and the Blue Ridge Parkway—ideal for those seeking both accessibility and privacy. The property features two very large outbuildings, expansive flat usable space, and a circular driveway with ample parking—well-suited for a home-based business, contractor, storage needs, or creative workspace. The layout and acreage provide excellent flexibility for multiple uses, while maintaining residential comfort. Nice wintertime mountain views enhance the setting, and the unfinished basement offers additional opportunity for expansion, workspace, or value-add improvements. Properties with this much acreage so close to South Asheville amenities are increasingly rare, making this a compelling option for investors, entrepreneurs, or buyers looking for space with long-term upside.
Additional Information
- Fireplace
- Yes
- Floor Coverings
- Carpet, Linoleum
- Equipment
- Dishwasher, Electric Oven, Electric Range, Refrigerator
- Foundation
- Basement
- Main Level Rooms
- Primary Bedroom, Bathroom-Full, Den, Kitchen, Dining Room, Bedroom(s), Bathroom-Half, Bedroom(s), Bedroom(s)
- Laundry Location
- Inside, Laundry Closet
- Heating
- Central, Electric, Oil, Wood Stove
- Water
- City
- Sewer
- Septic Installed
- Exterior Features
- Other - See Remarks
- Exterior Construction
- Vinyl
- Roof
- Composition
- Parking
- Basement, Circular Driveway, Driveway, Shared Driveway
- Driveway
- Asphalt, Paved
- Lot Description
- Cleared, Green Area, Level, Pasture, Private, Sloped, Wooded
- Elementary School
- Glen Arden/Koontz
- Middle School
- Cane Creek
- High School
- T.C. Roberson
- Zoning
- R-LD
- Special Conditions
- Estate
Mortgage Calculator
Listing courtesy of Howard Hanna Beverly-Hanks Fletcher. 828-708-7275
 “The data relating to real estate on this website derive in part from the Internet Data Exchange program. Brokers make an effort to deliver accurate information, but buyers should independently verify any information on which they will rely in a transaction. All properties are subject to prior sale, change or withdrawal. Neither Real Estate Company nor any listing broker shall be responsible for any typographical errors, misinformation, or misprints, and they shall be held totally harmless from any damages arising from reliance upon this data. This data is provided exclusively for consumers’ personal, non-commercial use and may not be used for any purpose other than to identify prospective properties they may be interested in purchasing. © 2026 Carolina Multiple Listing Services, Inc.”