428 Hazel Mill Road, Asheville, NC 28806
- $425,000
- 3
- BD
- 3
- BA
- 1,631
- SqFt




- Sold Price
- $425,000
- List Price
- $434,900
- MLS#
- 4341006
- Status
- CLOSED
- Property Type
- Residential
- Architectural Style
- Traditional
- Year Built
- 2026
- Days on Market
- 141
- Closing Date
- Jul 28, 2026
- Bedrooms
- 3
- Bathrooms
- 3
- Full Baths
- 2
- Half Baths
- 1
- Lot Size
- 10,454
- Lot Size Area
- 0.24
- Living Area
- 1,631
- Sq Ft Total
- 1631
- County
- Buncombe
- Subdivision
- No Neighborhood
Property Description
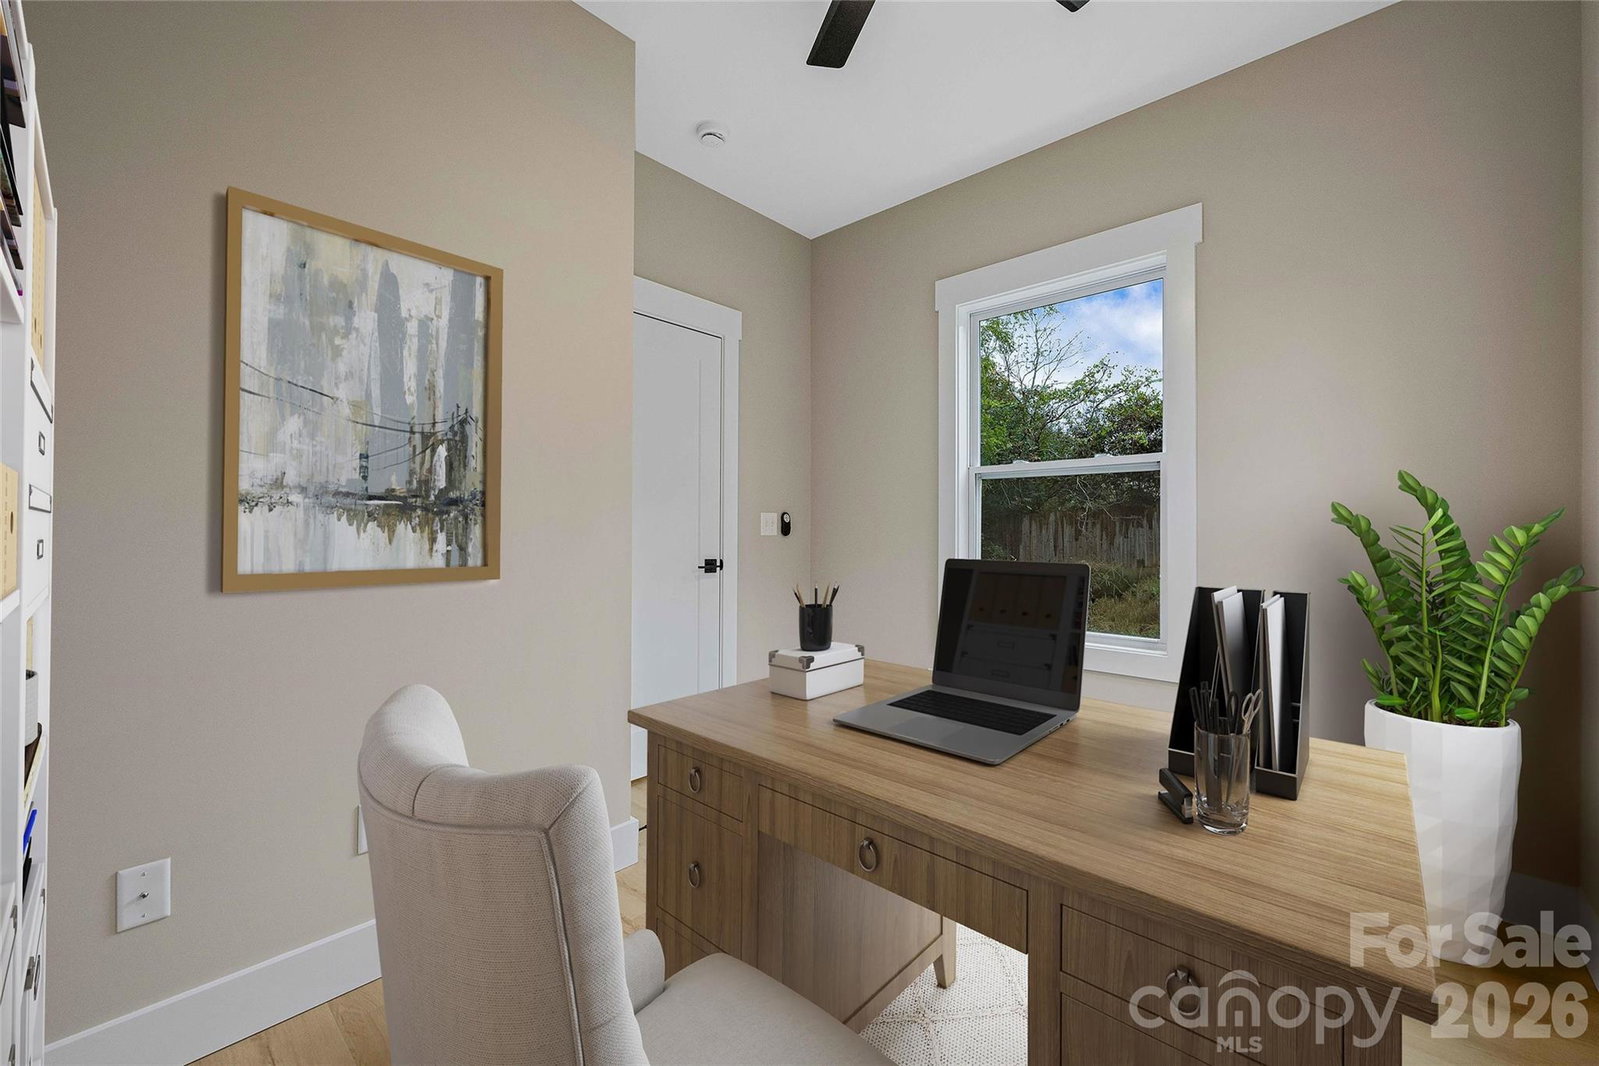
Experience modern living in this new construction home that perfectly blends style with convenience. Located in a vibrant West Asheville area, you are just moments away from local favorites like Sunny Point Café, Oyster House Brewing Company, and the eclectic shops along Haywood Road. Nature lovers can enjoy quick access to the French Broad River Park for scenic strolls or Carrier Park’s extensive trail system. Richmond Hill Park offers nearby disc golf and wooded hiking paths, while the local New Belgium Brewing provides a perfect spot for afternoon relaxation. Inside, the open floor plan is bathed in warm natural light, creating an inviting atmosphere perfect for entertaining. The kitchen is a chef’s dream, featuring stainless steel appliances and soft-close cabinets. Luxury vinyl plank flooring flows throughout the home, leading to a roomy primary suite with a walk-in closet and an elegant bathroom featuring a dual vanity and custom tile shower. A spacious deck invites you to relax and soak in the fresh air. This home is ready to be the backdrop for your cherished memories or serve as a sought-after investment property. *Potentially up to $2,500 in closing credit.*
Additional Information
- Floor Coverings
- Tile, Vinyl
- Equipment
- Dishwasher, Disposal, Electric Range, Ice Maker, Microwave, Refrigerator
- Foundation
- Crawl Space
- Main Level Rooms
- Kitchen, Living Room, Dining Room, Office, Bathroom-Half
- Laundry Location
- Laundry Room
- Heating
- Heat Pump
- Water
- City
- Sewer
- Septic Installed
- Exterior Construction
- Vinyl
- Roof
- Architectural Shingle
- Parking
- Driveway
- Driveway
- Asphalt, Paved
- Elementary School
- Emma/Eblen
- Middle School
- Clyde A Erwin
- High School
- Clyde A Erwin
- Zoning
- RM6
- Special Conditions
- None
- New Construction
- Yes
- Builder Name
- 2020 Builders LLC
Mortgage Calculator
Listing courtesy of EXP Realty LLC. sales@2020builders.net
Selling Office: Keller Williams Professionals. “The data relating to real estate on this website derive in part from the Internet Data Exchange program. Brokers make an effort to deliver accurate information, but buyers should independently verify any information on which they will rely in a transaction. All properties are subject to prior sale, change or withdrawal. Neither Real Estate Company nor any listing broker shall be responsible for any typographical errors, misinformation, or misprints, and they shall be held totally harmless from any damages arising from reliance upon this data. This data is provided exclusively for consumers’ personal, non-commercial use and may not be used for any purpose other than to identify prospective properties they may be interested in purchasing. © 2026 Carolina Multiple Listing Services, Inc.”