501 Woodfield Drive, Asheville, NC 28803
- $450,000
- 4
- BD
- 5
- BA
- 2,920
- SqFt



- List Price
- $450,000
- MLS#
- 4342330
- Status
- ACTIVE
- Property Type
- Residential
- Year Built
- 1985
- Price Change
- ▼ $15,000 1785108894
- Days on Market
- 164
- Bedrooms
- 4
- Bathrooms
- 5
- Full Baths
- 5
- Living Area
- 2,920
- Sq Ft Total
- 2920
- County
- Buncombe
- Subdivision
- Woodfield Condos
Property Description
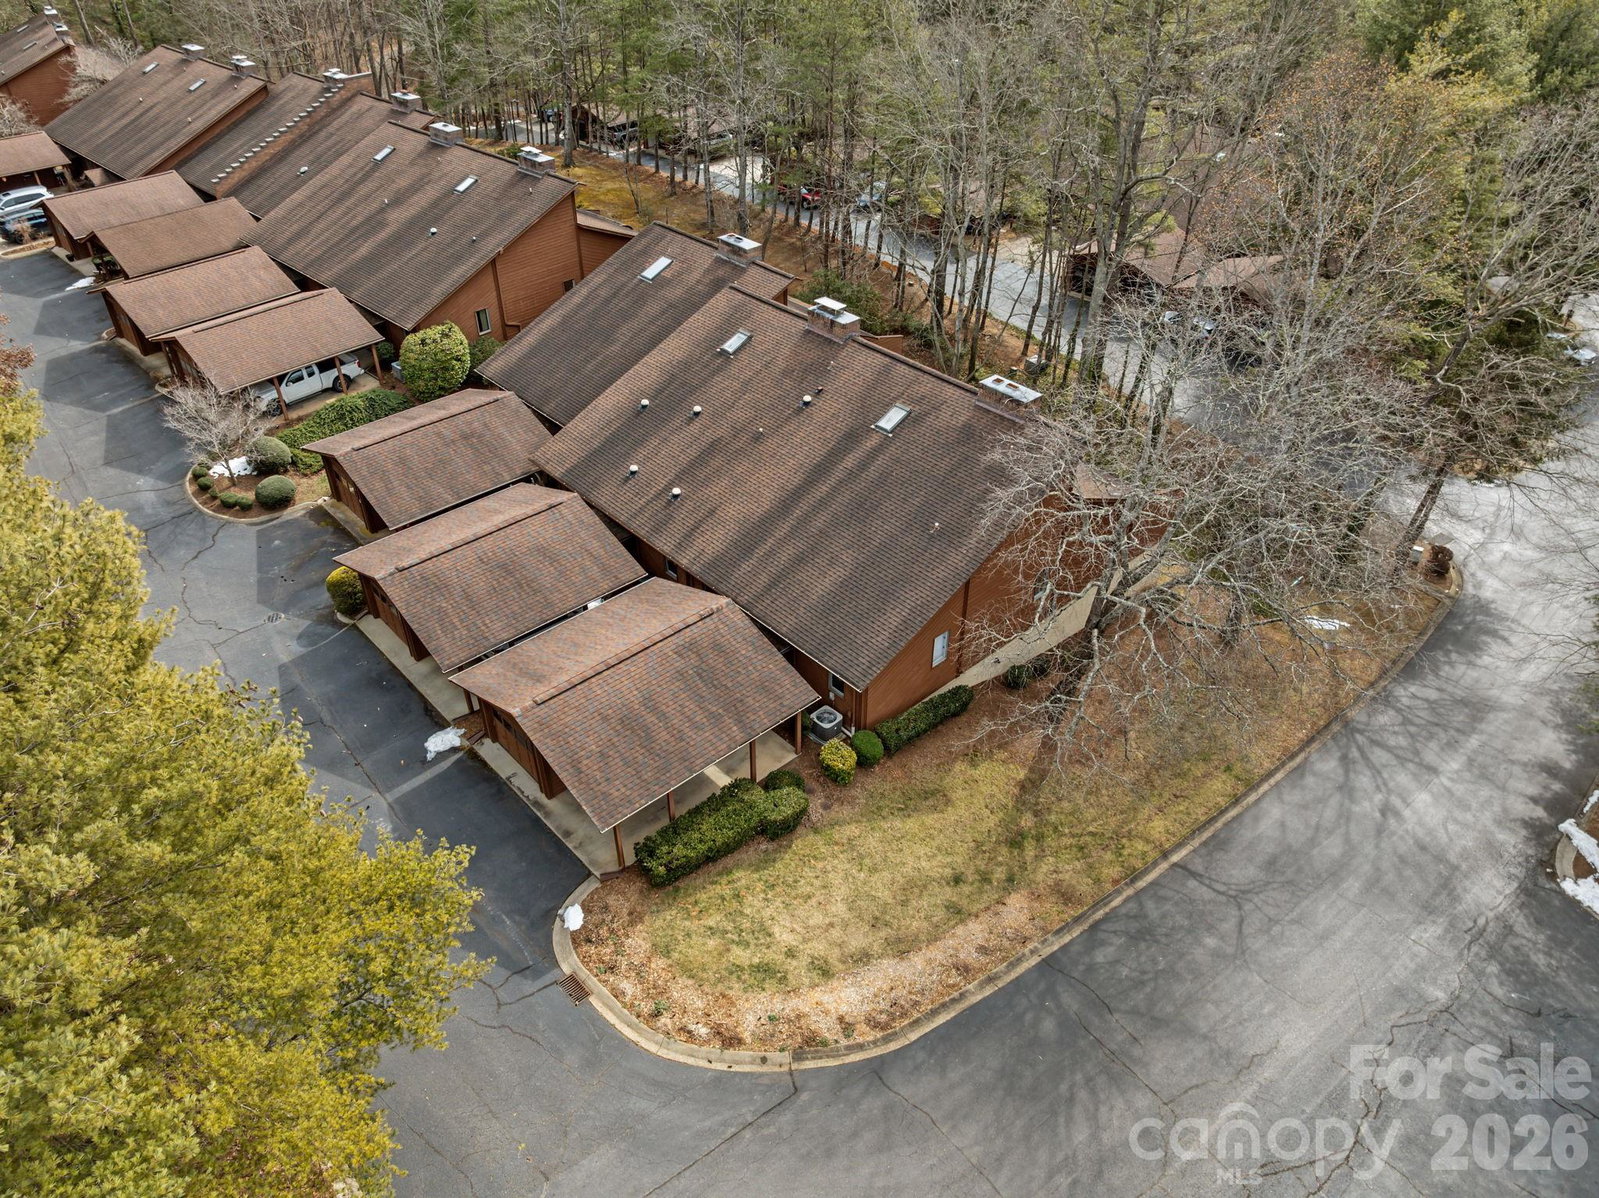
**MOTIVATED SELLER**Welcome to 501 Woodfield Drive, a spacious and well-maintained condominium in the heart of South Asheville. This thoughtfully designed home offers multiple levels of living space, providing flexibility for everyday living, entertaining, or accommodating guests. The main level features a bright living area, kitchen, dining space, two bedrooms, and two full bathrooms. The finished loft area offers a Guest Suite with a large walk-in closet and beautiful natural sunlight. The finished lower level adds valuable bonus space ideal for a recreation room, home office, or additional gathering area, complete with walk-out access to the outdoors. Just steps away from the community pool. Enjoy low-maintenance living with exterior upkeep handled by the HOA, giving you more time to take advantage of the community and the convenience of South Asheville. Located just minutes from shopping, dining, medical facilities, and major highways, this home also offers easy access to downtown Asheville, the Blue Ridge Parkway, and nearby parks. Whether you're looking for a primary residence, a lock-and-leave lifestyle, or an investment opportunity (subject to HOA restrictions), 501 Woodfield Drive offers comfort, flexibility, and an exceptional location. Buyer to verify all information, including square footage, HOA details, and school assignments.
Additional Information
- Hoa Fee
- $484
- Hoa Fee Paid
- Monthly
- Community Features
- Outdoor Pool, Street Lights, Tennis Court(s)
- Fireplace
- Yes
- Interior Features
- Breakfast Bar, Garden Tub, Open Floorplan, Pantry, Walk-In Closet(s), Wet Bar
- Equipment
- Bar Fridge, Dishwasher, Disposal, Electric Oven, Electric Range, Electric Water Heater, Microwave, Refrigerator, Washer/Dryer
- Foundation
- Slab
- Main Level Rooms
- Primary Bedroom
- Laundry Location
- In Hall, In Unit, Main Level
- Heating
- Central
- Water
- City
- Sewer
- Public Sewer
- Exterior Features
- Tennis Court(s)
- Exterior Construction
- Hardboard Siding, Wood
- Roof
- Composition
- Parking
- Attached Carport, Detached Garage
- Driveway
- Concrete, Paved
- Lot Description
- Corner Lot, End Unit
- Elementary School
- Ira B. Jones
- Middle School
- Asheville
- High School
- AC Reynolds
- Special Conditions
- None
Mortgage Calculator
Listing courtesy of Keller Williams Great Smokies. 828-734-6425
 “The data relating to real estate on this website derive in part from the Internet Data Exchange program. Brokers make an effort to deliver accurate information, but buyers should independently verify any information on which they will rely in a transaction. All properties are subject to prior sale, change or withdrawal. Neither Real Estate Company nor any listing broker shall be responsible for any typographical errors, misinformation, or misprints, and they shall be held totally harmless from any damages arising from reliance upon this data. This data is provided exclusively for consumers’ personal, non-commercial use and may not be used for any purpose other than to identify prospective properties they may be interested in purchasing. © 2026 Carolina Multiple Listing Services, Inc.”