28 Sweetbriar Court, Asheville, NC 28803
- $485,000
- 4
- BD
- 3
- BA
- 2,139
- SqFt






- List Price
- $485,000
- MLS#
- 4343208
- Status
- ACTIVE
- Property Type
- Residential
- Architectural Style
- Colonial, Traditional
- Year Built
- 1996
- Price Change
- ▼ $10,000 1775586672
- Days on Market
- 153
- Bedrooms
- 4
- Bathrooms
- 3
- Full Baths
- 2
- Half Baths
- 1
- Lot Size
- 16,117
- Lot Size Area
- 0.37
- Living Area
- 2,139
- Sq Ft Total
- 2139
- County
- Buncombe
- Subdivision
- Sweetbriar Grove
Property Description
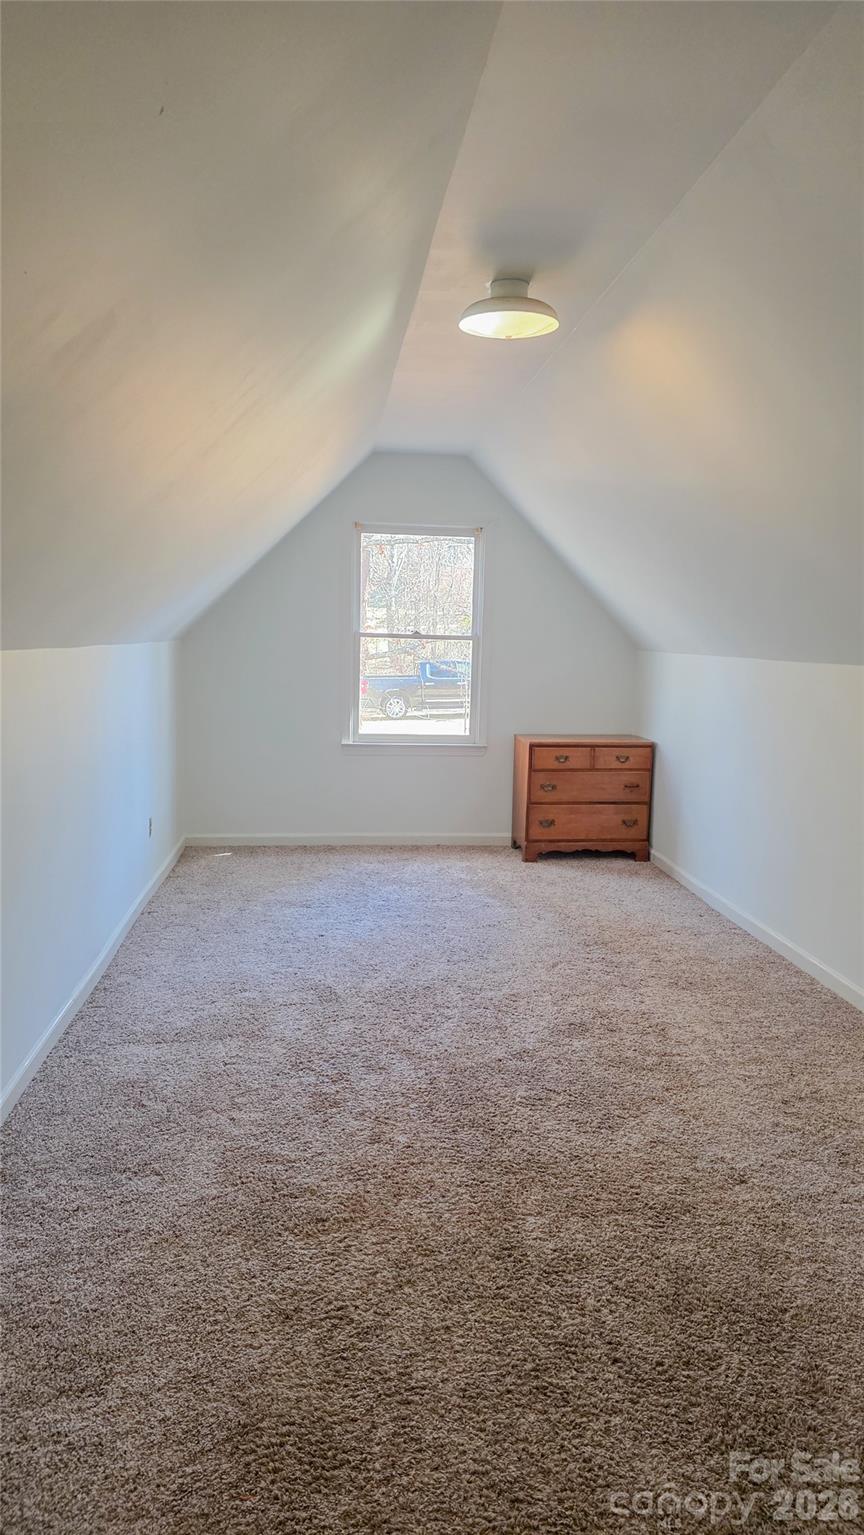
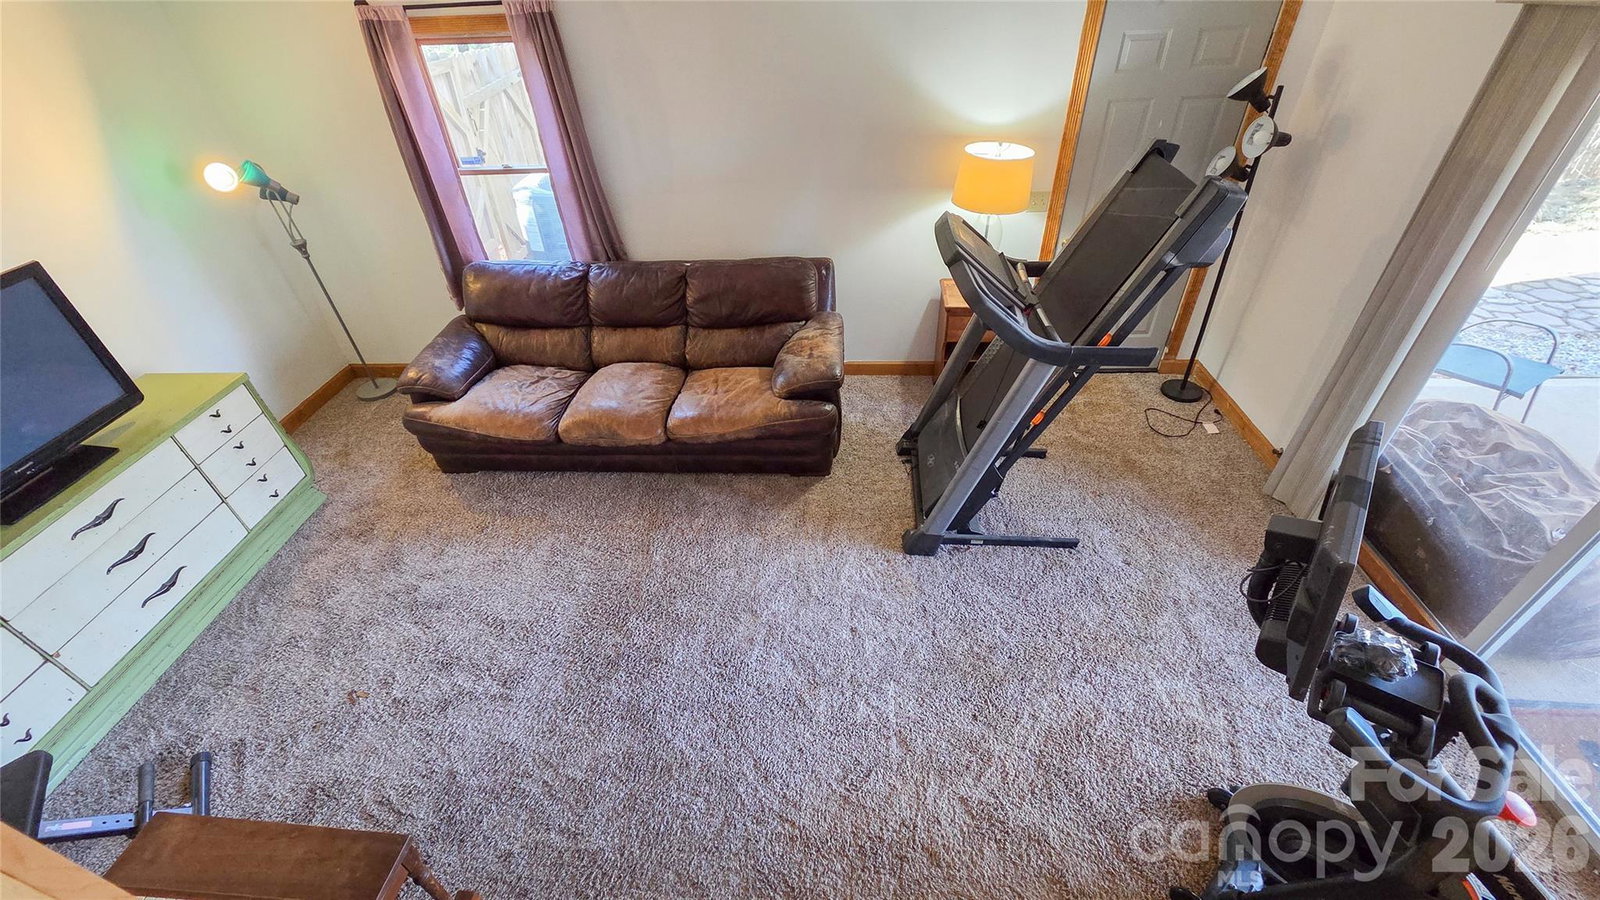
Welcome home to this beautiful 4-bedroom, 2.5-bath residence tucked away in the quiet, family-friendly cul-de-sac neighborhood of Sweetbriar Grove! Located in the highly desirable Oakley area of Asheville, enjoy the perfect balance of peace, comfort and convenience. Your new home is just 10 minutes from downtown Asheville, offering quick access to dining, shopping, entertainment, and Ashevillian cultural endeavors, while still feeling comfortably removed from the hustle and bustle of city life. Close proximity to the interstate makes commuting and weekend getaways a breeze while the spacious layout provides room to grow, gather, and relax, with multiple bedrooms ideal for families, guests, or home office space. Enjoy entertaining your friends and family on your large detached deck perfect for laid back wine-sipping evenings around the firepit or an exciting mid-day child's birthday party! Set in a low-traffic cul-de-sac neighborhood where kids can play and neighbors regularly connect with one another, this home delivers the lifestyle today’s buyers are looking for—quiet living with unbeatable access to everything Asheville has to offer. Don’t miss this opportunity to own in one of Asheville’s most convenient and welcoming neighborhoods.
Additional Information
- Hoa Fee
- $300
- Hoa Fee Paid
- Annually
- Fireplace
- Yes
- Interior Features
- Attic Stairs Pulldown, Cable Prewire, Garden Tub, Pantry, Split Bedroom, Storage, Walk-In Closet(s), Whirlpool
- Floor Coverings
- Carpet, Laminate, Linoleum, Vinyl, Wood
- Equipment
- Dishwasher, Disposal, Electric Cooktop, Electric Oven, Electric Range, Electric Water Heater, Microwave, Oven, Refrigerator, Washer/Dryer
- Foundation
- Basement
- Main Level Rooms
- Living Room, Kitchen, Breakfast, Laundry, Bathroom-Half, Dining Room
- Laundry Location
- Inside, Laundry Room, Main Level
- Heating
- Central, Electric, Heat Pump
- Water
- City
- Sewer
- Public Sewer
- Exterior Construction
- Vinyl
- Roof
- Other - See Remarks
- Parking
- Driveway, Attached Garage
- Driveway
- Concrete, Paved
- Lot Description
- Cleared, Hilly, Level, Views
- Elementary School
- Oakley
- Middle School
- AC Reynolds
- High School
- AC Reynolds
- Special Conditions
- None
- Builder Name
- Swann
Mortgage Calculator
Listing courtesy of Level Agents LLC. trent@levelagents.com
 “The data relating to real estate on this website derive in part from the Internet Data Exchange program. Brokers make an effort to deliver accurate information, but buyers should independently verify any information on which they will rely in a transaction. All properties are subject to prior sale, change or withdrawal. Neither Real Estate Company nor any listing broker shall be responsible for any typographical errors, misinformation, or misprints, and they shall be held totally harmless from any damages arising from reliance upon this data. This data is provided exclusively for consumers’ personal, non-commercial use and may not be used for any purpose other than to identify prospective properties they may be interested in purchasing. © 2026 Carolina Multiple Listing Services, Inc.”