8 Midland Drive, Asheville, NC 28804
- $1,320,000
- 3
- BD
- 4
- BA
- 2,677
- SqFt






- List Price
- $1,320,000
- MLS#
- 4344575
- Status
- ACTIVE
- Property Type
- Residential
- Architectural Style
- Modern
- Year Built
- 2024
- Price Change
- ▼ $30,000 1783454361
- Days on Market
- 166
- Bedrooms
- 3
- Bathrooms
- 4
- Full Baths
- 3
- Half Baths
- 1
- Lot Size
- 21,780
- Lot Size Area
- 0.5
- Living Area
- 2,677
- Sq Ft Total
- 2677
- County
- Buncombe
- Subdivision
- Lakeview Park
Property Description
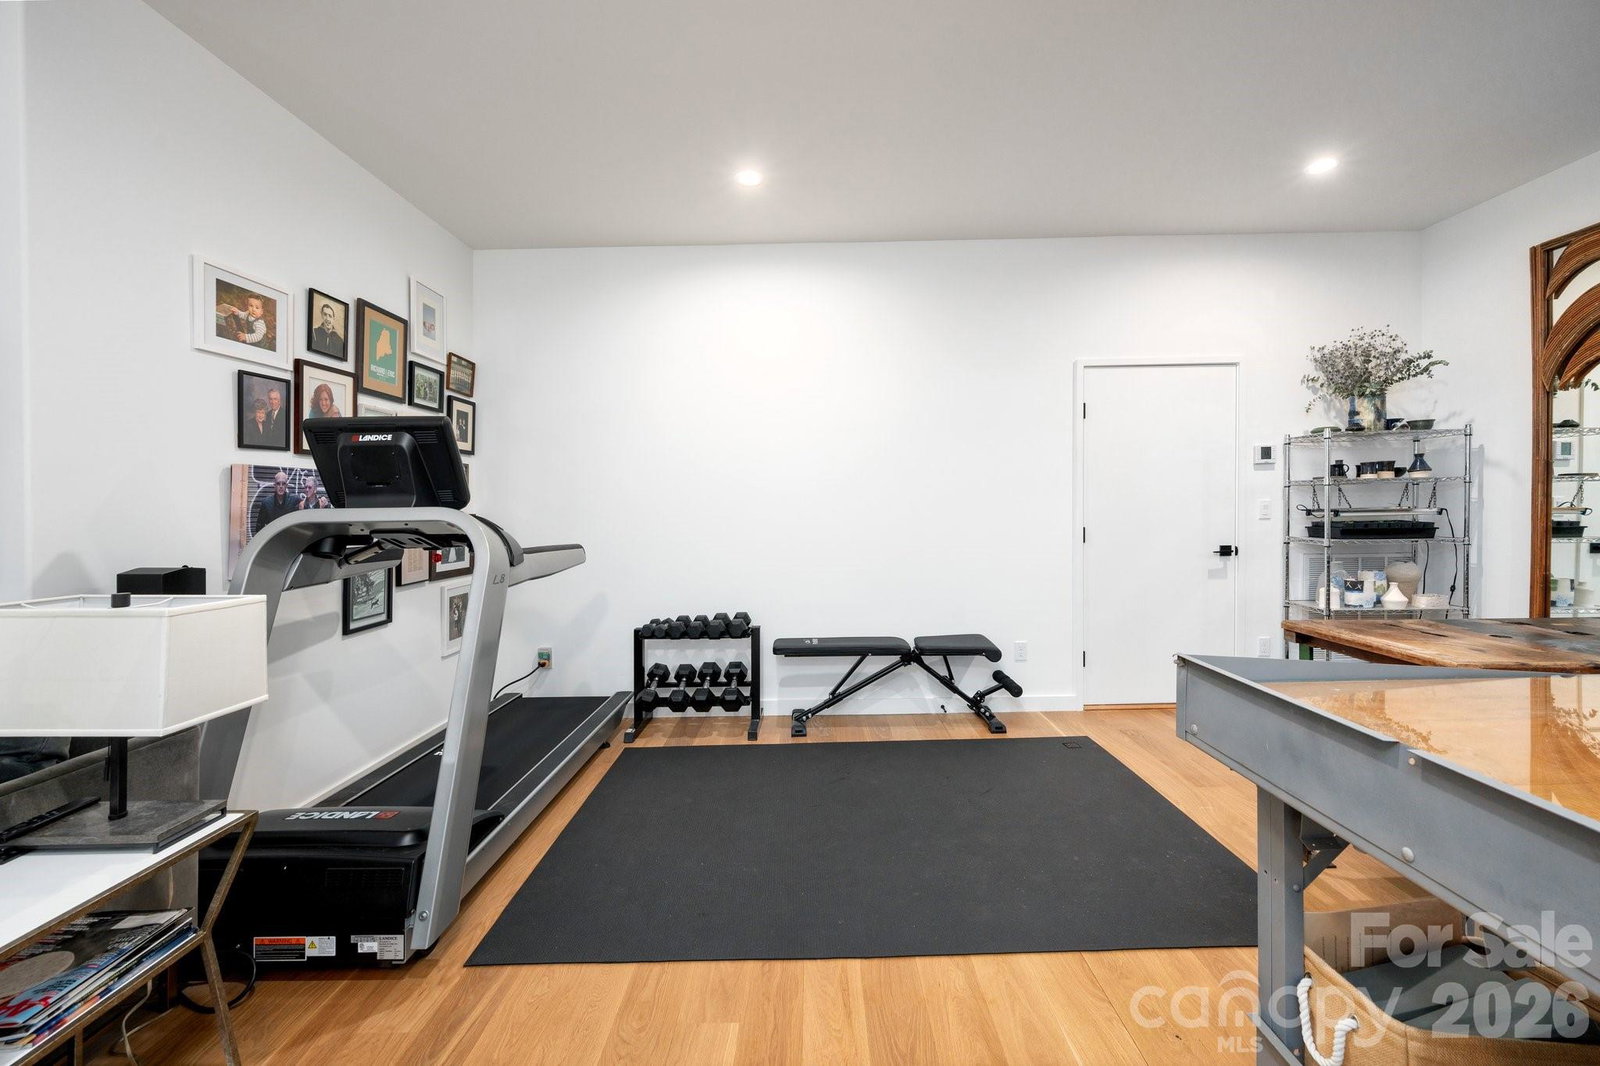
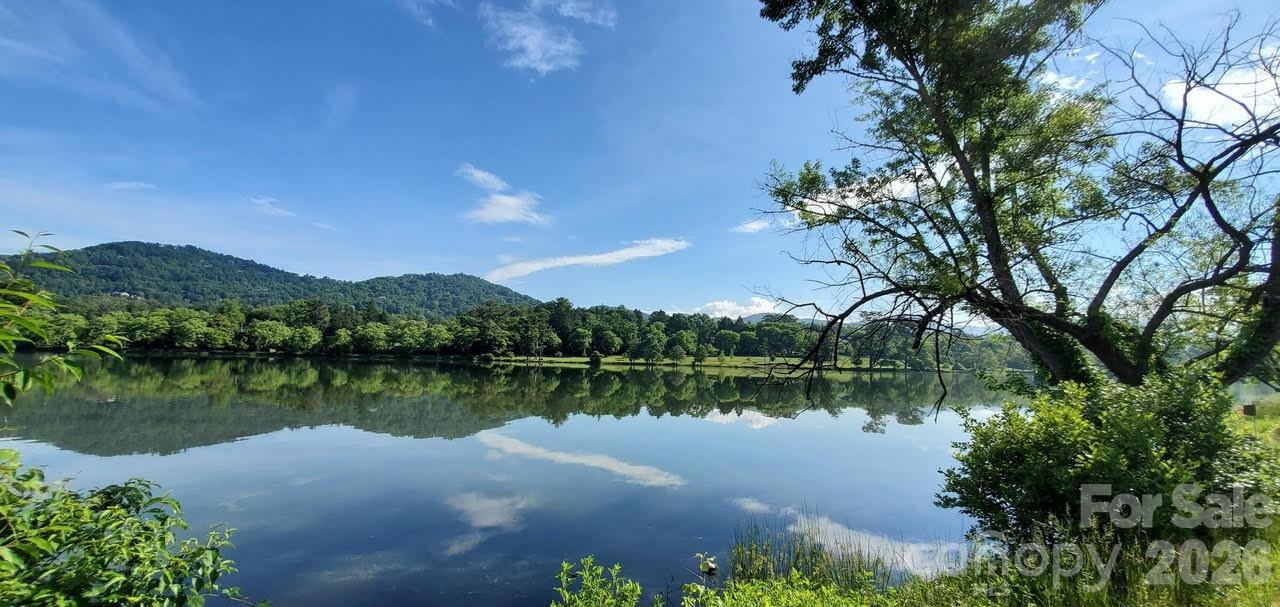
Located in the heart of North Asheville’s vibrant Lakeview Park, near AVL Country Club, this modern, recently built home offers the rare combination of in-town convenience and quiet comfort. With sweeping views of Beaver Lake and a nearby wildflower field, the home is filled with natural light thanks to floor-to-ceiling, south-facing windows and an open, thoughtful layout. Each bedroom features its own ensuite bath, and the spacious kitchen is perfect for cooking, gathering, and entertaining. Step outside to enjoy a sunny deck, a professionally landscaped yard, and a newly installed private, sound-mitigating fence that creates a more secluded outdoor setting, along with a private saltwater hot tub. Smart upgrades include wiring in place for an EV charger (with capacity for two), a whole-house generator, and energy-efficient design throughout. Plans for a future elevator are available, providing an easy path to enhanced accessibility and long-term functionality. Just moments from walking trails, bird sanctuary, local dining, and North Asheville’s favorite amenities, this home blends modern style with easy everyday living in one of the city’s most loved neighborhoods. Priced below appraised value.
Additional Information
- Hoa Fee
- $415
- Hoa Fee Paid
- Annually
- Fireplace
- Yes
- Interior Features
- Breakfast Bar, Hot Tub, Open Floorplan, Walk-In Closet(s)
- Floor Coverings
- Tile, Wood
- Equipment
- Dishwasher, Microwave, Refrigerator, Washer/Dryer
- Foundation
- Basement
- Main Level Rooms
- Primary Bedroom, Bathroom-Full, Bathroom-Half, Kitchen, Dining Area, Living Room
- Laundry Location
- Laundry Closet, Main Level
- Heating
- Central, Forced Air, Heat Pump, Natural Gas, Zoned
- Water
- City
- Sewer
- Public Sewer
- Exterior Features
- Hot Tub
- Exterior Construction
- Fiber Cement
- Roof
- Other - See Remarks
- Parking
- Driveway, Attached Garage, Garage Faces Side, Parking Space(s)
- Driveway
- Concrete, Paved
- Lot Description
- Level, Views
- Elementary School
- Asheville
- Middle School
- Asheville
- High School
- Asheville
- Zoning
- RS4
- Special Conditions
- None
Mortgage Calculator
Listing courtesy of Asheville Crafted Real Estate, LLC. toni@ashevillecrafted.realestate
 “The data relating to real estate on this website derive in part from the Internet Data Exchange program. Brokers make an effort to deliver accurate information, but buyers should independently verify any information on which they will rely in a transaction. All properties are subject to prior sale, change or withdrawal. Neither Real Estate Company nor any listing broker shall be responsible for any typographical errors, misinformation, or misprints, and they shall be held totally harmless from any damages arising from reliance upon this data. This data is provided exclusively for consumers’ personal, non-commercial use and may not be used for any purpose other than to identify prospective properties they may be interested in purchasing. © 2026 Carolina Multiple Listing Services, Inc.”