107 Ballantree Drive, Asheville, NC 28803
- $699,900
- 4
- BD
- 4
- BA
- 3,154
- SqFt




- List Price
- $699,900
- MLS#
- 4351990
- Status
- ACTIVE
- Property Type
- Residential
- Year Built
- 1980
- Price Change
- ▼ $30,000 1783650194
- Days on Market
- 144
- Bedrooms
- 4
- Bathrooms
- 4
- Full Baths
- 3
- Half Baths
- 1
- Lot Size
- 23,086
- Lot Size Area
- 0.53
- Living Area
- 3,154
- Sq Ft Total
- 3154
- County
- Buncombe
- Subdivision
- Ballantree
Property Description
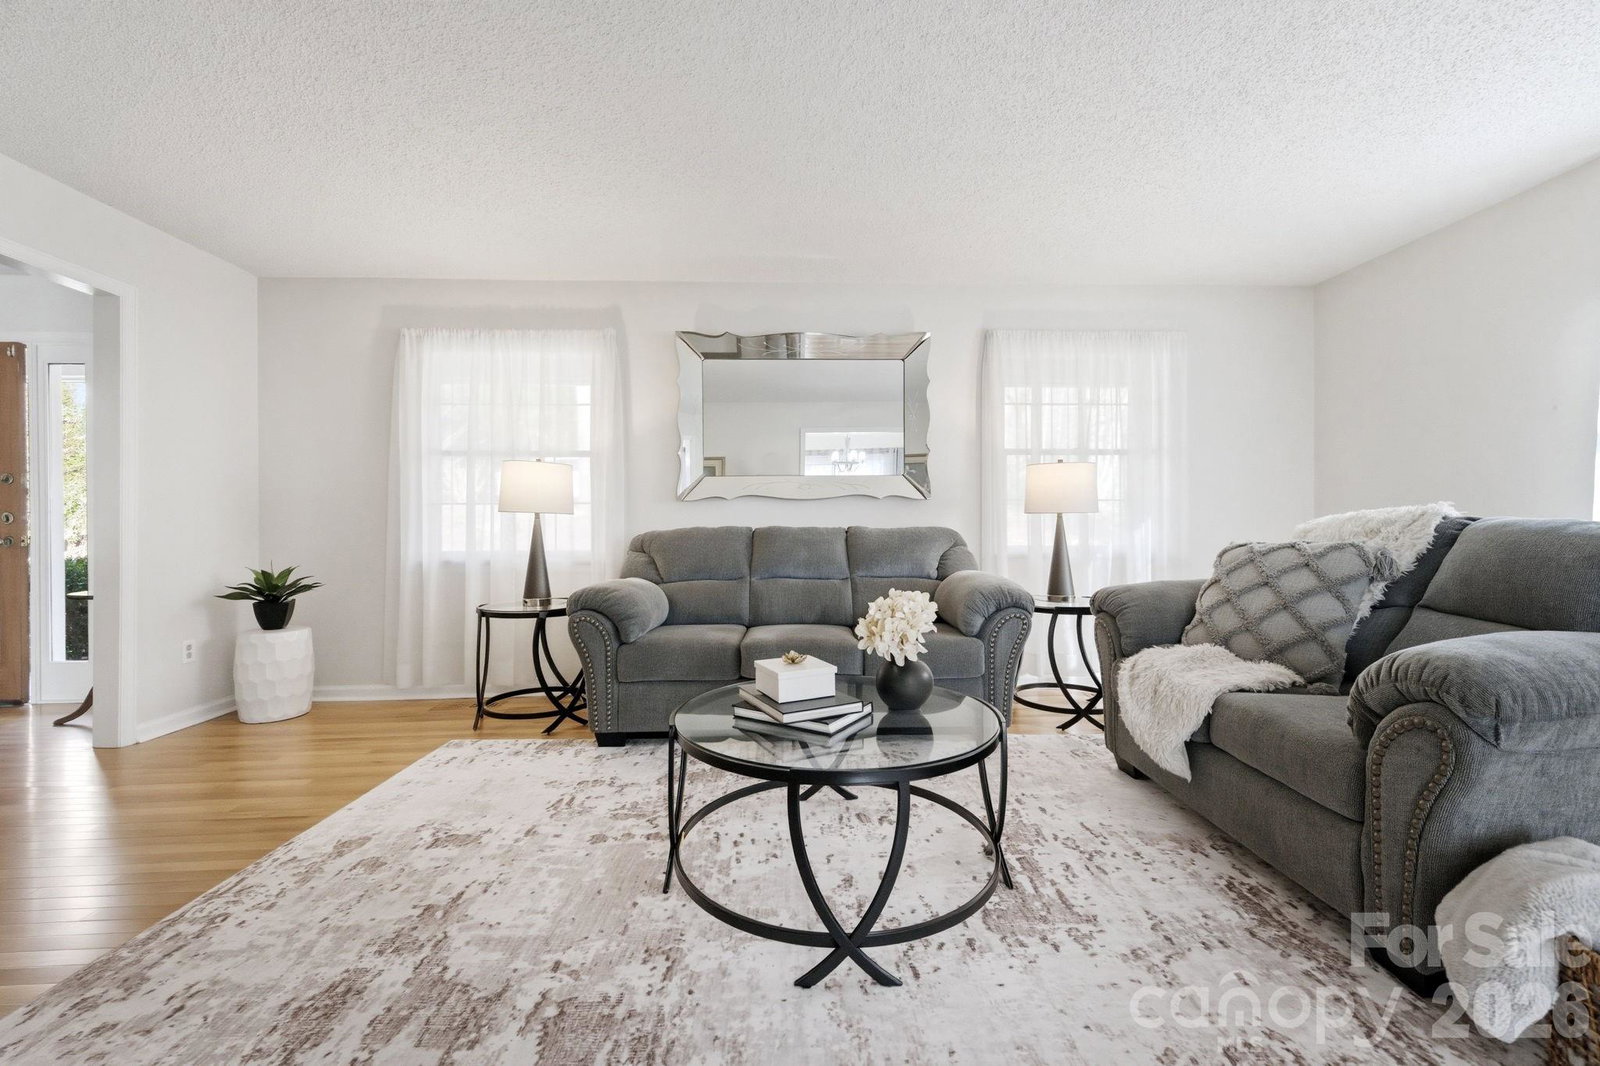
Lovingly owned and maintained by the same family since 1986, this classic two-story home with a remarkable home theater in the finished basement reflects decades of thoughtful care, and improvements within one of South Asheville’s most desired communities. The layout offers flexibility with a large main-level bedroom or office with adjoining full bath, generous living and dining areas, and a kitchen that opens to a 26-foot-long combination breakfast and family room. Large sliding glass doors access a 432-square-foot expanded deck overlooking the landscaped yard and westward views toward Mt. Pisgah, creating a true treehouse-like experience. Upstairs includes a primary suite with full bath and two additional bedrooms sharing a second full bath. The fully renovated lower level features a Harmony Interiors–designed home theater, office area, half bath, and direct access to the gas-heated two-car garage with storage shelving.
Additional Information
- Hoa Fee
- $125
- Hoa Fee Paid
- Annually
- Community Features
- Street Lights
- Fireplace
- Yes
- Interior Features
- Kitchen Island, Open Floorplan, Storage, Walk-In Closet(s)
- Floor Coverings
- Carpet, Tile, Vinyl, Wood
- Equipment
- Dishwasher, Gas Oven, Gas Range, Gas Water Heater, Microwave, Refrigerator, Tankless Water Heater, Washer/Dryer
- Foundation
- Slab
- Main Level Rooms
- Dining Room, Kitchen, Breakfast, Family Room, Living Room, 2nd Primary, Bathroom-Full
- Laundry Location
- Laundry Closet, Main Level
- Heating
- Ductless, Heat Pump, Natural Gas, Wall Furnace
- Water
- City
- Sewer
- Public Sewer
- Exterior Construction
- Brick Partial, Fiber Cement
- Roof
- Architectural Shingle
- Parking
- Basement, Driveway, Attached Garage, Garage Faces Side
- Driveway
- Asphalt, Paved
- Lot Description
- Private, Sloped, Wooded, Views
- Elementary School
- Estes/Koontz
- Middle School
- Valley Springs
- High School
- T.C. Roberson
- Zoning
- RS4
- Special Conditions
- None
Mortgage Calculator
Listing courtesy of Mosaic Community Lifestyle Realty. elizabeth@mymosaicrealty.com
 “The data relating to real estate on this website derive in part from the Internet Data Exchange program. Brokers make an effort to deliver accurate information, but buyers should independently verify any information on which they will rely in a transaction. All properties are subject to prior sale, change or withdrawal. Neither Real Estate Company nor any listing broker shall be responsible for any typographical errors, misinformation, or misprints, and they shall be held totally harmless from any damages arising from reliance upon this data. This data is provided exclusively for consumers’ personal, non-commercial use and may not be used for any purpose other than to identify prospective properties they may be interested in purchasing. © 2026 Carolina Multiple Listing Services, Inc.”