115 Northbend Drive, Asheville, NC 28804
- $395,000
- 4
- BD
- 4
- BA
- 2,190
- SqFt



- List Price
- $395,000
- MLS#
- 4353733
- Status
- ACTIVE UNDER CONTRACT
- Property Type
- Residential
- Architectural Style
- Traditional
- Year Built
- 2023
- Price Change
- ▼ $30,000 1780548309
- Days on Market
- 130
- Bedrooms
- 4
- Bathrooms
- 4
- Full Baths
- 3
- Half Baths
- 1
- Lot Size
- 10,890
- Lot Size Area
- 0.25
- Living Area
- 2,190
- Sq Ft Total
- 2190
- County
- Buncombe
- Subdivision
- Riverside Woodfin
Property Description
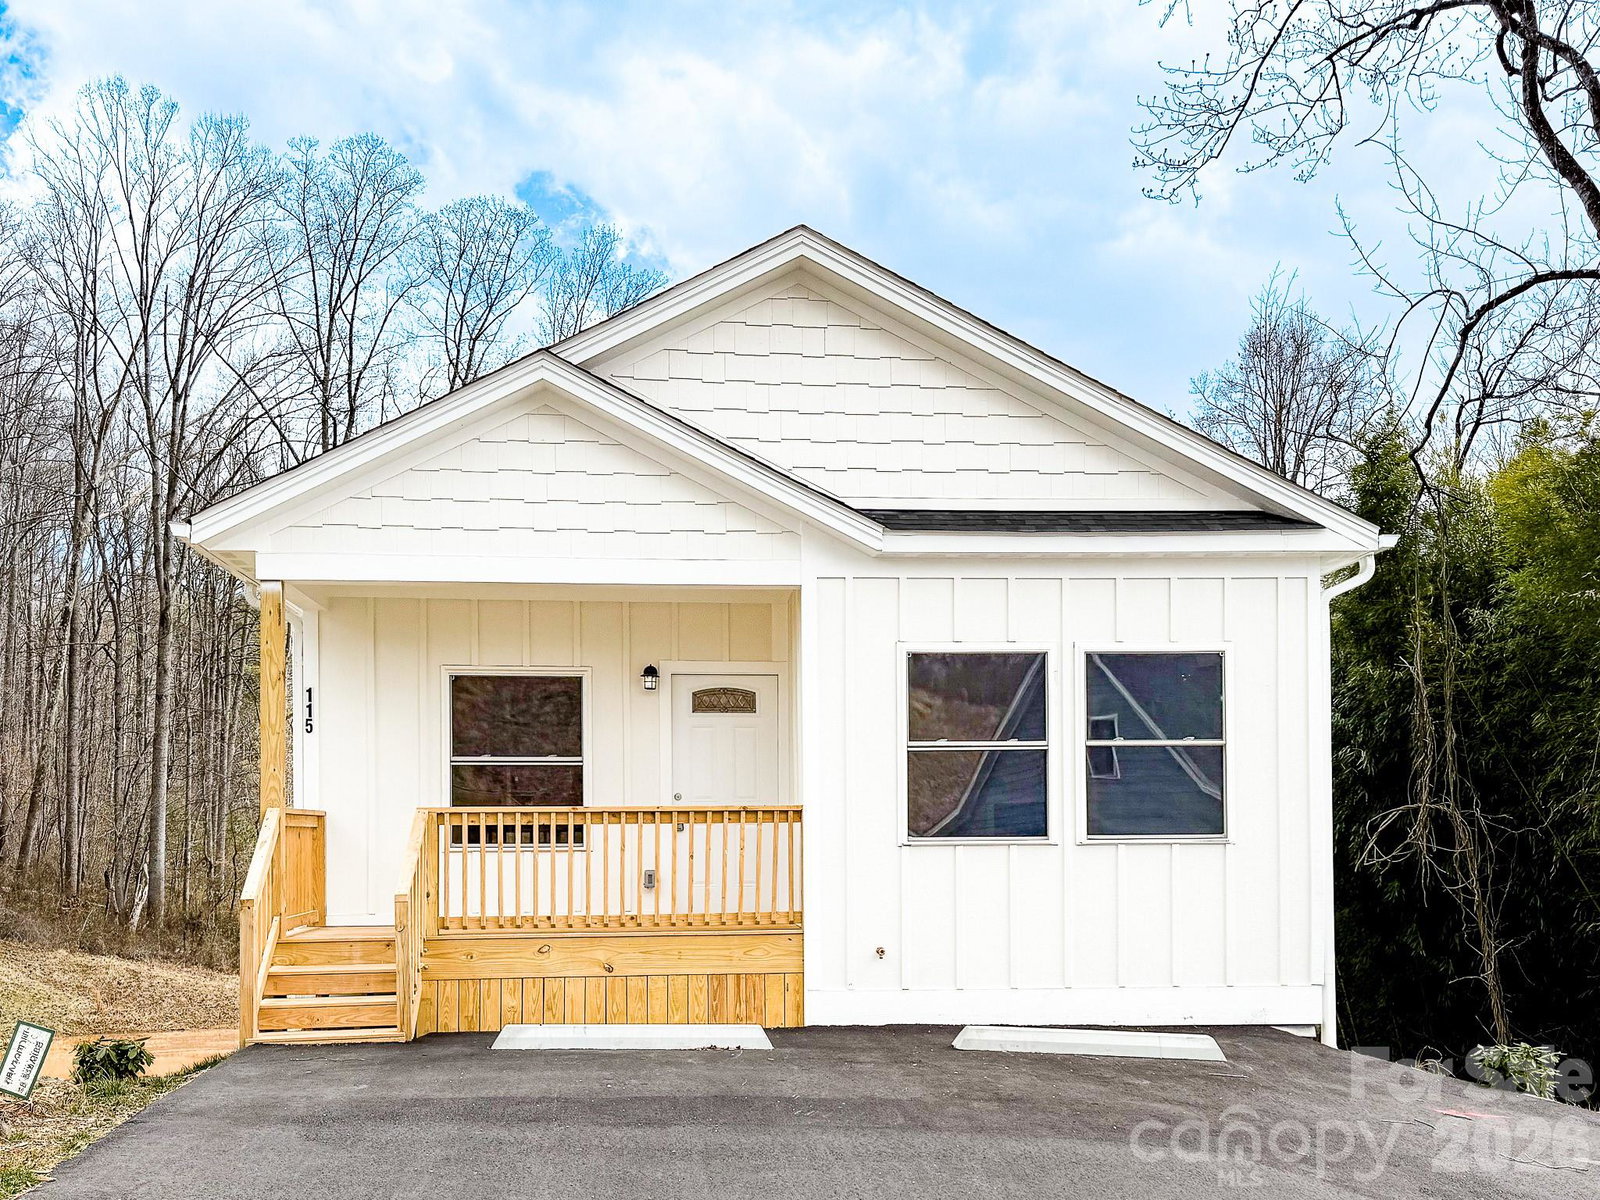
Brand-new 4BR/3.5BA modern farmhouse in Riverside at Woodfin—PRICED BELOW RECENT TAX VALUATION—in a quiet 20-home community minutes north of downtown Asheville and across Riverside Dr from the French Broad River corridor. Open living with fireplace flows to covered front and back porches. Main level ensuite plus guest half bath. Designer finishes: stainless appliances, granite, hardwoods, and stylish fixtures. Near Woodfin’s Taylor’s Wave and planned greenway/park (anticipated summer 2026 opening; timeline subject to change). Pre-inspected, move-in ready, includes 210 Home Warranty. $25K hotel savings credit offered (terms apply; see attachment).
Additional Information
- Hoa Fee
- $80
- Hoa Fee Paid
- Monthly
- Fireplace
- Yes
- Interior Features
- Attic Stairs Pulldown, Kitchen Island, Open Floorplan, Pantry, Walk-In Closet(s)
- Floor Coverings
- Carpet, Tile, Wood
- Equipment
- Dishwasher, Electric Oven, Electric Range, Electric Water Heater, Microwave, Refrigerator
- Foundation
- Crawl Space
- Main Level Rooms
- Primary Bedroom, Bathroom-Full, Living Room, Dining Area, Kitchen, Bathroom-Half
- Laundry Location
- Electric Dryer Hookup, In Basement, Washer Hookup
- Heating
- Heat Pump
- Water
- City
- Sewer
- Public Sewer
- Exterior Construction
- Fiber Cement
- Roof
- Architectural Shingle, Fiberglass
- Parking
- Driveway
- Driveway
- Asphalt, Paved
- Lot Description
- Cleared, Rolling Slope
- Elementary School
- Woodfin/Eblen
- Middle School
- Clyde A Erwin
- High School
- Clyde A Erwin
- Zoning
- R21
- Special Conditions
- None
- New Construction
- Yes
- Builder Name
- Day Associates Construction Services
Mortgage Calculator
Listing courtesy of Keller Williams Elite Realty. davidrathy@kw.com
 “The data relating to real estate on this website derive in part from the Internet Data Exchange program. Brokers make an effort to deliver accurate information, but buyers should independently verify any information on which they will rely in a transaction. All properties are subject to prior sale, change or withdrawal. Neither Real Estate Company nor any listing broker shall be responsible for any typographical errors, misinformation, or misprints, and they shall be held totally harmless from any damages arising from reliance upon this data. This data is provided exclusively for consumers’ personal, non-commercial use and may not be used for any purpose other than to identify prospective properties they may be interested in purchasing. © 2026 Carolina Multiple Listing Services, Inc.”