192 Brevard Road Unit #4, Asheville, NC 28806
- $1,400,000
- 4
- BD
- 2
- BA
- 1,711
- SqFt


- List Price
- $1,400,000
- MLS#
- 4354273
- Status
- ACTIVE
- Property Type
- Residential
- Distressed Property
- Yes
- Year Built
- 1903
- Price Change
- ▼ $100,000 1784762657
- Days on Market
- 144
- Bedrooms
- 4
- Bathrooms
- 2
- Full Baths
- 2
- Lot Size
- 37,461
- Lot Size Area
- 0.86
- Living Area
- 1,711
- Sq Ft Total
- 1711
- County
- Buncombe
- Subdivision
- WG Dean
Property Description
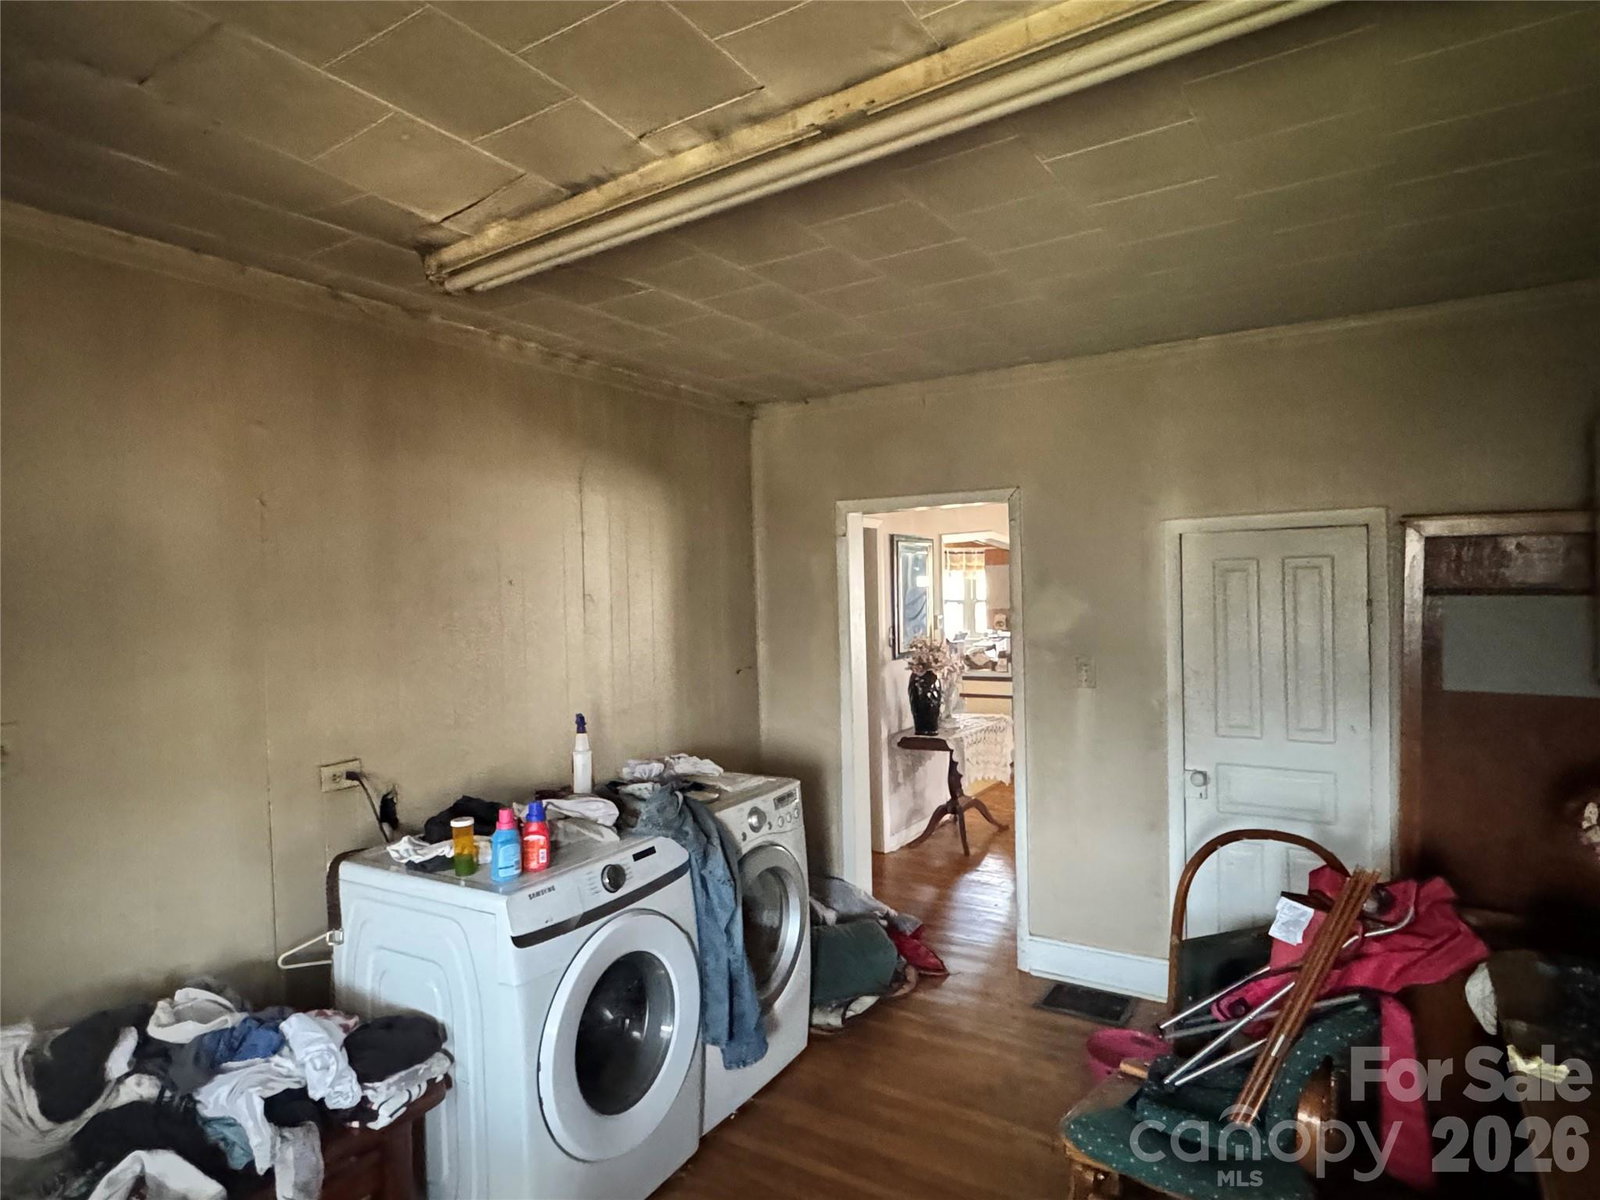
Just half a mile from the vibrant intersection of Brevard Road and Haywood Road—the heart of West Asheville—this rare offering presents a unique blend of history, character, and opportunity. Built in 1903, the home carries more than a century of stories and has remained in the same family since 1964. Now, for the first time in decades, it is ready for its next chapter. The house itself is in need of moderate repair but holds tremendous potential for the right buyer with a vision for restoration. With its historic charm and original character, it could once again become a stunning showcase of early-20th-century architecture. While the home offers an exciting restoration opportunity, the true value of this property lies in the land and its development possibilities. The offering includes three parcels totaling approximately 0.86 acres in a highly desirable West Asheville location. Under current zoning, the property could potentially be subdivided into at least six lots—possibly more depending on layout and design. Permitted uses also include townhouse development, making this a compelling opportunity for builders, investors, or developers looking to create something special in one of Asheville’s most sought-after neighborhoods. Whether you envision restoring the historic home, creating a thoughtfully designed small neighborhood, or exploring other permitted uses, this property offers flexibility, location, and potential that are increasingly rare to find in West Asheville.
Additional Information
- Fireplace
- Yes
- Floor Coverings
- Vinyl, Wood
- Equipment
- Electric Oven, Electric Range, Refrigerator
- Foundation
- Crawl Space
- Main Level Rooms
- Bedroom(s), Bedroom(s), Bedroom(s), Bedroom(s), Bathroom-Full, Kitchen, Living Room, Sunroom, Bathroom-Full
- Laundry Location
- Main Level
- Heating
- Heat Pump
- Water
- City
- Sewer
- Public Sewer
- Exterior Construction
- Brick Partial, Wood
- Roof
- Architectural Shingle
- Parking
- Detached Carport, Detached Garage
- Driveway
- Dirt, Paved
- Lot Description
- Cleared, Green Area, Level, Open Lot
- Elementary School
- Unspecified
- Middle School
- Unspecified
- High School
- Unspecified
- Zoning
- RS8
- Special Conditions
- Estate
Mortgage Calculator
Listing courtesy of EXP Realty LLC. BrokerMichaelFinley@gmail.com
 “The data relating to real estate on this website derive in part from the Internet Data Exchange program. Brokers make an effort to deliver accurate information, but buyers should independently verify any information on which they will rely in a transaction. All properties are subject to prior sale, change or withdrawal. Neither Real Estate Company nor any listing broker shall be responsible for any typographical errors, misinformation, or misprints, and they shall be held totally harmless from any damages arising from reliance upon this data. This data is provided exclusively for consumers’ personal, non-commercial use and may not be used for any purpose other than to identify prospective properties they may be interested in purchasing. © 2026 Carolina Multiple Listing Services, Inc.”