90 Jonestown Road, Asheville, NC 28804
- $699,000
- 4
- BD
- 3
- BA
- 2,369
- SqFt




- List Price
- $699,000
- MLS#
- 4355884
- Status
- ACTIVE
- Property Type
- Residential
- Year Built
- 1915
- Price Change
- ▼ $26,000 1785136726
- Days on Market
- 137
- Bedrooms
- 4
- Bathrooms
- 3
- Full Baths
- 3
- Lot Size
- 154,638
- Lot Size Area
- 3.55
- Living Area
- 2,369
- Sq Ft Total
- 2369
- County
- Buncombe
- Subdivision
- none
Property Description
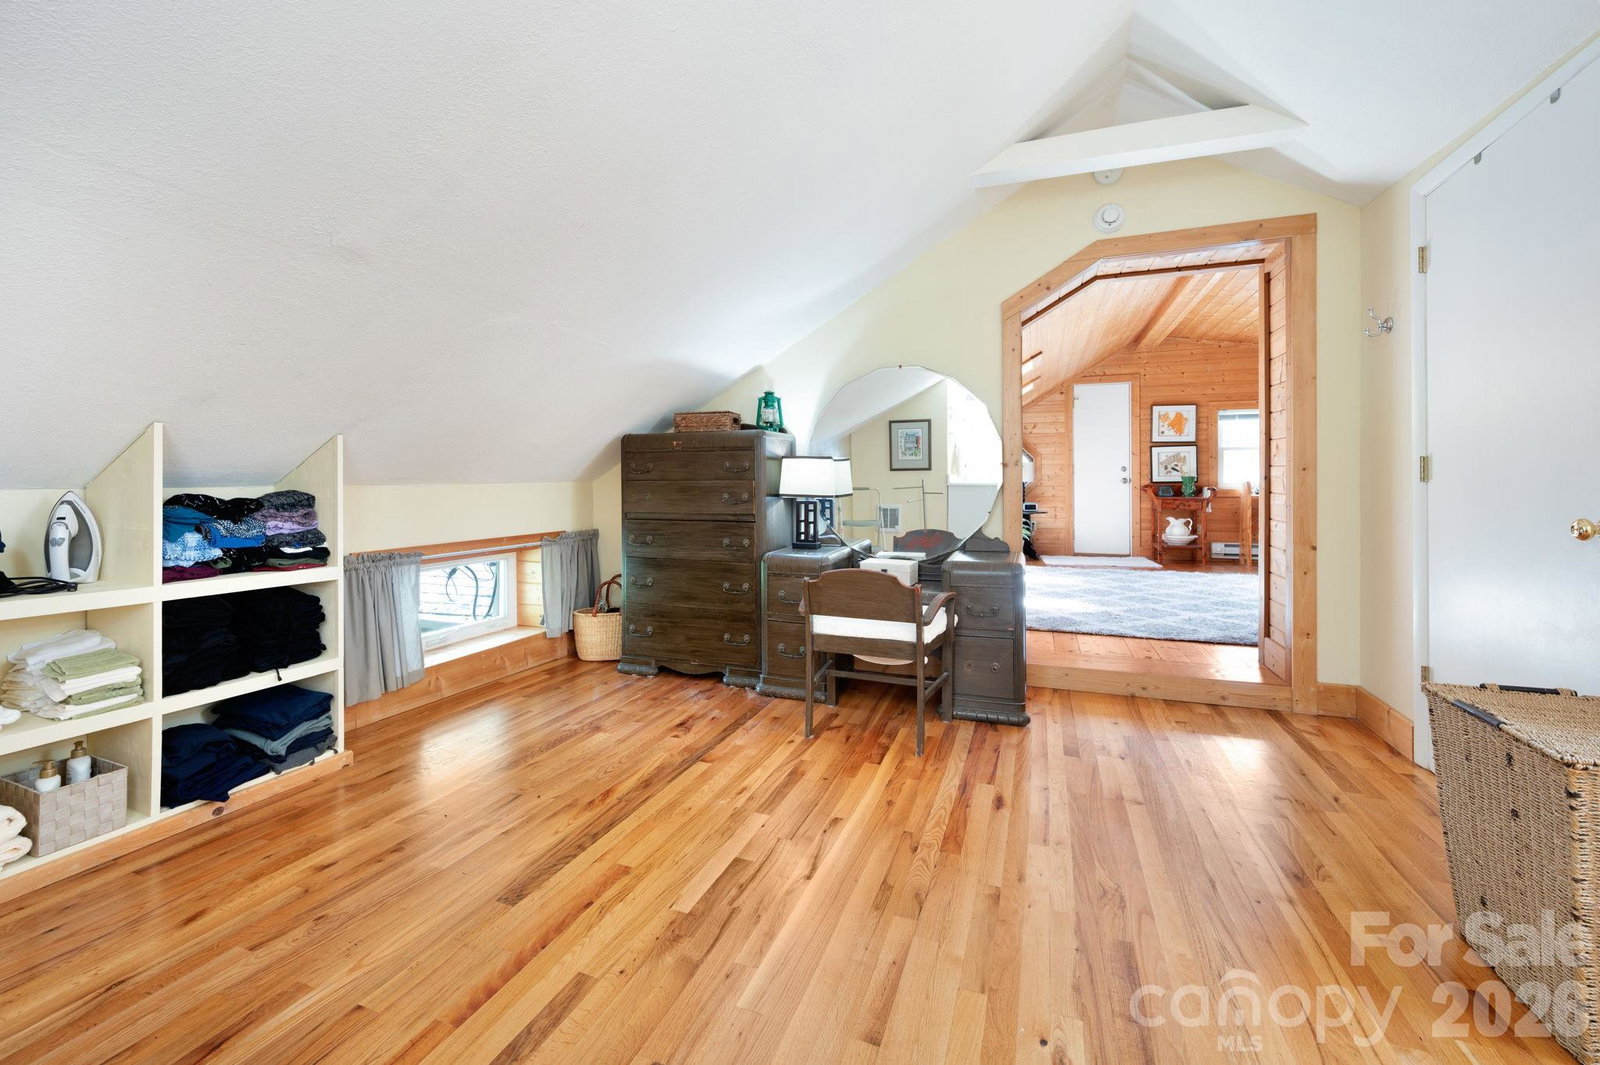
Versatile Property with Guest House and Workshop – Minutes to Asheville Welcome to 90 Jonestown Road, a unique and versatile property located in the heart of Woodfin — just minutes from downtown Asheville, the River Arts District, and Weaverville. This charming home offers not only a comfortable main residence but also a fully equipped guest house and a detached workshop, making it ideal for multi-generational living, rental income, or creative pursuits. The main home features a light-filled open layout with hardwood floors, an updated kitchen, and thoughtful touches throughout. Step outside to a spacious yard with mature trees, garden space, and a peaceful covered porch perfect for enjoying the mountain air. Tucked away behind the main house, the guest cottage is a private retreat with its own kitchen, bathroom, and separate utilities — perfect for short- or long-term rental, guests, or even a home office setup. The detached workshop offers even more flexibility, with ample space for hobbies, storage, or a full-scale creative studio. Zoned for possibility and positioned on a quiet street with easy access to I-26, this property blends the charm of small-town living with all the convenience of Asheville just a few minutes away. Whether you’re looking for a live/work setup, a smart investment opportunity, or space for extended family, 90 Jonestown Road delivers exceptional value and flexibility.
Additional Information
- Fireplace
- Yes
- Floor Coverings
- Tile, Wood
- Equipment
- Dishwasher, Double Oven, Gas Range, Refrigerator
- Foundation
- Crawl Space
- Laundry Location
- Main Level
- Heating
- Baseboard, Ductless, Heat Pump, Natural Gas
- Water
- City
- Sewer
- Public Sewer
- Exterior Construction
- Brick Full, Fiber Cement
- Roof
- Architectural Shingle
- Parking
- Attached Carport, Driveway
- Driveway
- Gravel, Paved
- Lot Description
- Rolling Slope, Wooded
- Elementary School
- Unspecified
- Middle School
- Unspecified
- High School
- Unspecified
- Zoning
- R-10
- Special Conditions
- None
Mortgage Calculator
Listing courtesy of Hart of the Valley Realty, LLC. hart@hartofthevalley.com
 “The data relating to real estate on this website derive in part from the Internet Data Exchange program. Brokers make an effort to deliver accurate information, but buyers should independently verify any information on which they will rely in a transaction. All properties are subject to prior sale, change or withdrawal. Neither Real Estate Company nor any listing broker shall be responsible for any typographical errors, misinformation, or misprints, and they shall be held totally harmless from any damages arising from reliance upon this data. This data is provided exclusively for consumers’ personal, non-commercial use and may not be used for any purpose other than to identify prospective properties they may be interested in purchasing. © 2026 Carolina Multiple Listing Services, Inc.”