21 Boyd Avenue, Asheville, NC 28806
- $750,000
- 4
- BD
- 3
- BA
- 2,450
- SqFt




- List Price
- $750,000
- MLS#
- 4356260
- Status
- ACTIVE
- Property Type
- Residential
- Architectural Style
- Arts and Crafts, Contemporary, Modern
- Year Built
- 2022
- Price Change
- ▼ $15,000 1785194052
- Days on Market
- 136
- Bedrooms
- 4
- Bathrooms
- 3
- Full Baths
- 3
- Lot Size
- 5,227
- Lot Size Area
- 0.12
- Living Area
- 2,450
- Sq Ft Total
- 2450
- County
- Buncombe
- Subdivision
- none
Property Description
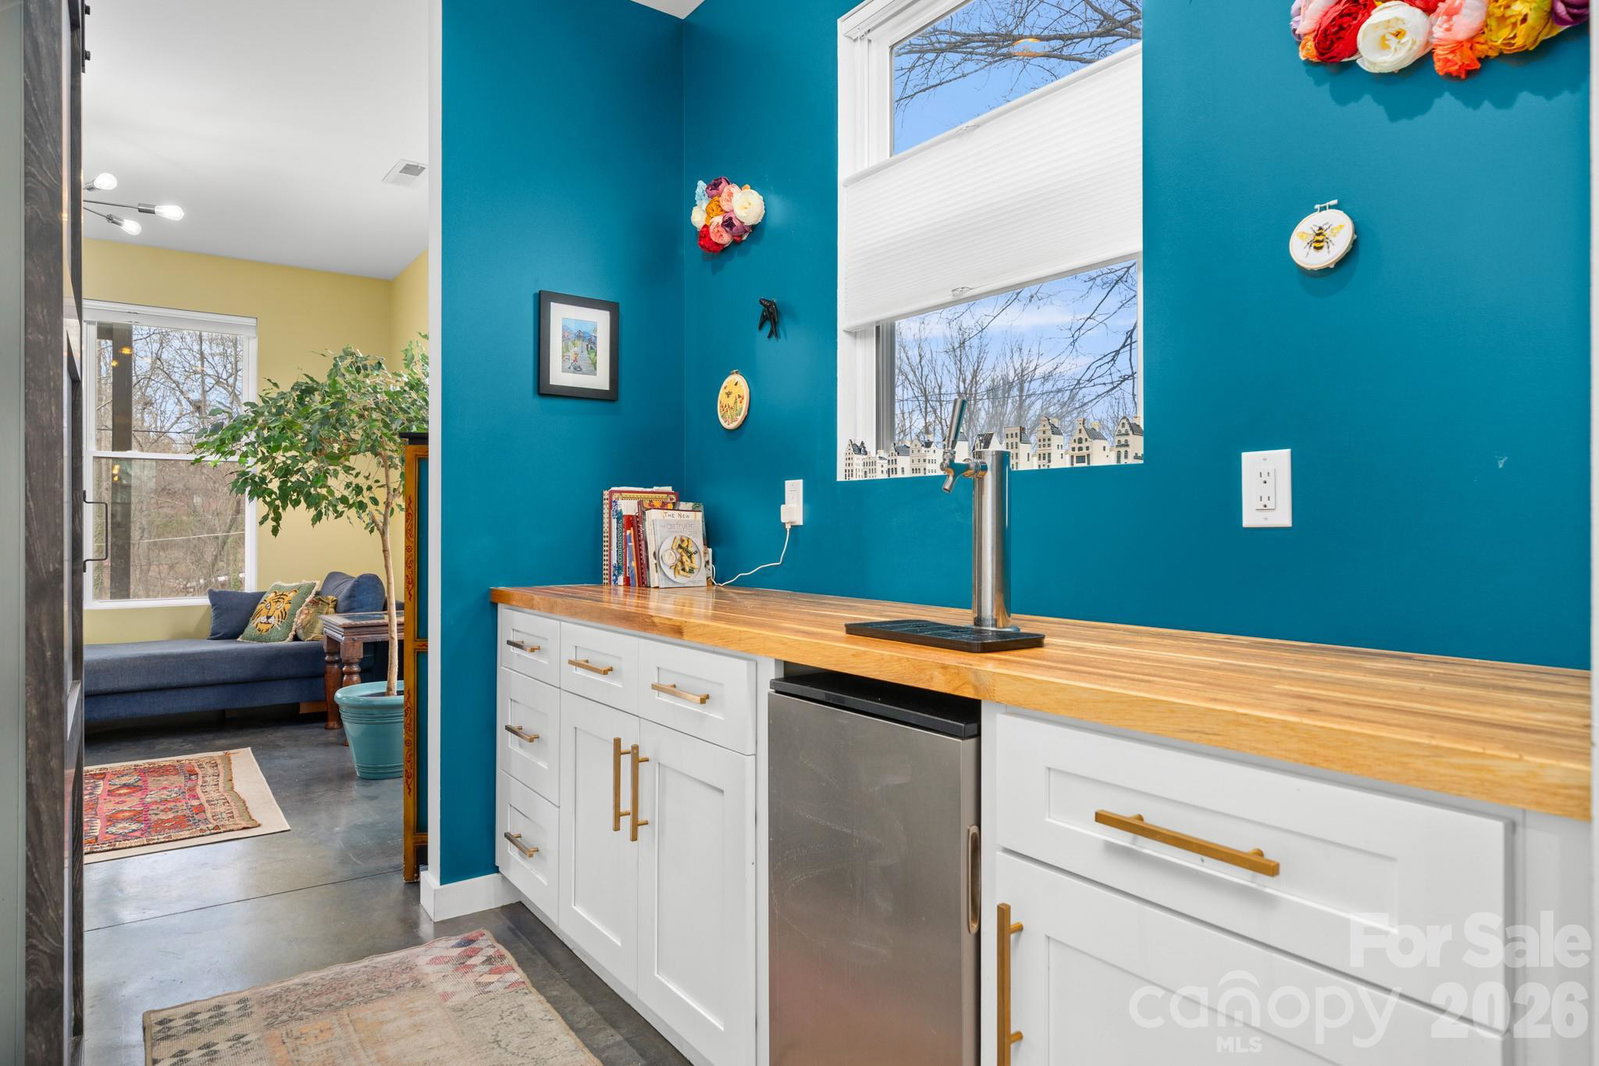
This home has it all. Excellent West Asheville location, remarkable floor plan, intelligent and fine finishes, vibrant colors or fresh, neutral paint, comfortable outdoor space, and a wonderful view of downtown. Wake each morning as the programmable shade opens to big blue sky as the sun rises from the east, revealing views of the Arras building and downtown Asheville from the primary suite. Enjoy two large walk-in closets and luxury ensuite with freestanding soaking tub, tiled shower and dual vanities. Down the hall there are two additional bedrooms, another full bathroom, laundry room and an oversized linen closet. On the main level, a designer kitchen boasts abundant storage with deep drawers, coffee bar, walkthrough pantry with kegerator, and premium appliances. Enjoy the warm glow and cozy comfort of the gas fireplace while hosting friends and family during the cooler months and open the back door to the fully screened-in back deck when the weather is nice. A fourth bedroom, full bathroom, and quiet sitting area finish off the first level, making this one of the most versatile and functional floor plans ever designed. That functionality is paired perfectly with efficient systems such as an on-demand, tankless water heater, and high-efficiency heat-pump. Fiber-cement siding and 40 year metal roof promise many years of low maintenance living. Come see how good life can be at 21 Boyd Ave.
Additional Information
- Community Features
- Playground
- Fireplace
- Yes
- Interior Features
- Attic Other, Kitchen Island, Pantry, Storage, Walk-In Closet(s)
- Floor Coverings
- Concrete, Tile, Wood
- Equipment
- Bar Fridge, Disposal, Exhaust Fan, Exhaust Hood, Gas Oven, Gas Range, Gas Water Heater, Ice Maker, Refrigerator, Tankless Water Heater
- Foundation
- Slab
- Main Level Rooms
- Sitting, Bedroom(s), Bathroom-Full, Living Room, Dining Area, Kitchen
- Laundry Location
- In Hall, Laundry Room, Upper Level
- Heating
- Heat Pump
- Water
- City
- Sewer
- Public Sewer
- Exterior Construction
- Fiber Cement
- Roof
- Metal
- Parking
- Driveway
- Driveway
- Gravel, Paved
- Lot Description
- Level, Views
- Elementary School
- Unspecified
- Middle School
- Unspecified
- High School
- Unspecified
- Zoning
- RM8
- Special Conditions
- None
Mortgage Calculator
Listing courtesy of Keller Williams Professionals. trentonbraswell@kw.com
 “The data relating to real estate on this website derive in part from the Internet Data Exchange program. Brokers make an effort to deliver accurate information, but buyers should independently verify any information on which they will rely in a transaction. All properties are subject to prior sale, change or withdrawal. Neither Real Estate Company nor any listing broker shall be responsible for any typographical errors, misinformation, or misprints, and they shall be held totally harmless from any damages arising from reliance upon this data. This data is provided exclusively for consumers’ personal, non-commercial use and may not be used for any purpose other than to identify prospective properties they may be interested in purchasing. © 2026 Carolina Multiple Listing Services, Inc.”