21 Dianthus Drive, Asheville, NC 28803
- $1,100,000
- 4
- BD
- 5
- BA
- 4,178
- SqFt








- List Price
- $1,100,000
- MLS#
- 4356778
- Status
- ACTIVE
- Property Type
- Residential
- Architectural Style
- Traditional
- Year Built
- 2002
- Price Change
- ▼ $25,000 1784526498
- Days on Market
- 138
- Bedrooms
- 4
- Bathrooms
- 5
- Full Baths
- 4
- Half Baths
- 1
- Lot Size
- 15,681
- Lot Size Area
- 0.36
- Living Area
- 4,178
- Sq Ft Total
- 4178
- County
- Buncombe
- Subdivision
- Biltmore Park
Property Description
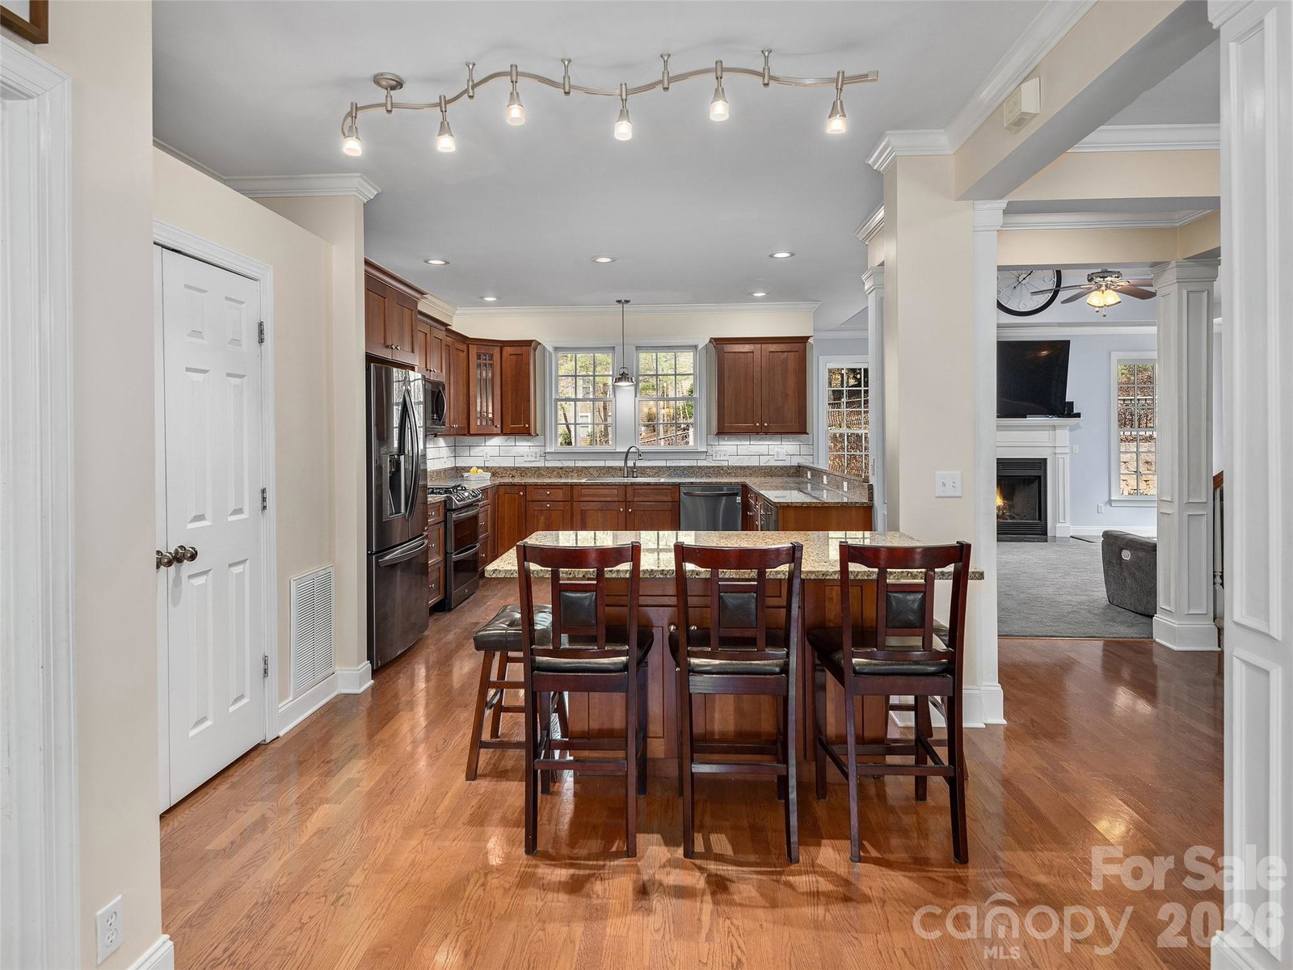
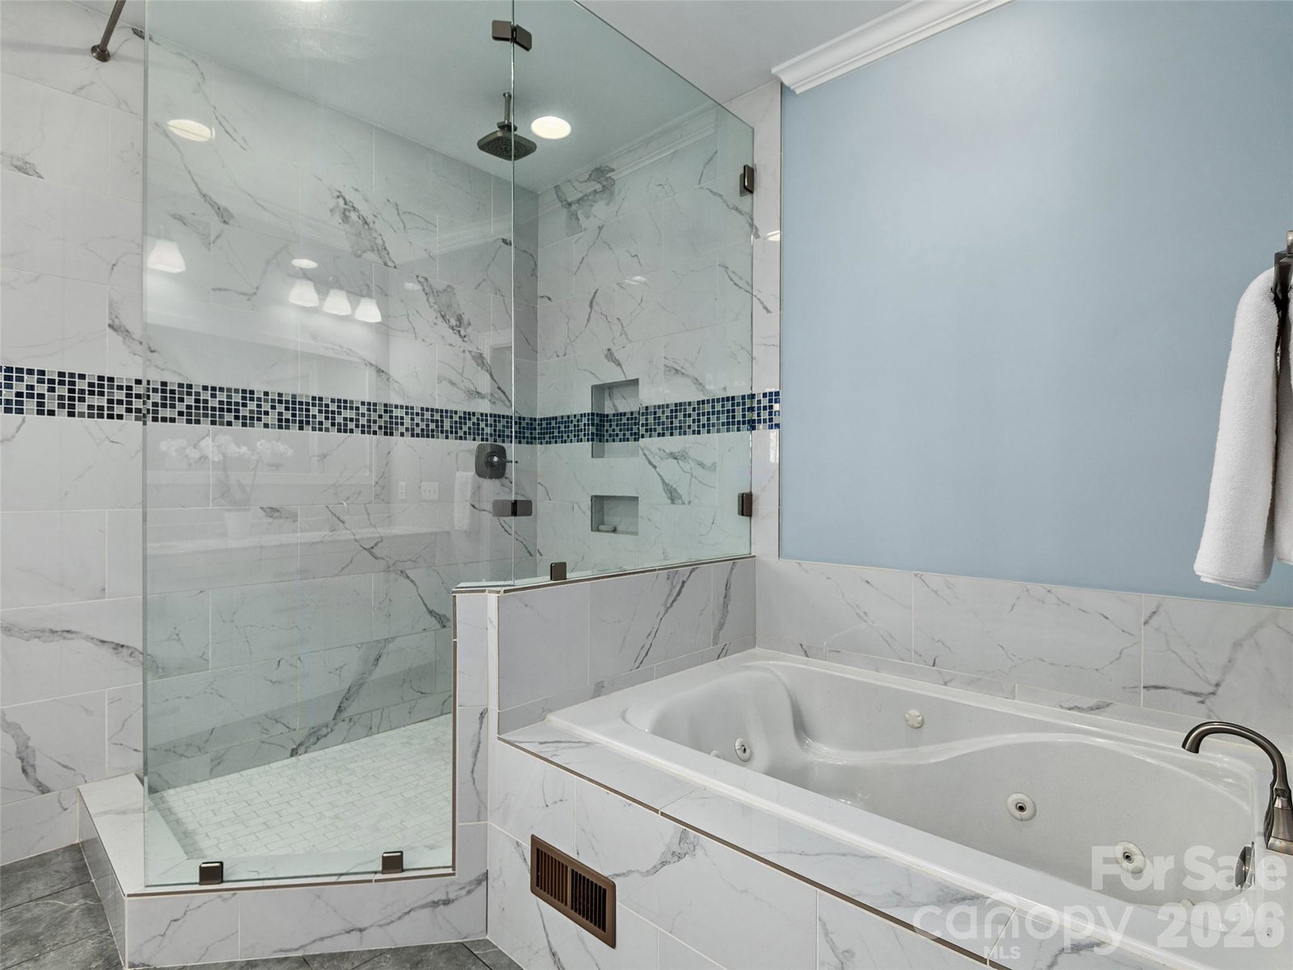
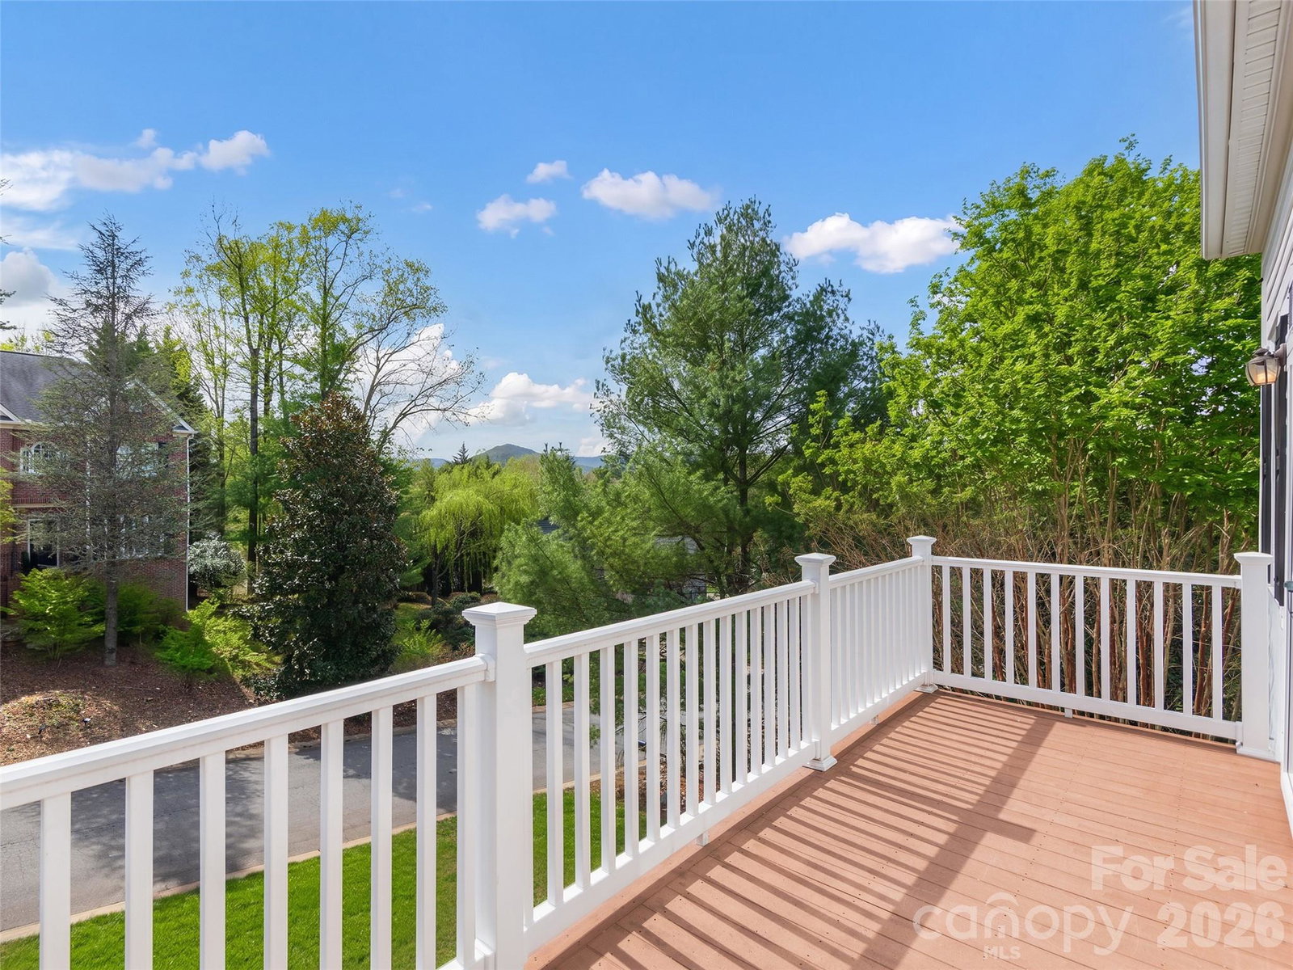
Classic Biltmore Park home offers a level, usable yard with a deck that invites you to truly enjoy the outdoors, surrounded by the natural beauty that makes this neighborhood so exceptional. Inside, it only gets better. The open floor plan flows effortlessly, anchored by a main level primary suite and a generous kitchen designed for gathering and entertaining. Three additional bedrooms upstairs, a finished basement with a spacious family room and bonus space, and a balcony with open westerly views. Biltmore Park Town Square is right down the street — upscale dining, outdoor cafes, a 15-plex theater, premium fitness venues, and a seasonal farmers market, all connected by three miles of greenway trails leading to the pool, clubhouse, pickleball and tennis courts, and playground. Outstanding K-12 schools just minutes away. Exceptional space, a yard you can actually use, and Asheville's finest community. With all the bathrooms already remodeled and a price point that leaves room to make it truly your own, this one is a smart buy. Don't miss it!
Additional Information
- Hoa Fee
- $1,534
- Hoa Fee Paid
- Annually
- Community Features
- Clubhouse, Outdoor Pool, Playground, Sidewalks, Street Lights, Tennis Court(s), Walking Trails
- Fireplace
- Yes
- Interior Features
- Breakfast Bar, Built-in Features, Cable Prewire, Kitchen Island, Open Floorplan, Pantry, Storage, Walk-In Closet(s)
- Floor Coverings
- Carpet, Laminate, Tile
- Equipment
- Bar Fridge, Dishwasher, Disposal, Double Oven, Gas Oven, Gas Range, Gas Water Heater, Microwave, Washer/Dryer
- Foundation
- Basement
- Main Level Rooms
- Primary Bedroom
- Laundry Location
- Laundry Room, Upper Level
- Heating
- Forced Air, Natural Gas
- Water
- City
- Sewer
- Public Sewer
- Exterior Construction
- Fiber Cement
- Roof
- Architectural Shingle
- Parking
- Garage Faces Front
- Driveway
- Concrete, Paved
- Lot Description
- Cleared, Corner Lot, Level, Wooded
- Elementary School
- Estes/Koontz
- Middle School
- Valley Springs
- High School
- T.C. Roberson
- Zoning
- RS8
- Special Conditions
- None
Mortgage Calculator
Listing courtesy of Howard Hanna Beverly-Hanks Asheville-Biltmore Park. gaia@beverly-hanks.com
 “The data relating to real estate on this website derive in part from the Internet Data Exchange program. Brokers make an effort to deliver accurate information, but buyers should independently verify any information on which they will rely in a transaction. All properties are subject to prior sale, change or withdrawal. Neither Real Estate Company nor any listing broker shall be responsible for any typographical errors, misinformation, or misprints, and they shall be held totally harmless from any damages arising from reliance upon this data. This data is provided exclusively for consumers’ personal, non-commercial use and may not be used for any purpose other than to identify prospective properties they may be interested in purchasing. © 2026 Carolina Multiple Listing Services, Inc.”