163 Sand Hill Road, Asheville, NC 28806
- $695,000
- 4
- BD
- 3
- BA
- 1,940
- SqFt




- List Price
- $695,000
- MLS#
- 4356834
- Status
- ACTIVE
- Property Type
- Residential
- Year Built
- 2016
- Price Change
- ▼ $24,500 1784247075
- Days on Market
- 61
- Bedrooms
- 4
- Bathrooms
- 3
- Full Baths
- 2
- Half Baths
- 1
- Lot Size
- 12,632
- Lot Size Area
- 0.29
- Living Area
- 1,940
- Sq Ft Total
- 1940
- County
- Buncombe
- Subdivision
- West Asheville
Property Description
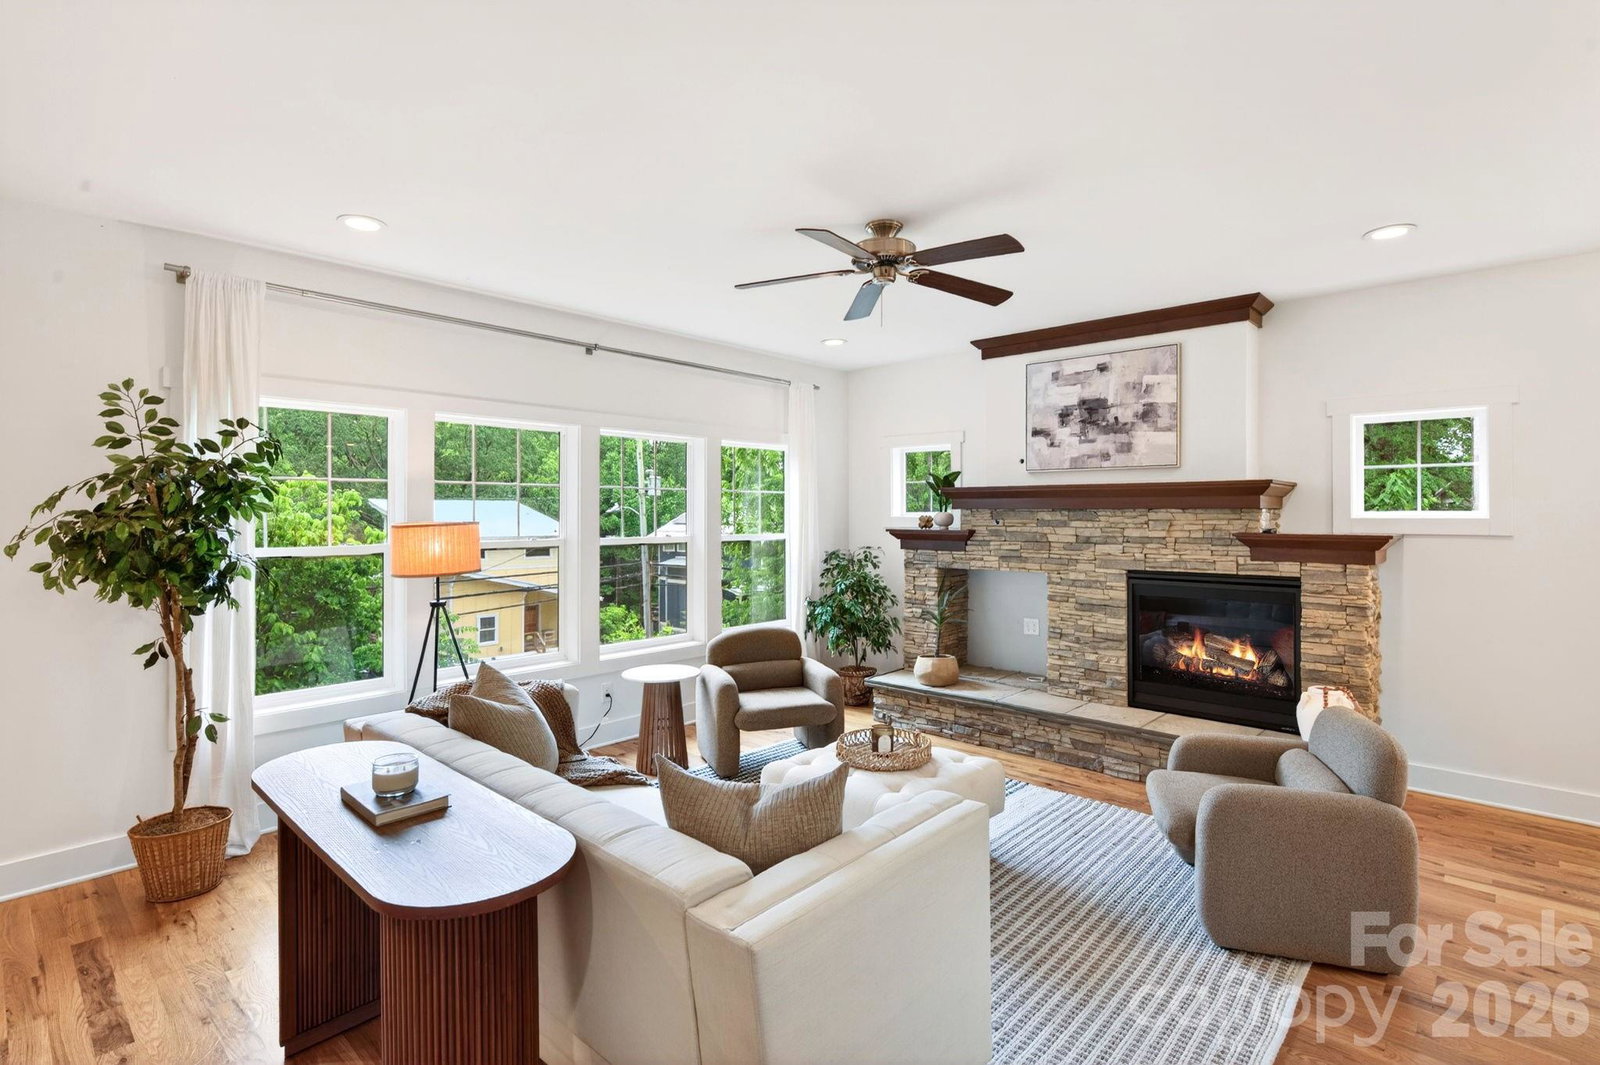
Walkable to downtown West Asheville, this 4/2.5 home sits above the road on a large .29 acre lot. Built in 2016, with a full kitchen renovation in 2023, you’ll appreciate the attention to detail in this move in ready home. From gleaming hardwood floors throughout to large picture windows in every room, the natural light and finishes are stunning! The main level holds an open floor plan, with the primary bed/bath, laundry, and half bath nestled off the main living area and kitchen. You’ll enjoy morning coffee on the cozy front porch and afternoon cocktails on the expansive back deck. The upper level hosts 3 bedrooms, 1 split design full bath, and a flex space perfect for home office or gym. Cozy up to the stone fireplace with gas logs, enjoy a soak in the hot tub, and relax knowing your pets and or kids have a fenced yard to roam! Plenty of storage space in larger closets and walk in attic and sidewalks all the way to Haywood Road! This is truly a West Asheville gem!
Additional Information
- Fireplace
- Yes
- Interior Features
- Attic Other, Attic Walk In, Open Floorplan, Pantry
- Floor Coverings
- Tile, Wood
- Equipment
- Bar Fridge, Convection Microwave, Dishwasher, Disposal, Dryer, Gas Range, Gas Water Heater, Refrigerator with Ice Maker, Tankless Water Heater, Washer/Dryer
- Foundation
- Crawl Space
- Main Level Rooms
- Primary Bedroom, Bathroom-Full, Bathroom-Half, Kitchen, Dining Area, Living Room, Laundry
- Laundry Location
- In Hall, Inside, Laundry Closet, Main Level
- Heating
- Heat Pump
- Water
- City
- Sewer
- Public Sewer
- Exterior Features
- Fire Pit, Hot Tub
- Exterior Construction
- Fiber Cement
- Roof
- Architectural Shingle
- Parking
- Driveway
- Driveway
- Asphalt, Paved
- Elementary School
- Asheville City
- Middle School
- Asheville
- High School
- Asheville
- Zoning
- RM8
- Special Conditions
- None
Mortgage Calculator
Listing courtesy of Mosaic Community Lifestyle Realty. steph@mymosaicrealty.com
 “The data relating to real estate on this website derive in part from the Internet Data Exchange program. Brokers make an effort to deliver accurate information, but buyers should independently verify any information on which they will rely in a transaction. All properties are subject to prior sale, change or withdrawal. Neither Real Estate Company nor any listing broker shall be responsible for any typographical errors, misinformation, or misprints, and they shall be held totally harmless from any damages arising from reliance upon this data. This data is provided exclusively for consumers’ personal, non-commercial use and may not be used for any purpose other than to identify prospective properties they may be interested in purchasing. © 2026 Carolina Multiple Listing Services, Inc.”