24 Dellwood Street, Asheville, NC 28806
- $875,000
- 5
- BD
- 3
- BA
- 2,746
- SqFt



- List Price
- $875,000
- MLS#
- 4359251
- Status
- ACTIVE
- Property Type
- Residential
- Year Built
- 1928
- Price Change
- ▼ $100,000 1788897017
- Days on Market
- 161
- Bedrooms
- 5
- Bathrooms
- 3
- Full Baths
- 3
- Lot Size
- 14,810
- Lot Size Area
- 0.34
- Living Area
- 2,746
- Sq Ft Total
- 2746
- County
- Buncombe
- Subdivision
- Villa Heights
Property Description
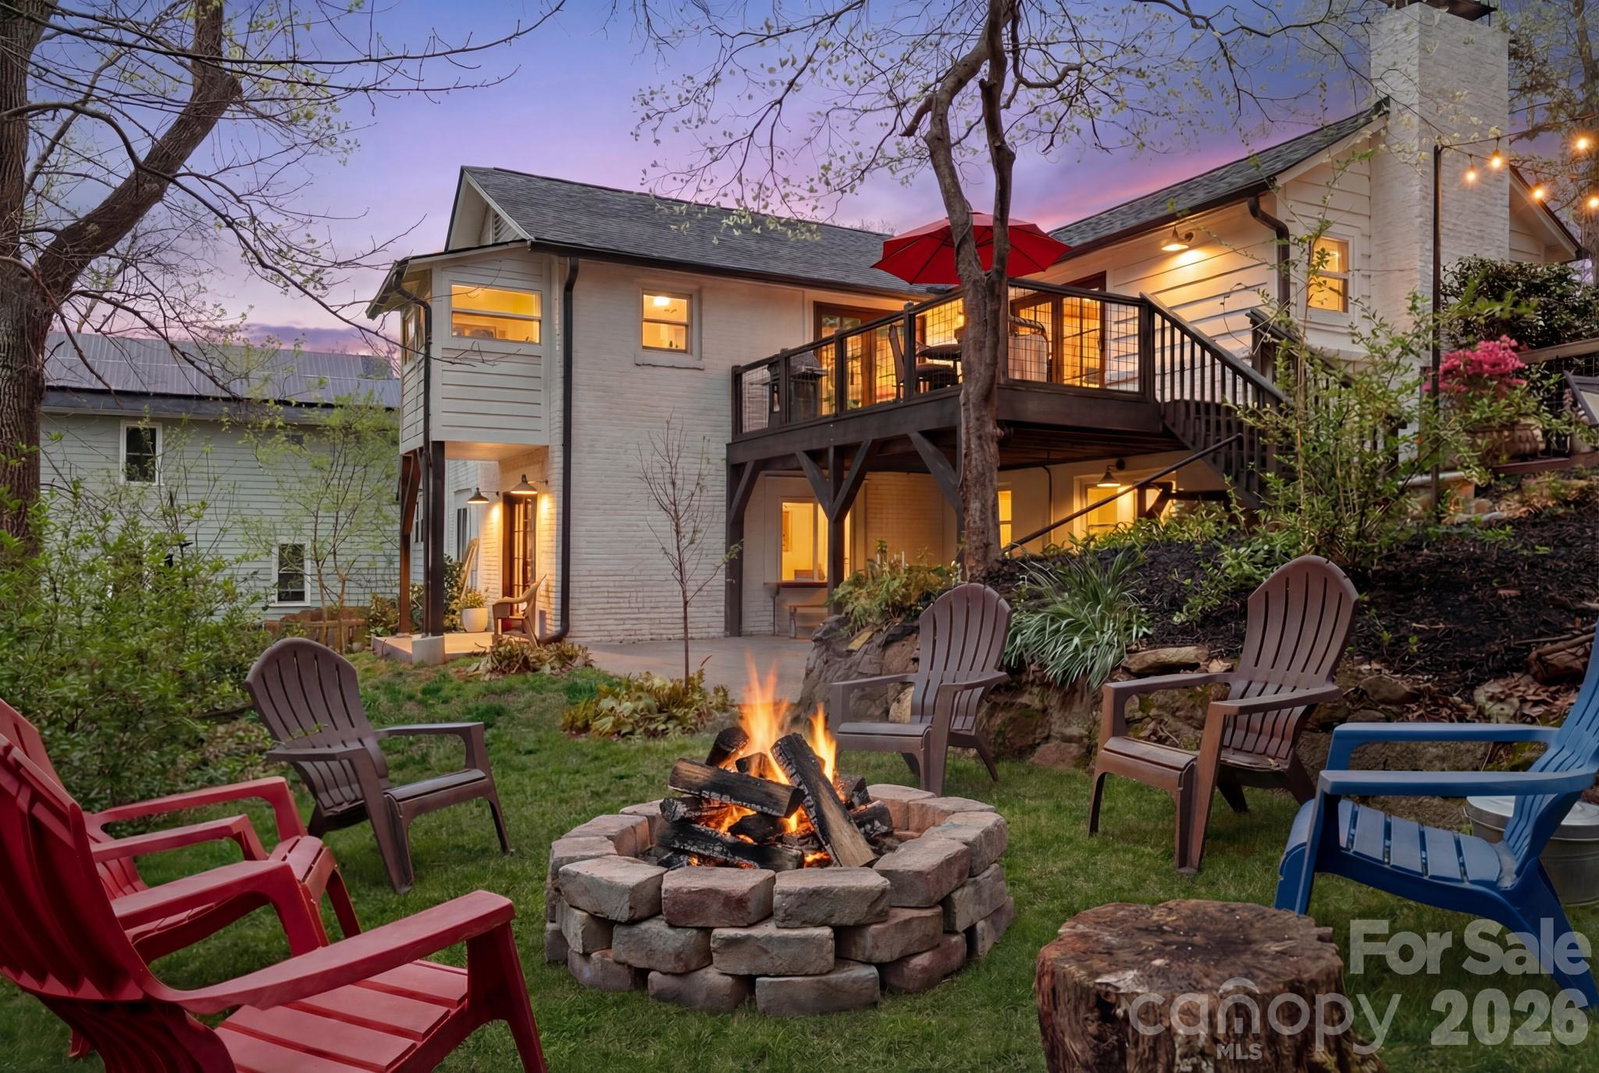
Step into your own private retreat in the heart of West Asheville, just minutes from the lively shops and restaurants of Haywood Road and the River Arts District. This beautifully renovated 1920s bungalow on an incredible double lot blends classic charm with modern updates throughout — and with a motivated seller ready to make a deal, this is your moment to act. The home was entirely renovated within the last 2 years with quality, style and functionality combined into a true master piece! Original details like built-in bookcases, decorative molding, and restored fireplaces in the living room and library add warmth and character throughout. French doors from the living and dining areas open onto a spacious deck surrounded by mature trees and a lush garden — perfect for outdoor dining or relaxing under café lights. The lower level offers a flexible layout with two bedrooms and 1.5 bathrooms; one room features gorgeous double barn doors, making it ideal for guests or income potential. A detached studio provides additional space for a home office, creative studio, or private getaway. Set on a fully fenced lot, the yard is a true paradise — complete with an automated chicken coop and plenty of room for entertaining, pets, and play. Priced below tax value and offered by a motivated seller — this is a rare opportunity to own a thoughtfully updated home in one of Asheville's most desirable neighborhoods.
Additional Information
- Fireplace
- Yes
- Equipment
- Dishwasher, Disposal, Gas Range, Refrigerator with Ice Maker
- Foundation
- Basement
- Main Level Rooms
- Primary Bedroom
- Laundry Location
- In Basement, Main Level
- Heating
- Central
- Water
- City
- Sewer
- Public Sewer
- Exterior Construction
- Brick Partial, Wood
- Roof
- Architectural Shingle
- Parking
- Driveway
- Driveway
- Gravel, Paved
- Lot Description
- Private
- Elementary School
- Asheville City
- Middle School
- Asheville
- High School
- Asheville
- Zoning
- RM8
- Special Conditions
- None
Mortgage Calculator
Listing courtesy of Nest Realty Asheville. valeria@ashevillehomerealty.com
 “The data relating to real estate on this website derive in part from the Internet Data Exchange program. Brokers make an effort to deliver accurate information, but buyers should independently verify any information on which they will rely in a transaction. All properties are subject to prior sale, change or withdrawal. Neither Real Estate Company nor any listing broker shall be responsible for any typographical errors, misinformation, or misprints, and they shall be held totally harmless from any damages arising from reliance upon this data. This data is provided exclusively for consumers’ personal, non-commercial use and may not be used for any purpose other than to identify prospective properties they may be interested in purchasing. © 2026 Carolina Multiple Listing Services, Inc.”