80 Richland Street, Asheville, NC 28806
- $1,149,000
- 5
- BD
- 5
- BA
- 3,075
- SqFt






- List Price
- $1,149,000
- MLS#
- 4360184
- Status
- ACTIVE
- Property Type
- Residential
- Architectural Style
- Modern
- Year Built
- 2017
- Days on Market
- 172
- Bedrooms
- 5
- Bathrooms
- 5
- Full Baths
- 4
- Half Baths
- 1
- Lot Size
- 5,227
- Lot Size Area
- 0.12
- Living Area
- 3,075
- Sq Ft Total
- 3075
- County
- Buncombe
- Subdivision
- No Neighborhood
Property Description
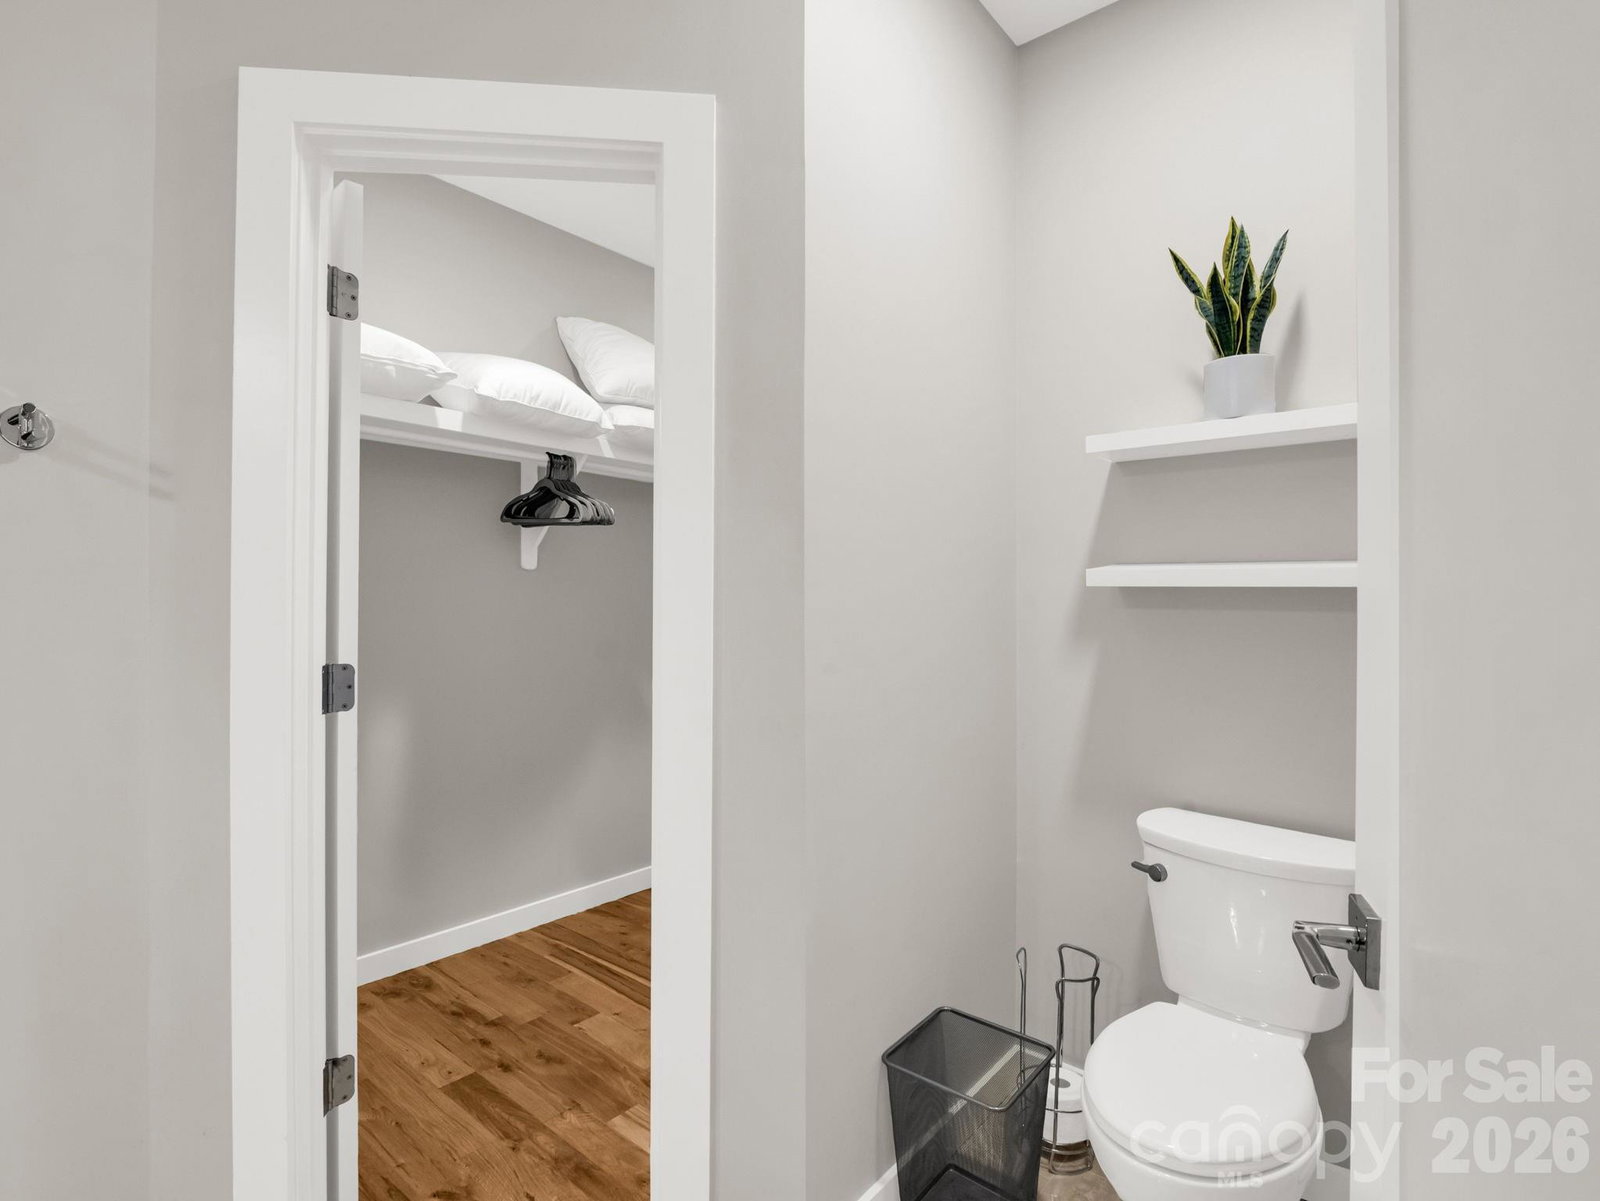
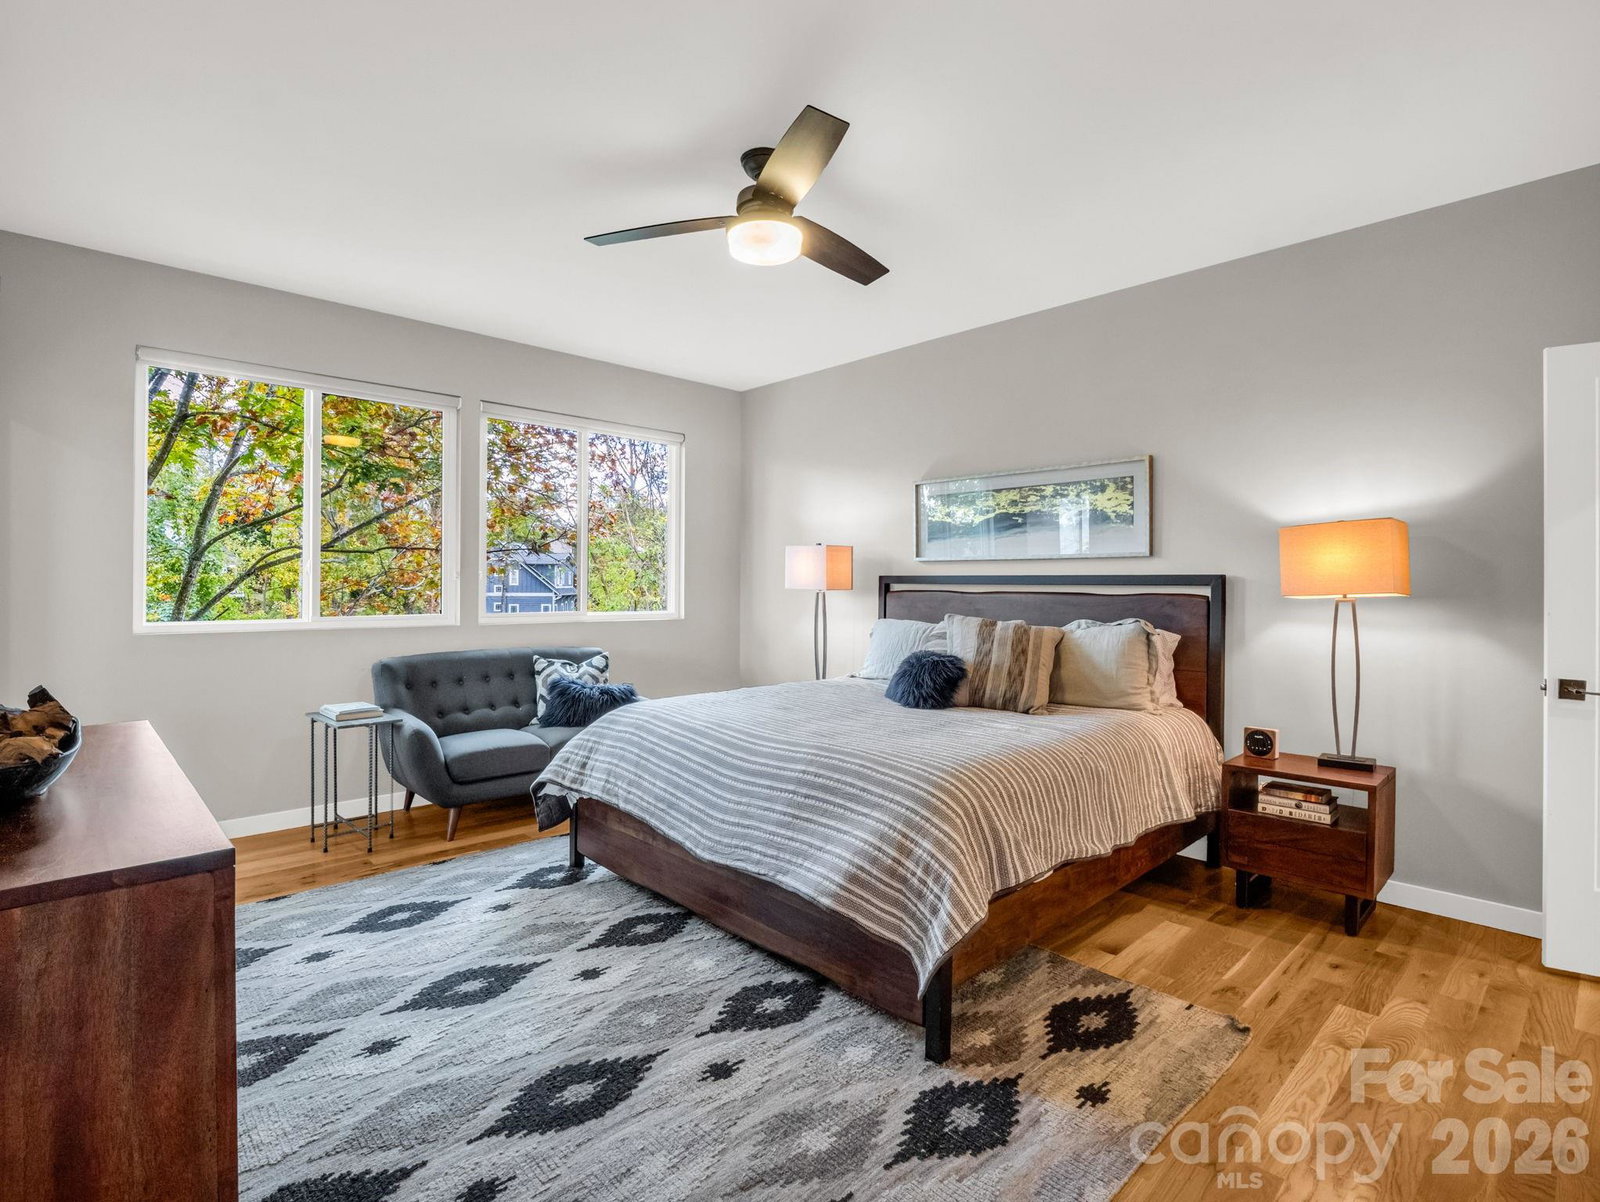
Incredible modern home in Asheville's River Arts District! Enjoy the best of Asheville living just a short walk to New Belgium Brewing! This is an ideal home for year-round living for buyers wanting minimal maintenance and yard upkeep. It's also perfect as a second/vacation home, as it has 3 primary suites (including one on the main level), making it just right for larger gatherings or extended family! The open floorplan and main level deck is perfect for entertaining or just enjoying a peaceful evening at home. From the living room, dining area, and decks, you can see the downtown Asheville skyline and the mountains beyond. The upper level has 2 massive primary suites with walk-in closets and beautiful bathrooms, as well as an office nook. The lower level has 2 more bedrooms, a bonus/TV room, full bath, and an unfinished space for storage (great for bikes, kayaks, and seasonal decor). The lower deck offers a second outdoor living area, and also has a hot tub! This quality built home has a Superior Wall precast concrete foundation, upgraded finishes throughout, and a location that can't be beat! Some furnishings negotiable.
Additional Information
- Interior Features
- Breakfast Bar, Built-in Features, Kitchen Island, Open Floorplan, Walk-In Closet(s)
- Floor Coverings
- Carpet, Cork, Tile, Wood
- Equipment
- Convection Oven, Dishwasher, Disposal, Gas Range, Refrigerator, Tankless Water Heater
- Foundation
- Basement
- Main Level Rooms
- Kitchen, Living Room, Sitting, Primary Bedroom, Bathroom-Full, Bathroom-Half
- Laundry Location
- Laundry Room, Upper Level
- Heating
- Natural Gas, Zoned
- Water
- City
- Sewer
- Public Sewer
- Exterior Features
- Above Ground Hot Tub / Spa
- Exterior Construction
- Hardboard Siding
- Roof
- Metal
- Parking
- Driveway
- Driveway
- Concrete, Paved
- Lot Description
- Views
- Elementary School
- Unspecified
- Middle School
- Asheville
- High School
- Asheville
- Zoning
- RM8
- Special Conditions
- None
Mortgage Calculator
Listing courtesy of Howard Hanna Beverly-Hanks Freestone Properties. scott.russell@allentate.com
 “The data relating to real estate on this website derive in part from the Internet Data Exchange program. Brokers make an effort to deliver accurate information, but buyers should independently verify any information on which they will rely in a transaction. All properties are subject to prior sale, change or withdrawal. Neither Real Estate Company nor any listing broker shall be responsible for any typographical errors, misinformation, or misprints, and they shall be held totally harmless from any damages arising from reliance upon this data. This data is provided exclusively for consumers’ personal, non-commercial use and may not be used for any purpose other than to identify prospective properties they may be interested in purchasing. © 2026 Carolina Multiple Listing Services, Inc.”