56 Skyview Terrace, Asheville, NC 28806
- $429,900
- 4
- BD
- 1
- BA
- 1,577
- SqFt




- List Price
- $429,900
- MLS#
- 4360623
- Status
- ACTIVE UNDER CONTRACT
- Property Type
- Residential
- Architectural Style
- Ranch
- Year Built
- 1967
- Price Change
- ▼ $30,100 1781221239
- Days on Market
- 123
- Bedrooms
- 4
- Bathrooms
- 1
- Full Baths
- 1
- Lot Size
- 11,761
- Lot Size Area
- 0.27
- Living Area
- 1,577
- Sq Ft Total
- 1577
- County
- Buncombe
- Subdivision
- Knollwood
Property Description
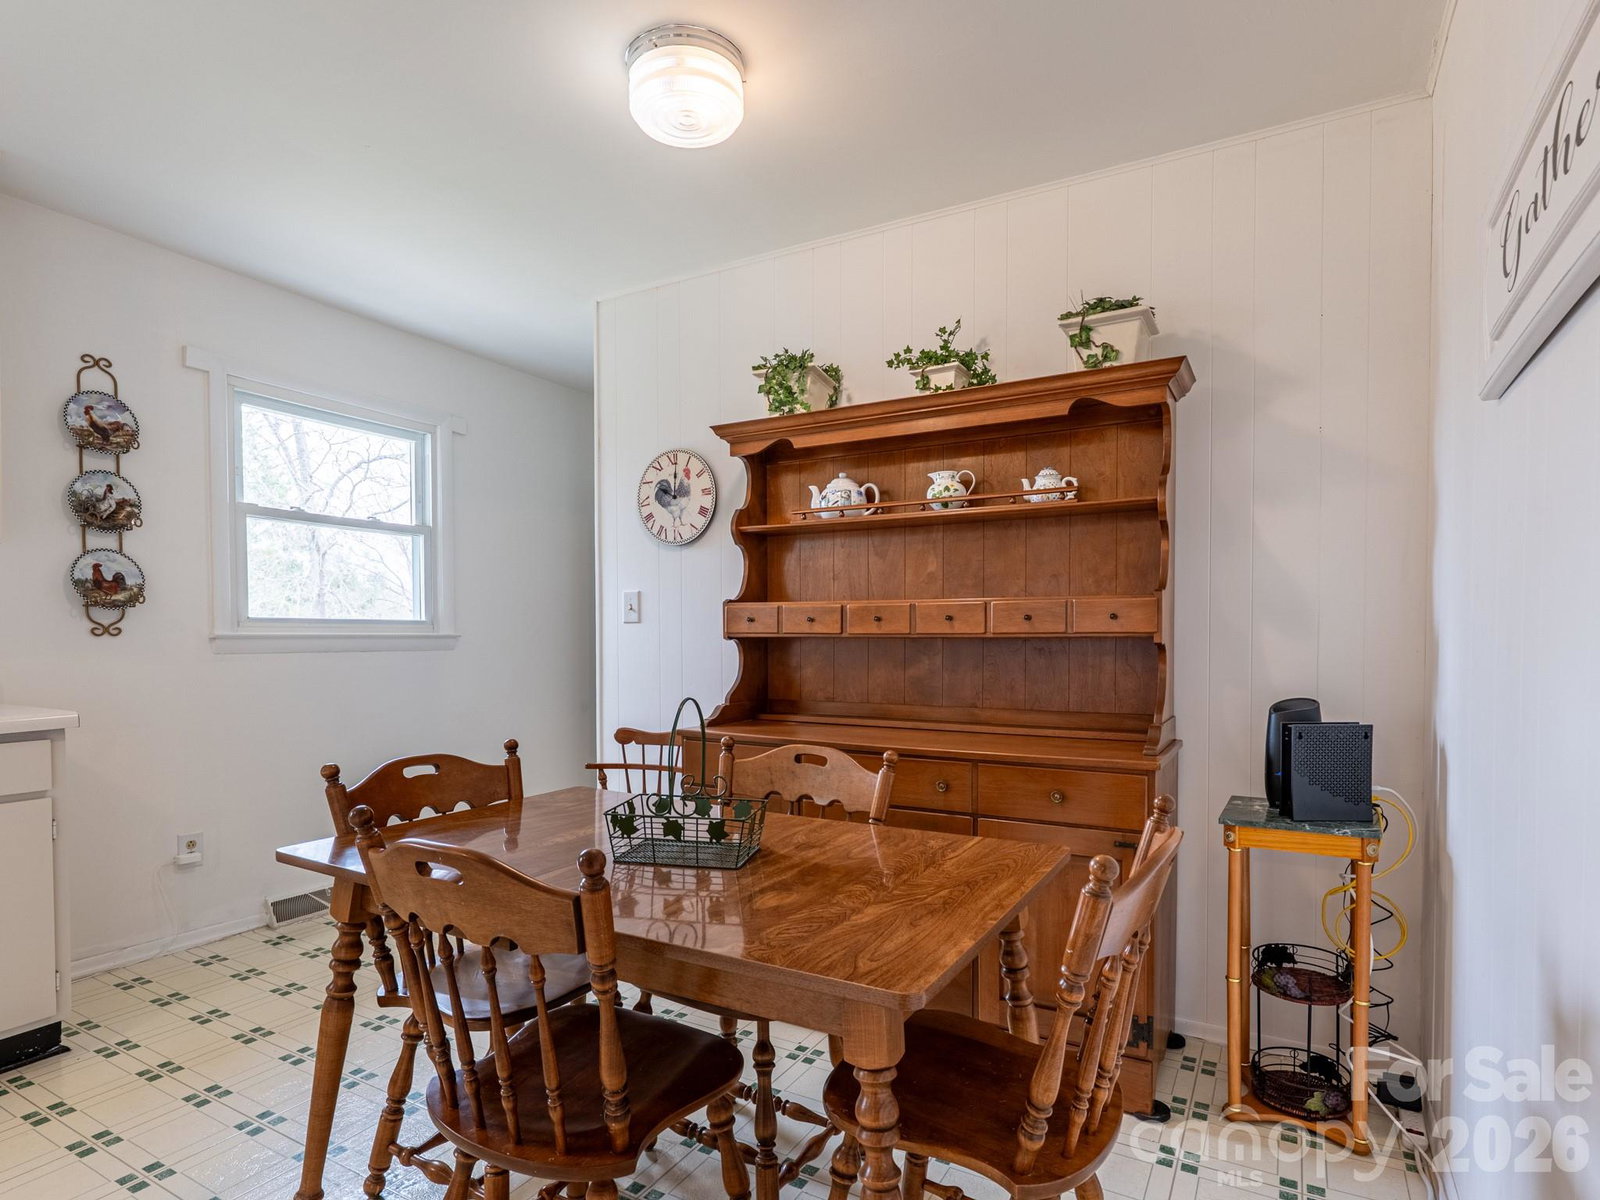
Start your mornings on the inviting covered front porch of this lovingly maintained classic 1967 brick ranch offering 1,577 sq ft of comfortable living space. Pristine hardwoods and a new HVAC system installed in 2024. Located in a well-established West Asheville neighborhood just minutes from Patton Avenue and Haywood Road, this tenderly cared-for family home blends timeless character with exciting potential for its next chapter. Inside, pristine hardwood floors run throughout the main-level living areas and bedrooms, adding warmth and charm. The full bathroom preserves a delightful mid-century touch with its original Tiffany-blue tiled tub and shower surround. In the eat-in kitchen, freshly painted off-white cabinetry brightens the space while honoring the home’s original character—making it a welcoming hub for everyday meals and gatherings. In addition to the 950-square-foot main level, the partially finished basement adds an additional 627 sq ft of heated living area, including a spacious den and a generous fourth bedroom. French doors open from the den to a large 220 sq ft covered back porch—an ideal spot to relax while overlooking the private, fenced yard, which is ready for your ideas. Whatever outside oasis you're dreaming about, this yard has more than enough space to make it a reality. Just off the den is a spacious laundry room with built-in shelving, which is perfect for dry-goods storage. At 323 square feet, there's also room for a second refrigerator, a small home gym, workshop, or creative studio. Completing the property is a single-car garage and a driveway with parking for two additional vehicles. Full of charm, character, and possibility, this well-cared-for West Asheville home is ready to welcome its next owner. Schedule your showing today and come experience its warmth and potential for yourself.
Additional Information
- Interior Features
- Attic Other
- Floor Coverings
- Vinyl, Wood
- Equipment
- Dryer, Electric Oven, Electric Range, Gas Water Heater, Refrigerator, Washer/Dryer
- Foundation
- Basement
- Main Level Rooms
- Living Room, Kitchen, Bathroom-Full, Primary Bedroom, Bedroom(s), Bedroom(s)
- Laundry Location
- Electric Dryer Hookup, In Basement, Inside
- Heating
- ENERGY STAR Qualified Equipment, Forced Air, Heat Pump, Natural Gas
- Water
- City
- Sewer
- Public Sewer
- Exterior Construction
- Brick Partial, Vinyl
- Roof
- Fiberglass
- Parking
- Driveway, Attached Garage, Garage Door Opener, Garage Faces Front, On Street
- Driveway
- Concrete, Paved
- Lot Description
- Cleared, Sloped
- Elementary School
- Unspecified
- Middle School
- Clyde A Erwin
- High School
- Clyde A Erwin
- Zoning
- RS8
- Special Conditions
- None
Mortgage Calculator
Listing courtesy of Fathom Realty. 704-838-6945
 “The data relating to real estate on this website derive in part from the Internet Data Exchange program. Brokers make an effort to deliver accurate information, but buyers should independently verify any information on which they will rely in a transaction. All properties are subject to prior sale, change or withdrawal. Neither Real Estate Company nor any listing broker shall be responsible for any typographical errors, misinformation, or misprints, and they shall be held totally harmless from any damages arising from reliance upon this data. This data is provided exclusively for consumers’ personal, non-commercial use and may not be used for any purpose other than to identify prospective properties they may be interested in purchasing. © 2026 Carolina Multiple Listing Services, Inc.”