35 Alice Clement Lane, Asheville, NC 28803
- $524,900
- 3
- BD
- 3
- BA
- 2,190
- SqFt


- List Price
- $524,900
- MLS#
- 4363133
- Status
- ACTIVE
- Property Type
- Residential
- Year Built
- 2018
- Price Change
- ▼ $24,100 1781207552
- Days on Market
- 110
- Bedrooms
- 3
- Bathrooms
- 3
- Full Baths
- 2
- Half Baths
- 1
- Lot Size
- 4,791
- Lot Size Area
- 0.11
- Living Area
- 2,190
- Sq Ft Total
- 2190
- County
- Buncombe
- Subdivision
- Alice Place
Property Description
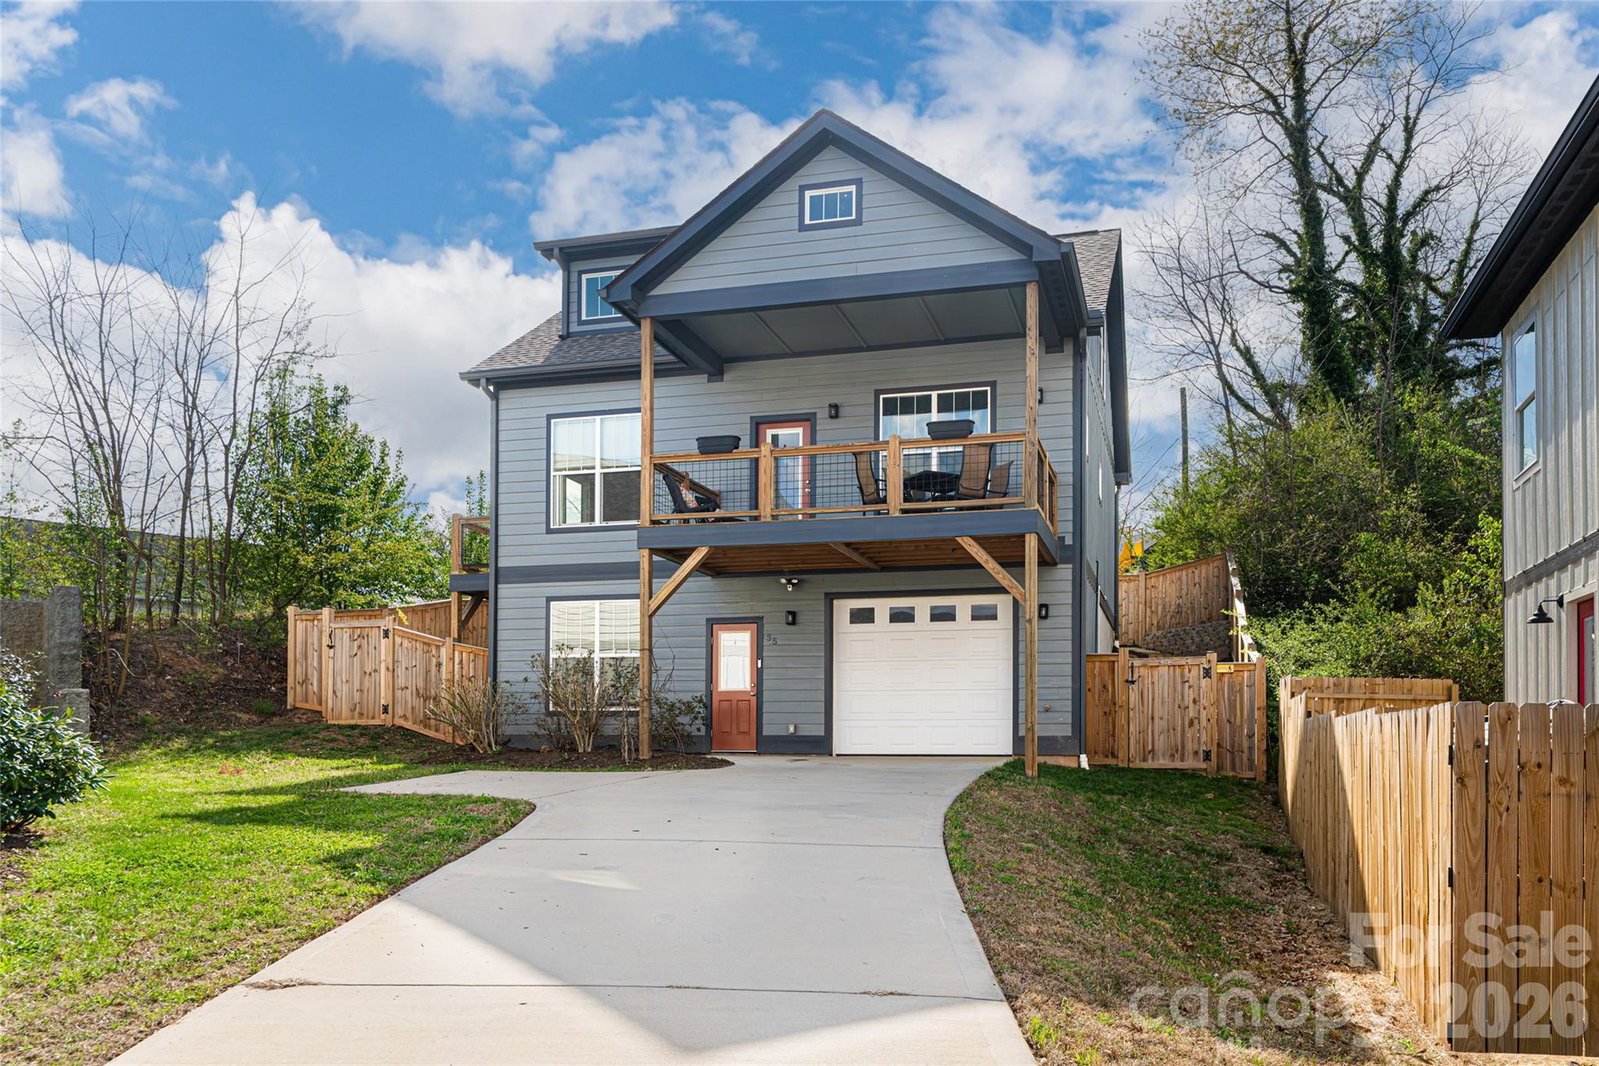
Tucked at the end of a low-traffic Oakley cul-de-sac, this well-designed home is a fantastic investment opportunity whether you’re a first-time buyer, an investor, or a parent seeking smarter student housing. Updated landscaping, a new retaining wall, and a fenced back area give it a clean, move-in ready feel with minimal upkeep. The location is unbeatable — minutes to downtown Asheville, Biltmore Village, the Blue Ridge Parkway, and easy interstate access, putting you close to everything the city has to offer. Inside, the open-concept living and kitchen area features a large island and a Bespoke Samsung induction range, perfect for entertaining or everyday living. Cozy up by the gas fireplace on cold winter nights, or host guests on the large main-level deck with beautiful mountain views. The primary suite includes its own private balcony, dual-sink ensuite, and a spacious walk-in closet — a true retreat. Two additional upstairs bedrooms and a full bath offer plenty of room for family, guests, or roommates. The fully finished lower level adds incredible versatility — whether you need a home office, gym, media room, or extra living space, it adapts to your lifestyle. For first-time buyers, this is a home you can truly grow into. For investors or college parents, the flexible layout and prime Asheville location offer strong potential in one of the Southeast’s most sought-after rental markets. The one-car garage rounds it out with extra storage for all your gear.????????????????
Additional Information
- Fireplace
- Yes
- Interior Features
- Breakfast Bar, Kitchen Island, Open Floorplan, Split Bedroom, Walk-In Closet(s)
- Equipment
- ENERGY STAR Qualified Washer, ENERGY STAR Qualified Dishwasher, ENERGY STAR Qualified Dryer, ENERGY STAR Qualified Refrigerator, Refrigerator with Ice Maker, Self Cleaning Oven, Washer/Dryer
- Foundation
- Basement, Permanent
- Main Level Rooms
- Living Room, Kitchen, Dining Area, Primary Bedroom, Bathroom-Full, Bathroom-Half, Laundry
- Laundry Location
- Inside, Laundry Room, Main Level
- Heating
- Ductless, Heat Pump, Zoned
- Water
- City
- Sewer
- Public Sewer
- Exterior Construction
- Fiber Cement, Hardboard Siding
- Parking
- Basement, Driveway, Attached Garage, Garage Door Opener, Garage Faces Front
- Driveway
- Concrete, Paved
- Lot Description
- Cul-De-Sac, Hilly, Sloped, Views
- Elementary School
- Oakley
- Middle School
- AC Reynolds
- High School
- AC Reynolds
- Zoning
- RM8
- Special Conditions
- None
Mortgage Calculator
Listing courtesy of The Hinton Realty Group. nick@thehintonrealtygroup.com
 “The data relating to real estate on this website derive in part from the Internet Data Exchange program. Brokers make an effort to deliver accurate information, but buyers should independently verify any information on which they will rely in a transaction. All properties are subject to prior sale, change or withdrawal. Neither Real Estate Company nor any listing broker shall be responsible for any typographical errors, misinformation, or misprints, and they shall be held totally harmless from any damages arising from reliance upon this data. This data is provided exclusively for consumers’ personal, non-commercial use and may not be used for any purpose other than to identify prospective properties they may be interested in purchasing. © 2026 Carolina Multiple Listing Services, Inc.”