123 Appeldoorn Circle, Asheville, NC 28803
- $218,000
- 2
- BD
- 2
- BA
- 984
- SqFt




- List Price
- $218,000
- MLS#
- 4366794
- Status
- ACTIVE
- Property Type
- Residential
- Year Built
- 2005
- Price Change
- ▼ $6,000 1784604063
- Days on Market
- 112
- Bedrooms
- 2
- Bathrooms
- 2
- Full Baths
- 2
- Living Area
- 984
- Sq Ft Total
- 984
- County
- Buncombe
- Subdivision
- The Grove at Appeldoorn
Property Description
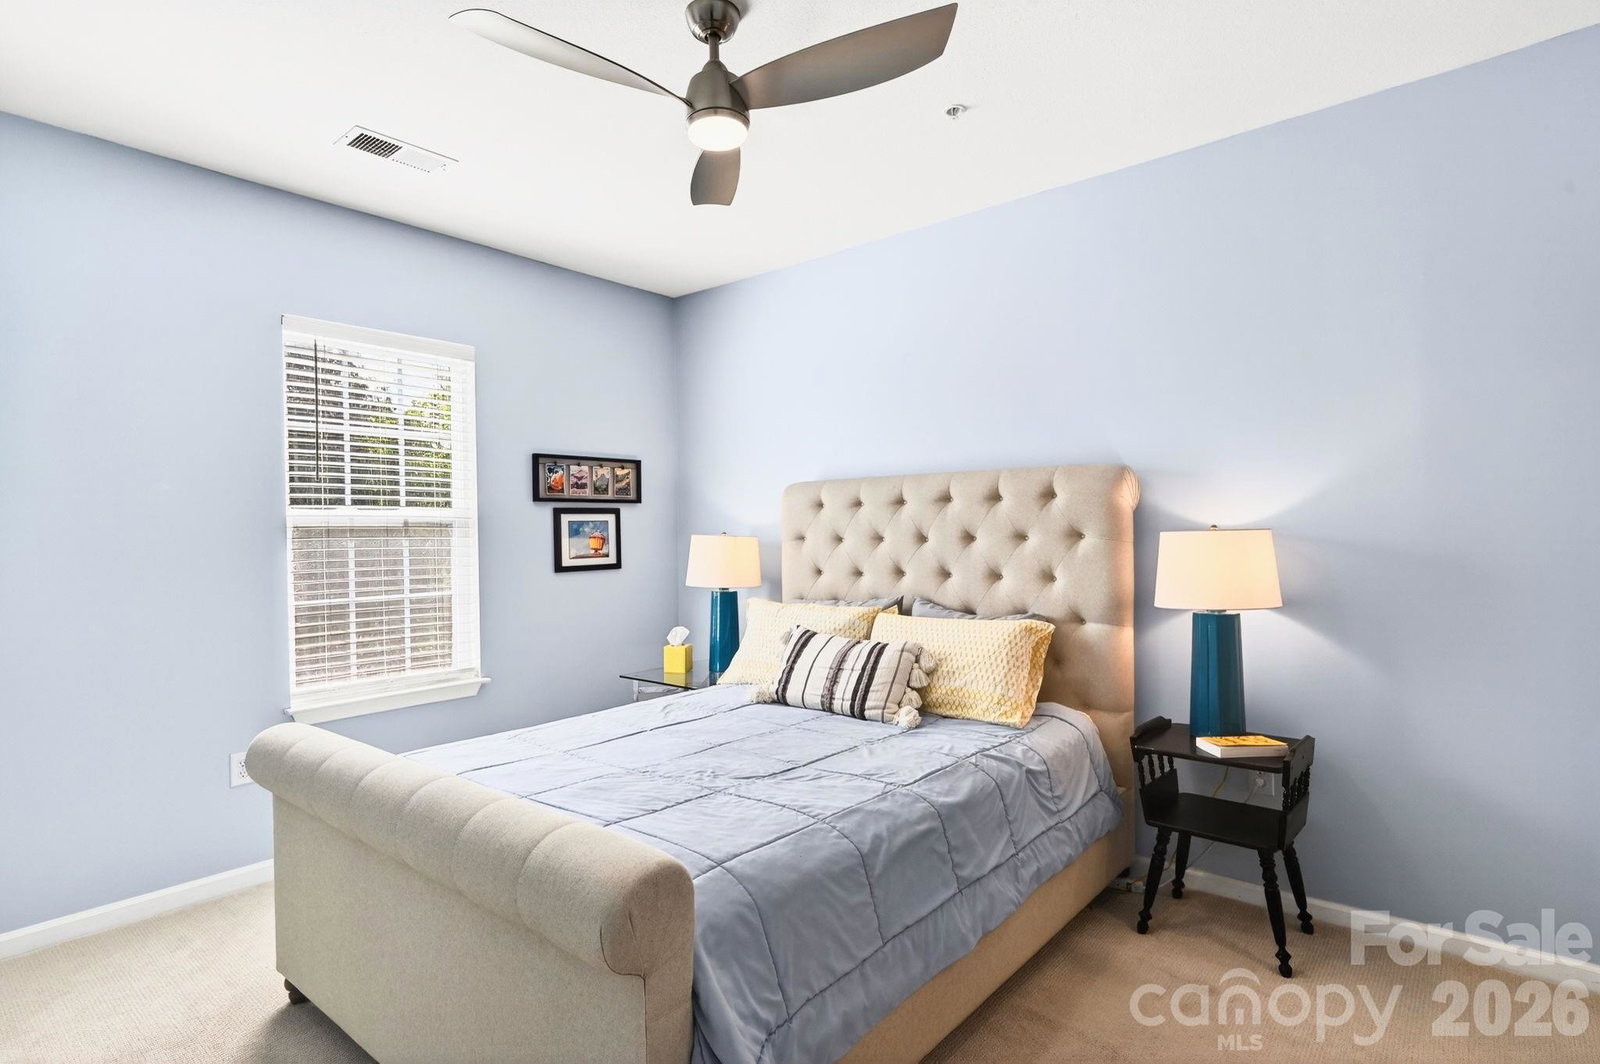
Best priced unit in the neighborhood! Also offering $3,000 is seller paid closing costs! Welcome to The Grove at Appeldoorn, this second-level condominium offers a well-designed layout, low-maintenance living, and a peaceful setting overlooking the community green space. Private covered balcony with views of the landscaped park, picnic area and pet friendly. Inside, the unit features an open-concept living, dining, and kitchen area with abundant natural light and a comfortable flow for everyday living and entertaining. Newly replaced HVAC and Hot Water heater in 2021. The kitchen is both functional and inviting, offering ample cabinetry, a pantry, breakfast bar seating, and a full appliance package. A spacious primary suite featuring a walk-in closet and ensuite bathroom. A second bedroom and full bathroom offer flexibility for guests, a home office, or additional living needs. Additional features include a main-level laundry closet, dedicated storage space, and low-maintenance finishes throughout. Set within a well-maintained community just minutes to Biltmore Village, shopping, dining, and I-40, this home combines convenience, comfort, and access to outdoor amenities in one of Asheville’s most accessible locations. No Rentals Allowed.
Additional Information
- Hoa Fee
- $301
- Hoa Fee Paid
- Monthly
- Community Features
- Picnic Area, Sidewalks, Street Lights
- Interior Features
- Breakfast Bar, Open Floorplan, Pantry, Storage, Walk-In Closet(s)
- Floor Coverings
- Carpet, Laminate, Tile
- Equipment
- Dishwasher, Electric Oven, Electric Range, Microwave, Refrigerator, Washer/Dryer
- Foundation
- Slab
- Main Level Rooms
- Primary Bedroom, Bedroom(s), Bathroom-Full, Bathroom-Full, Kitchen, Living Room, Dining Area
- Laundry Location
- In Hall, Laundry Closet
- Heating
- Heat Pump
- Water
- City
- Sewer
- Public Sewer
- Exterior Features
- Lawn Maintenance
- Exterior Construction
- Brick Partial, Stone Veneer, Vinyl
- Roof
- Architectural Shingle
- Parking
- Parking Space(s)
- Driveway
- Asphalt, Paved
- Lot Description
- Wooded
- Elementary School
- Oakley
- Middle School
- AC Reynolds
- High School
- AC Reynolds
- Zoning
- RM16
- Special Conditions
- None
Mortgage Calculator
Listing courtesy of Mosaic Community Lifestyle Realty. elizabeth@mymosaicrealty.com
 “The data relating to real estate on this website derive in part from the Internet Data Exchange program. Brokers make an effort to deliver accurate information, but buyers should independently verify any information on which they will rely in a transaction. All properties are subject to prior sale, change or withdrawal. Neither Real Estate Company nor any listing broker shall be responsible for any typographical errors, misinformation, or misprints, and they shall be held totally harmless from any damages arising from reliance upon this data. This data is provided exclusively for consumers’ personal, non-commercial use and may not be used for any purpose other than to identify prospective properties they may be interested in purchasing. © 2026 Carolina Multiple Listing Services, Inc.”