343 Olivette Road, Asheville, NC 28804
- $475,000
- 3
- BD
- 3
- BA
- 1,683
- SqFt




- List Price
- $475,000
- MLS#
- 4367357
- Status
- ACTIVE UNDER CONTRACT
- Property Type
- Residential
- Architectural Style
- Modern
- Year Built
- 2026
- Price Change
- ▼ $14,000 1781655872
- Days on Market
- 109
- Bedrooms
- 3
- Bathrooms
- 3
- Full Baths
- 2
- Half Baths
- 1
- Lot Size
- 16,552
- Lot Size Area
- 0.38
- Living Area
- 1,683
- Sq Ft Total
- 1683
- County
- Buncombe
- Subdivision
- none
Property Description
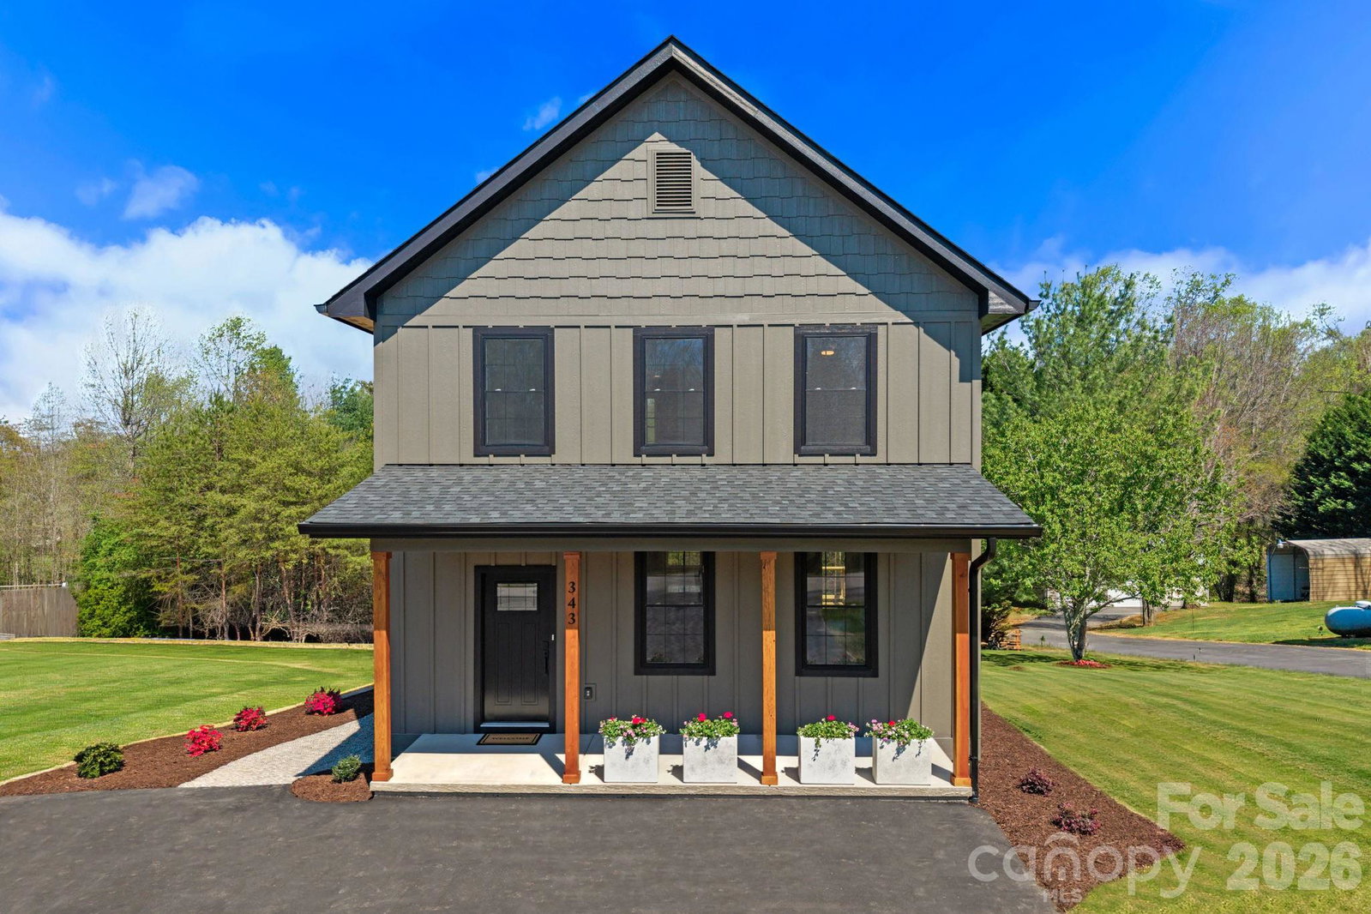
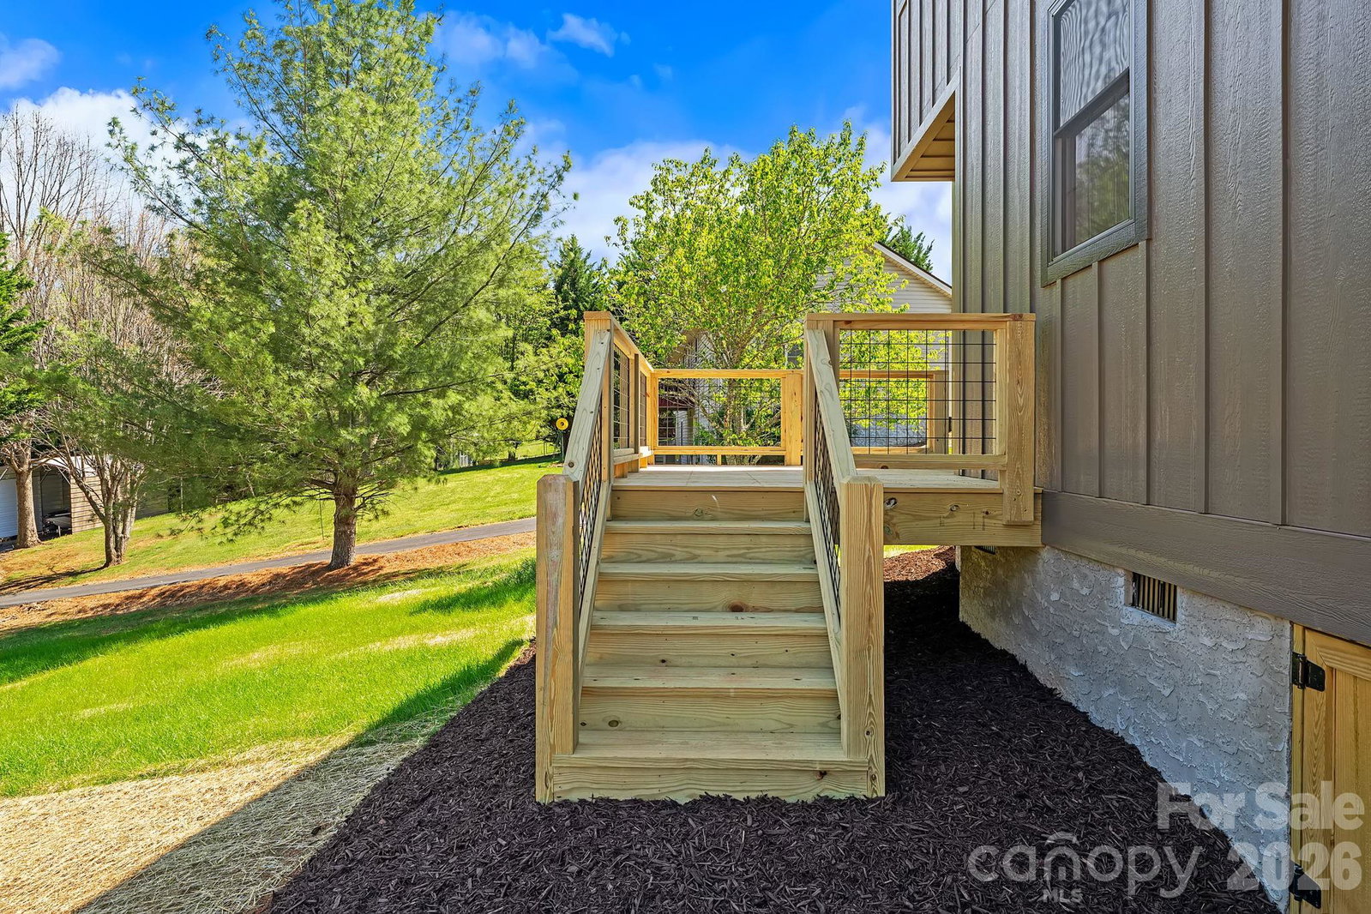
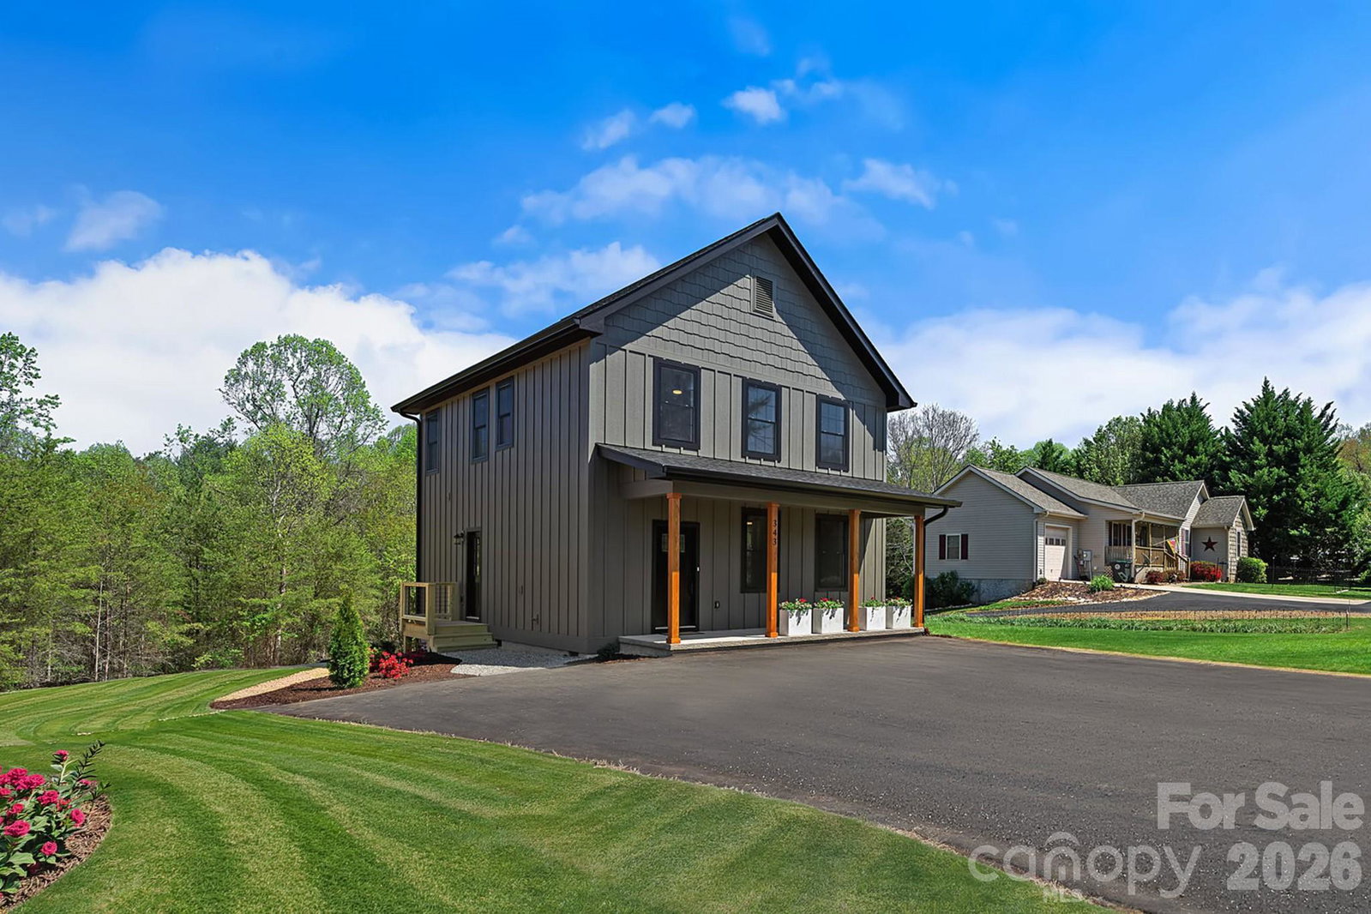
Stunning new construction just minutes from Downtown Asheville, showcasing cutting-edge modern finishes, clean architectural lines, and a design that feels both current and elevated. The main level is centered around a vast open floor plan filled with natural light, creating a seamless connection between the living, dining, and kitchen spaces. Every detail has been thoughtfully selected, from the curated finishes to the intentional layout that enhances both style and livability. The kitchen stands out with custom cabinetry, granite countertops, stainless steel appliances, and a spacious island designed for gathering and entertaining. The adjoining living area is anchored by custom built-ins, adding both character and function. Attention to detail continues in the mudroom, where custom built-ins and a granite bench create a refined and practical drop zone just off the main living space. Upstairs, the primary suite offers a well-designed retreat with a double vanity, modern fixtures, and a beautifully finished tiled shower. A spacious walk-in closet with custom shelving provides excellent storage and organization. Additional bedrooms are bright and versatile, offering flexibility for guests, work-from-home needs, or everyday living. Outdoor spaces are equally inviting, with a covered front porch featuring warm wood accents and a back deck ideal for relaxing or entertaining. Located less than 15 minutes from Downtown Asheville and the River Arts District, this home delivers a rare combination of modern design, thoughtful detail, and convenient access to everything Asheville has to offer.
Additional Information
- Interior Features
- Breakfast Bar, Built-in Features, Kitchen Island, Open Floorplan, Walk-In Closet(s)
- Floor Coverings
- Vinyl
- Equipment
- Dishwasher, Electric Oven, Electric Range, Microwave, Refrigerator
- Foundation
- Crawl Space
- Main Level Rooms
- Living Room, Kitchen, Dining Area, Mud, Laundry, Bathroom-Half
- Laundry Location
- Main Level
- Heating
- Heat Pump
- Water
- City
- Sewer
- Septic Installed
- Exterior Construction
- Other - See Remarks
- Roof
- Architectural Shingle
- Parking
- Driveway
- Driveway
- Asphalt, Paved
- Lot Description
- Level, Paved
- Elementary School
- West Buncombe/Eblen
- Middle School
- Clyde A Erwin
- High School
- Clyde A Erwin
- Special Conditions
- None
- New Construction
- Yes
Mortgage Calculator
Listing courtesy of Keller Williams Professionals. Marie@MarieReedTeam.com
 “The data relating to real estate on this website derive in part from the Internet Data Exchange program. Brokers make an effort to deliver accurate information, but buyers should independently verify any information on which they will rely in a transaction. All properties are subject to prior sale, change or withdrawal. Neither Real Estate Company nor any listing broker shall be responsible for any typographical errors, misinformation, or misprints, and they shall be held totally harmless from any damages arising from reliance upon this data. This data is provided exclusively for consumers’ personal, non-commercial use and may not be used for any purpose other than to identify prospective properties they may be interested in purchasing. © 2026 Carolina Multiple Listing Services, Inc.”