21 Ridge Terrace, Asheville, NC 28804
- $590,000
- 2
- BD
- 2
- BA
- 2,490
- SqFt




- List Price
- $590,000
- MLS#
- 4370277
- Status
- ACTIVE
- Property Type
- Residential
- Year Built
- 1986
- Days on Market
- 97
- Bedrooms
- 2
- Bathrooms
- 2
- Full Baths
- 2
- Living Area
- 2,490
- Sq Ft Total
- 2490
- County
- Buncombe
- Subdivision
- Beaverdam Run
Property Description
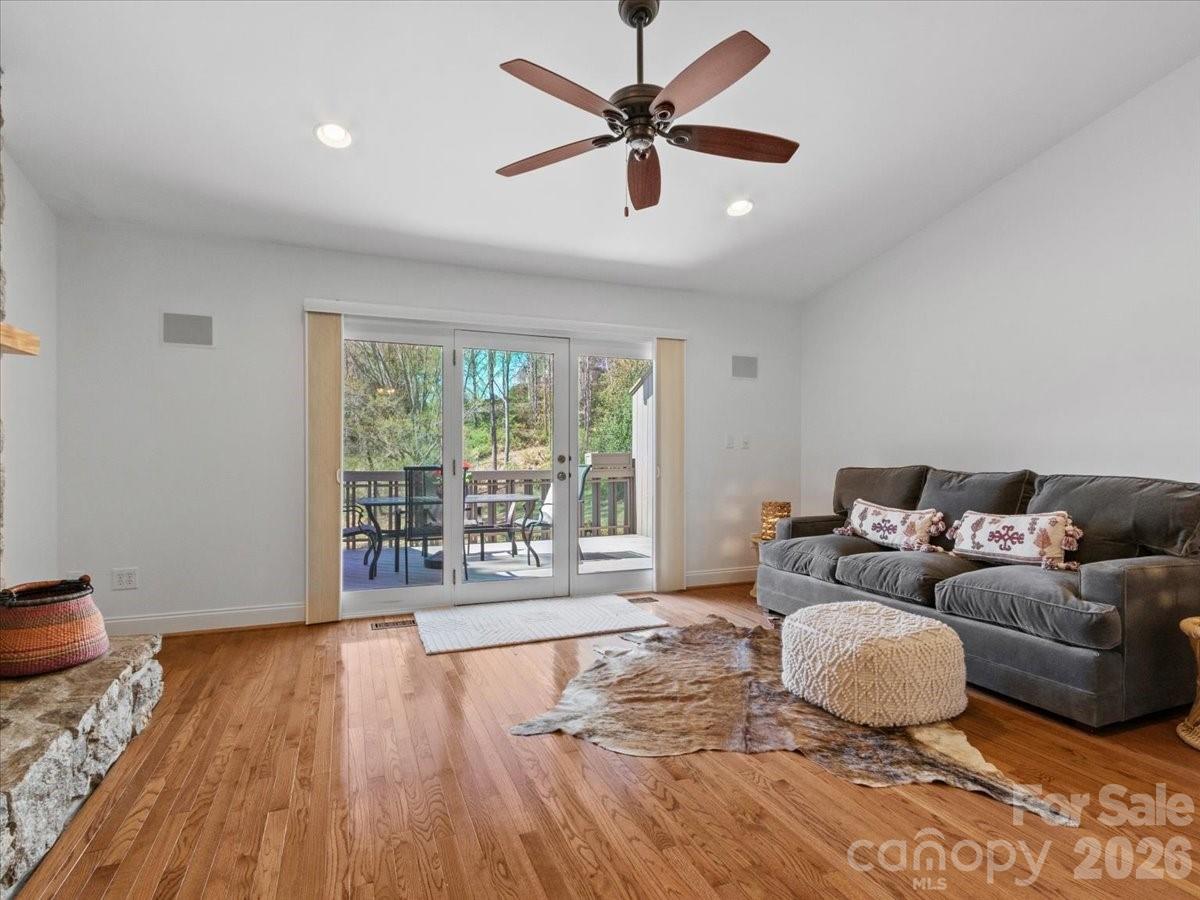
This lock-and-go 2-bedroom, 2-bath condo features beautiful real hardwood floors and a bright, welcoming layout. The home is move-in ready as-is, while also presenting a wonderful opportunity to update the original bathrooms to your personal taste and add value over time. A whole-house generator provides added peace of mind—an exceptional feature during power outages. Enjoy easy, low-maintenance living in Beaverdam Run—one of North Asheville’s premier condo communities. Tucked within 115 wooded acres and comprised of just 136 condominiums, this gated community offers a peaceful, private setting just moments from the Country Club of Asheville and all the conveniences of North Asheville. Step out onto your private rear deck overlooking a tranquil community pond—perfect for morning coffee or unwinding in the evening. Upstairs mountain views further enhance the serene atmosphere. The lower level offers abundant storage and flexible space ideal for a home gym, hobby room, or utility area—providing versatility rarely found in condo living. Beaverdam Run is thoughtfully designed for an active lifestyle, with amenities including a clubhouse, heated indoor pool, sauna, fitness room, tennis and pickleball courts, community garden, fishing ponds, and scenic walking trails. All of this just minutes to shopping, dining, and downtown Asheville—offering the perfect balance of comfort, convenience, and community living.
Additional Information
- Hoa Fee
- $1,150
- Hoa Fee Paid
- Monthly
- Community Features
- Fifty Five and Older, Clubhouse, Game Court, Gated, Indoor Pool, Picnic Area, Pond, Recreation Area, Sport Court, Street Lights, Tennis Court(s)
- Fireplace
- Yes
- Interior Features
- Garden Tub, Kitchen Island, Pantry, Split Bedroom, Storage, Walk-In Closet(s)
- Floor Coverings
- Carpet, Tile, Wood
- Equipment
- Dishwasher, Disposal, Double Oven, Gas Oven, Gas Range, Gas Water Heater, Microwave, Refrigerator, Washer/Dryer
- Foundation
- Basement, Crawl Space
- Main Level Rooms
- Bathroom-Full, Primary Bedroom, Great Room, Kitchen
- Laundry Location
- In Basement
- Heating
- Central, Forced Air, Natural Gas
- Water
- City
- Sewer
- Public Sewer
- Exterior Features
- Lawn Maintenance, Tennis Court(s)
- Exterior Construction
- Wood
- Roof
- Architectural Shingle, Fiberglass
- Parking
- Driveway, Attached Garage
- Driveway
- Asphalt, Paved
- Lot Description
- Green Area, Pond(s), Views
- Elementary School
- Ira B. Jones
- Middle School
- Asheville
- High School
- Asheville
- Zoning
- RM6
- Special Conditions
- None
Mortgage Calculator
Listing courtesy of Asheville Realty Group. INFO@AshevilleRealtyGroup.com
 “The data relating to real estate on this website derive in part from the Internet Data Exchange program. Brokers make an effort to deliver accurate information, but buyers should independently verify any information on which they will rely in a transaction. All properties are subject to prior sale, change or withdrawal. Neither Real Estate Company nor any listing broker shall be responsible for any typographical errors, misinformation, or misprints, and they shall be held totally harmless from any damages arising from reliance upon this data. This data is provided exclusively for consumers’ personal, non-commercial use and may not be used for any purpose other than to identify prospective properties they may be interested in purchasing. © 2026 Carolina Multiple Listing Services, Inc.”