6 Chestnut Terrace, Asheville, NC 28803
- $459,900
- 3
- BD
- 3
- BA
- 2,024
- SqFt




- List Price
- $459,900
- MLS#
- 4370302
- Status
- ACTIVE
- Property Type
- Residential
- Year Built
- 1955
- Price Change
- ▼ $10,000 1781293784
- Days on Market
- 98
- Bedrooms
- 3
- Bathrooms
- 3
- Full Baths
- 2
- Half Baths
- 1
- Lot Size
- 15,245
- Lot Size Area
- 0.35000000000000003
- Living Area
- 2,024
- Sq Ft Total
- 2024
- County
- Buncombe
- Subdivision
- Oakview Park
Property Description
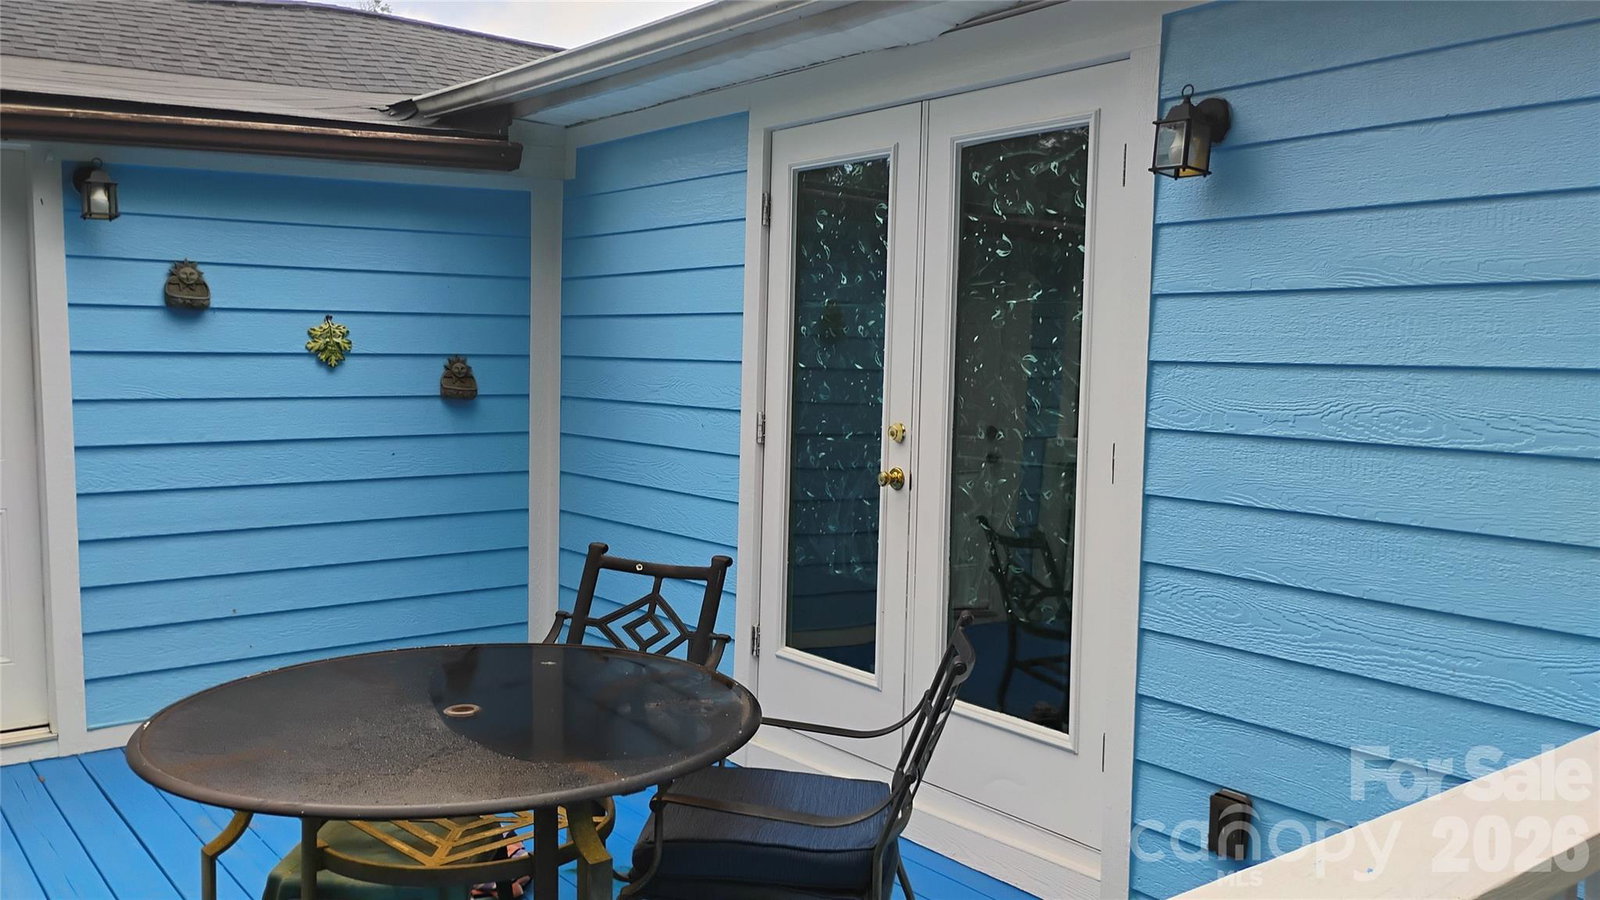
Goldilocks Alert! SELLER'S 2.99% FHA LOAN IS ASSUMABLE! "TERMS BASED ON BUYER'S QUALIFICATIONS" Located less than 10 minutes from downtown Asheville and just OUTSIDE THE CITY LIMITS, this versatile 3-bedroom, 3-bath home offers a rare combination of immediate livability and potential for forced appreciation. Set in a peaceful, wooded setting, the property provides both privacy and convenience—ideal for those seeking a quiet retreat close to the heart of the city. Inside, the home is move-in ready with plenty of opportunity to personalize and add value over time. The spacious layout is filled with natural light and offers comfortable everyday living, while leaving room for thoughtful updates to match your vision. A standout feature is the large unfinished basement, presenting a prime opportunity to significantly expand the home’s square footage—perfect for additional living space, a guest suite, or income-producing potential. Outside enjoy fresh air and the sounds of nature from the seclusion of the elevated back deck. Or if you’re looking to stay productive, saunter over to the fully electrified outdoor workshop located in the back. Even more rare, the property may offer the potential to subdivide and create an additional lot (buyer to verify), making this an especially ATTRACTIVE OPTION FOR INVESTORS, builders, or buyers looking to maximize long-term value. Recent improvements include a new roof, adding peace of mind and reducing immediate maintenance needs. Whether you're searching for a primary residence, investment opportunity, or future development potential, this property delivers flexibility in one of Asheville’s most desirable and convenient locations.
Additional Information
- Fireplace
- Yes
- Equipment
- Dishwasher, Dryer, Electric Oven, Electric Range
- Foundation
- Basement
- Main Level Rooms
- Kitchen
- Laundry Location
- Electric Dryer Hookup, Washer Hookup
- Heating
- Central
- Water
- City
- Sewer
- Septic Installed
- Exterior Construction
- Brick Partial, Hardboard Siding
- Roof
- Architectural Shingle
- Parking
- Driveway, Garage Faces Front
- Driveway
- Concrete
- Elementary School
- Unspecified
- Middle School
- AC Reynolds
- High School
- AC Reynolds
- Zoning
- R-2
- Special Conditions
- None
Mortgage Calculator
Listing courtesy of Wander Wagon Tours & Realty. michael@wanderwagontours.com
 “The data relating to real estate on this website derive in part from the Internet Data Exchange program. Brokers make an effort to deliver accurate information, but buyers should independently verify any information on which they will rely in a transaction. All properties are subject to prior sale, change or withdrawal. Neither Real Estate Company nor any listing broker shall be responsible for any typographical errors, misinformation, or misprints, and they shall be held totally harmless from any damages arising from reliance upon this data. This data is provided exclusively for consumers’ personal, non-commercial use and may not be used for any purpose other than to identify prospective properties they may be interested in purchasing. © 2026 Carolina Multiple Listing Services, Inc.”