119 Friendly Lane, Asheville, NC 28806
- $599,000
- 3
- BD
- 4
- BA
- 2,298
- SqFt




- List Price
- $599,000
- MLS#
- 4371085
- Status
- ACTIVE
- Property Type
- Residential
- Architectural Style
- Cottage
- Year Built
- 1999
- Price Change
- ▼ $20,000 1777513049
- Days on Market
- 104
- Bedrooms
- 3
- Bathrooms
- 4
- Full Baths
- 2
- Half Baths
- 2
- Lot Size
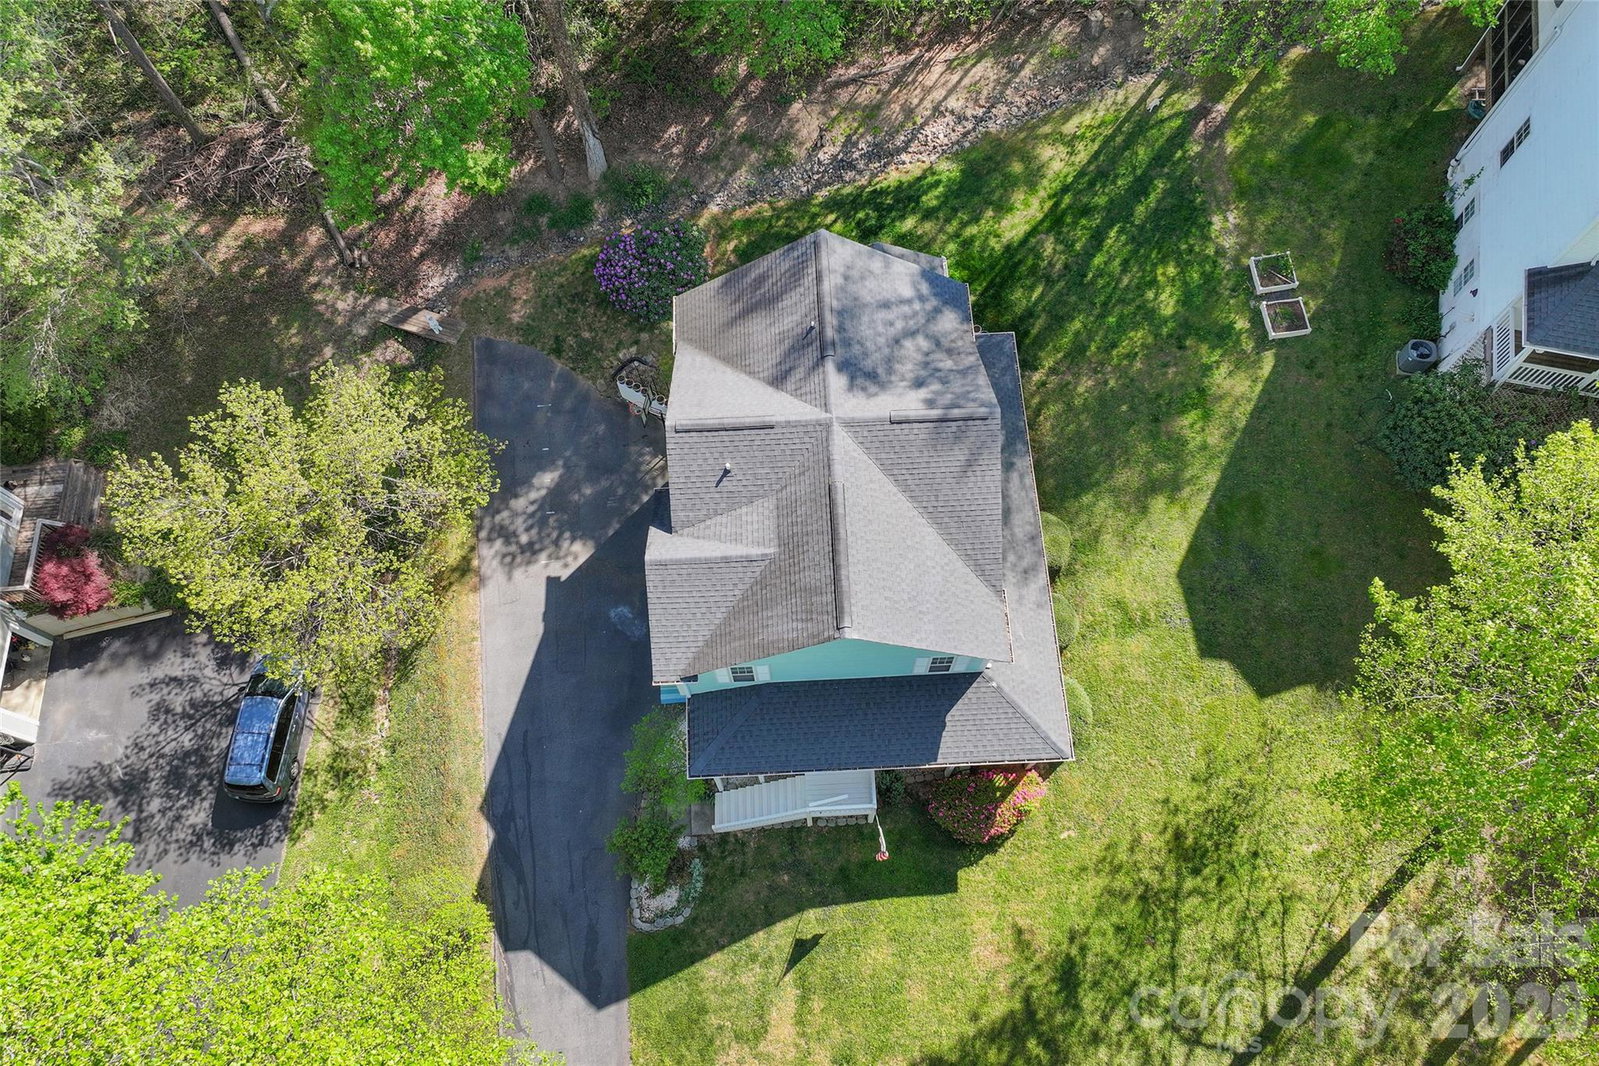
- 13,939
- Lot Size Area
- 0.32
- Living Area
- 2,298
- Sq Ft Total
- 2298
- County
- Buncombe
- Subdivision
- Harmony
Property Description
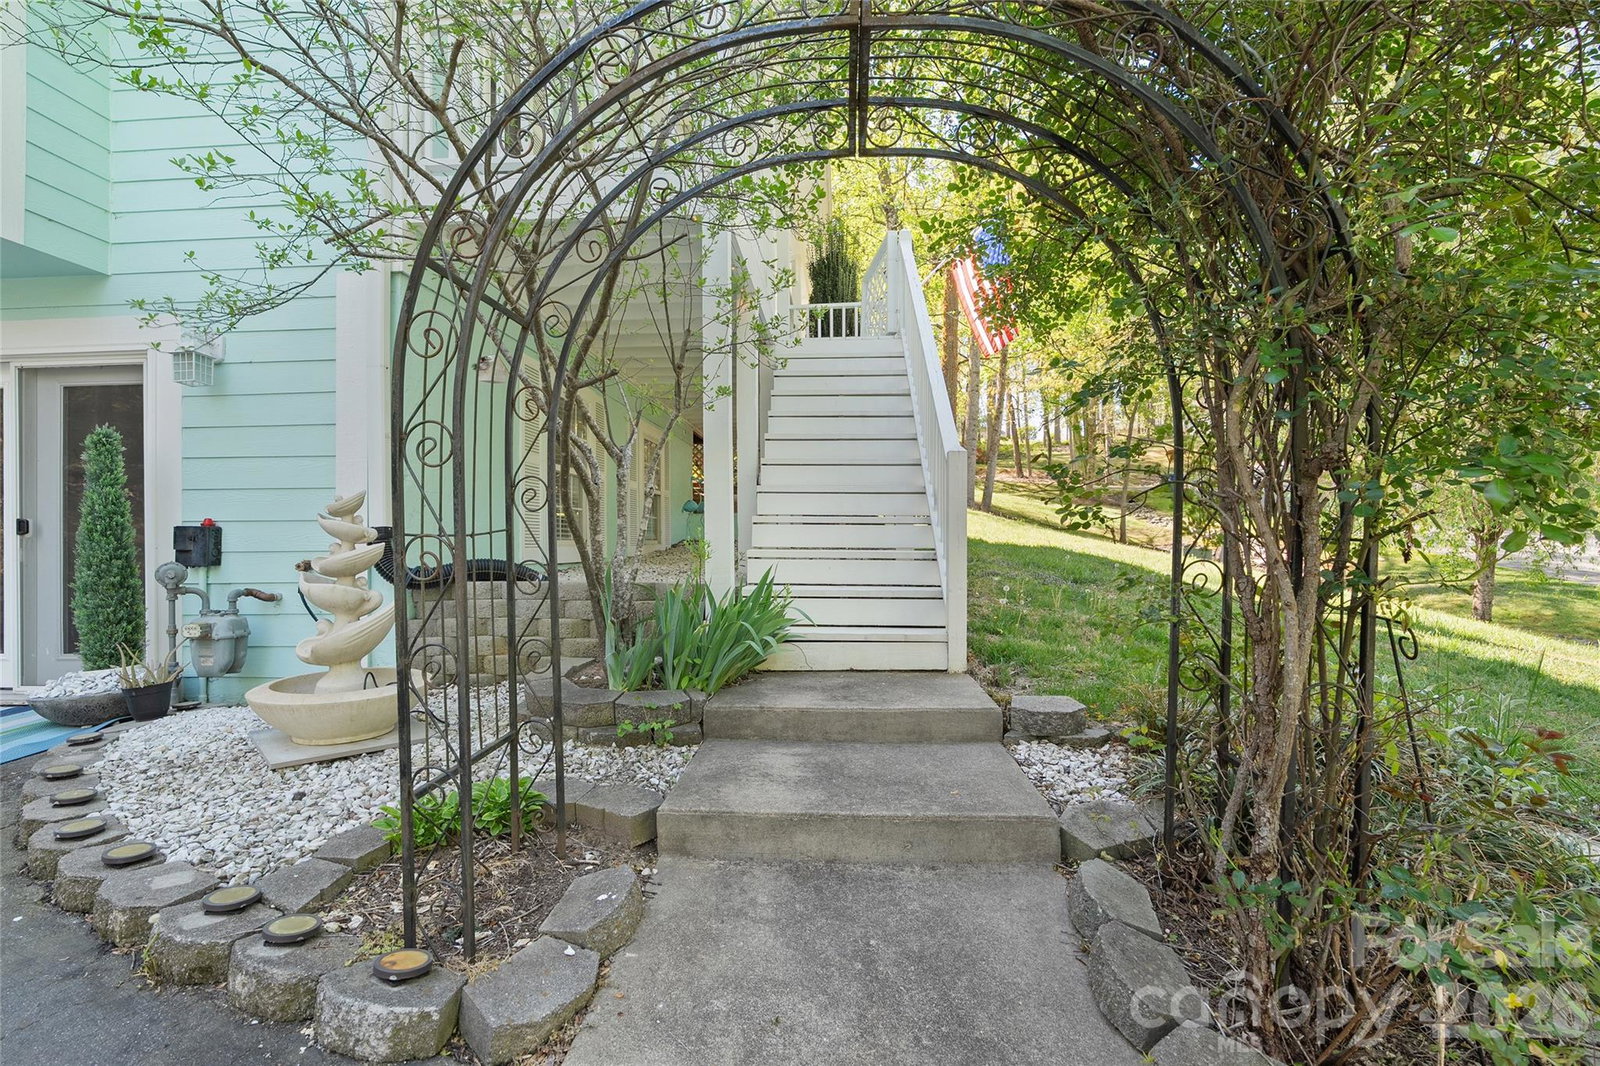
Tucked into the heart of Erwin, minutes from Asheville, this inviting home offers a warm, approachable charm that feels timeless and easy to love. A gracious front porch welcomes you in, while a side porch and a screened retreat at the back create a seamless connection to the outdoors, ideal for quiet mornings, evening breezes and gathering with friends. Inside, the main level unfolds with an easy, natural flow. The living room, kitchen and dining area are thoughtfully connected, while a delightful breakfast nook, set within a bay window. captures soft natural light and provides an intimate space for everyday moments. Upstairs, three comfortable bedrooms and two baths offer room to grow, including a spacious primary suite designed for rest and privacy. The lower level adds an unexpected layer of versatility. A portion of the basement serves as a one-car garage, while the finished area is arranged as a beauty salon, ideal for a home-based business. With minimal modification, this flexible space could easily transform into an additional bedroom, studio or recreation area. With its welcoming character, flexible layout and inviting outdoor spaces, this home presents a rare opportunity to enjoy comfort, creativity and possibility, all in one. A must-see, just adorable.
Additional Information
- Fireplace
- Yes
- Interior Features
- Built-in Features, Kitchen Island, Storage, Walk-In Closet(s)
- Floor Coverings
- Linoleum, Vinyl, Wood
- Equipment
- Dishwasher, Electric Cooktop, Electric Oven, Gas Water Heater, Oven
- Foundation
- Basement
- Main Level Rooms
- Living Room, Kitchen, Breakfast, Dining Area
- Laundry Location
- Main Level
- Heating
- Forced Air, Natural Gas
- Water
- City
- Sewer
- Public Sewer
- Exterior Construction
- Fiber Cement
- Roof
- Composition
- Parking
- Basement
- Driveway
- Asphalt, Paved
- Lot Description
- Sloped, Wooded
- Elementary School
- West Buncombe/Eblen
- Middle School
- Clyde A Erwin
- High School
- Clyde A Erwin
- Special Conditions
- None
Mortgage Calculator
Listing courtesy of Premier Sotheby’s International Realty. 828-279-3980
 “The data relating to real estate on this website derive in part from the Internet Data Exchange program. Brokers make an effort to deliver accurate information, but buyers should independently verify any information on which they will rely in a transaction. All properties are subject to prior sale, change or withdrawal. Neither Real Estate Company nor any listing broker shall be responsible for any typographical errors, misinformation, or misprints, and they shall be held totally harmless from any damages arising from reliance upon this data. This data is provided exclusively for consumers’ personal, non-commercial use and may not be used for any purpose other than to identify prospective properties they may be interested in purchasing. © 2026 Carolina Multiple Listing Services, Inc.”