161 Church Street Unit #703, Asheville, NC 28801
- $3,350,000
- 3
- BD
- 4
- BA
- 2,714
- SqFt




- List Price
- $3,350,000
- MLS#
- 4372142
- Status
- ACTIVE
- Property Type
- Residential
- Architectural Style
- Contemporary
- Year Built
- 2027
- Days on Market
- 99
- Bedrooms
- 3
- Bathrooms
- 4
- Full Baths
- 3
- Half Baths
- 1
- Living Area
- 2,714
- Sq Ft Total
- 2714
- County
- Buncombe
- Subdivision
- Churchill
Property Description
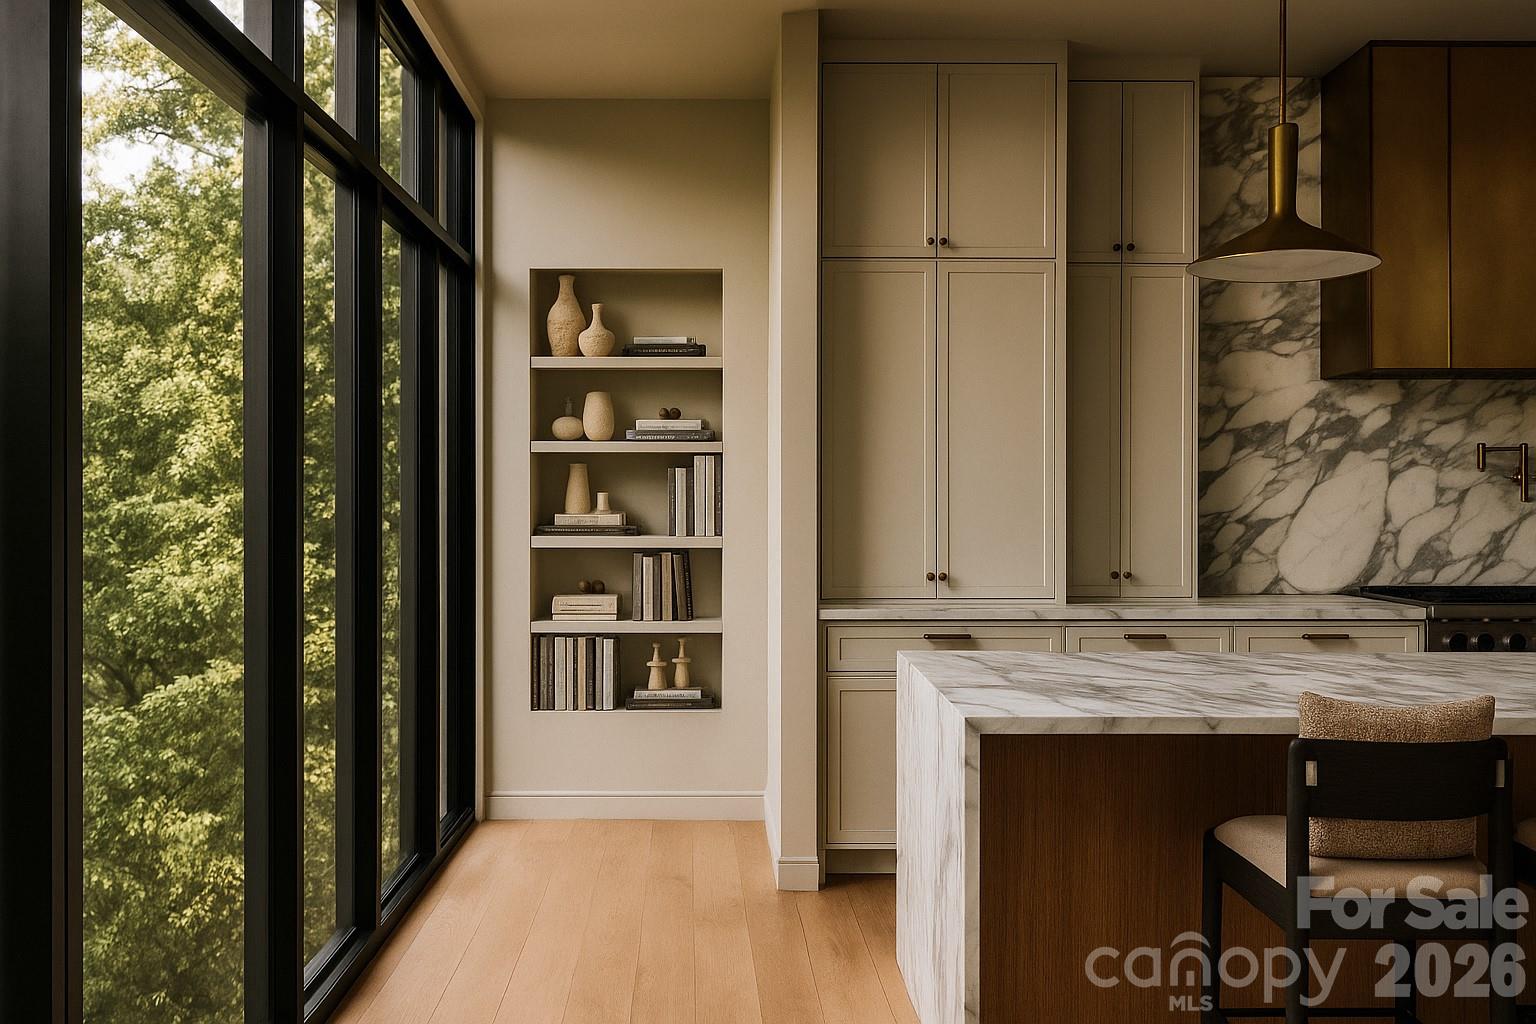
Welcome to Residence #703 at The Churchill, offering expansive, light-filled living with approx. 2,714 SF and a 212 SF private terrace. This thoughtfully designed 3BR + office/flex plan features a spacious living room with fireplace, open kitchen and dining, and a primary suite with sitting area, walk-in closet, and spa-inspired bath. Enjoy a massive covered terrace with stunning views, blending tree canopy privacy with western mountain range exposures. This residence includes two deeded parking spaces. Ideally located on one of Asheville's most iconic, quiet tree-lined streets and moments from James Beard Award-winning and Michelin-recognized restaurants, The Churchill offers over 9,000 SF of amenities including a grand lobby with concierge, rooftop garden terrace, owners lounge with sunset patio, state-of-the art fitness center with a sauna, and game room, while the level of finishes, craftsmanship, and attention to detail delivers a standard of luxury not yet achieved in Asheville.
Additional Information
- Community Features
- Business Center, Clubhouse, Concierge, Dog Park, Elevator, Fitness Center, Recreation Area, Rooftop Terrace, Street Lights, Other
- Fireplace
- Yes
- Interior Features
- Breakfast Bar, Built-in Features, Entrance Foyer, Garden Tub, Kitchen Island, Open Floorplan, Pantry, Split Bedroom, Storage, Walk-In Closet(s), Walk-In Pantry, Other - See Remarks
- Floor Coverings
- Tile, Wood
- Equipment
- Bar Fridge, Dishwasher, Dryer, Gas Oven, Gas Range, Gas Water Heater, Refrigerator, Tankless Water Heater, Washer, Wine Refrigerator
- Foundation
- Other - See Remarks
- Main Level Rooms
- Living Room, Dining Room, Kitchen, Primary Bedroom, Bathroom-Full, 2nd Primary, Bathroom-Full, Bedroom(s), Bathroom-Full, Office
- Laundry Location
- In Unit, Laundry Room, Main Level
- Heating
- Heat Pump, Zoned
- Water
- City
- Sewer
- Public Sewer
- Exterior Features
- Elevator, Rooftop Terrace, Storage, Other - See Remarks
- Exterior Construction
- Brick Full, Metal
- Roof
- Flat
- Parking
- Assigned, Electric Vehicle Charging Station(s), Attached Garage, Garage Faces Side, Parking Space(s)
- Driveway
- Concrete, Gated, Paved
- Lot Description
- Level, Views
- Elementary School
- Asheville City
- Middle School
- Unspecified
- High School
- Asheville
- Zoning
- CBD
- Special Conditions
- None
- New Construction
- Yes
- Builder Name
- Beverly Gran
Mortgage Calculator
Listing courtesy of Howard Hanna Beverly-Hanks Biltmore Avenue. william.coin@allentate.com
 “The data relating to real estate on this website derive in part from the Internet Data Exchange program. Brokers make an effort to deliver accurate information, but buyers should independently verify any information on which they will rely in a transaction. All properties are subject to prior sale, change or withdrawal. Neither Real Estate Company nor any listing broker shall be responsible for any typographical errors, misinformation, or misprints, and they shall be held totally harmless from any damages arising from reliance upon this data. This data is provided exclusively for consumers’ personal, non-commercial use and may not be used for any purpose other than to identify prospective properties they may be interested in purchasing. © 2026 Carolina Multiple Listing Services, Inc.”