36 Snowshoe Drive, Asheville, NC 28803
- $825,000
- 3
- BD
- 3
- BA
- 3,437
- SqFt






- List Price
- $825,000
- MLS#
- 4372330
- Status
- ACTIVE
- Property Type
- Residential
- Distressed Property
- Yes
- Year Built
- 2004
- Price Change
- ▼ $24,000 1785213436
- Days on Market
- 97
- Bedrooms
- 3
- Bathrooms
- 3
- Full Baths
- 3
- Lot Size
- 100,187
- Lot Size Area
- 2.3
- Living Area
- 3,437
- Sq Ft Total
- 3437
- County
- Buncombe
- Subdivision
- Merrills Park
Property Description
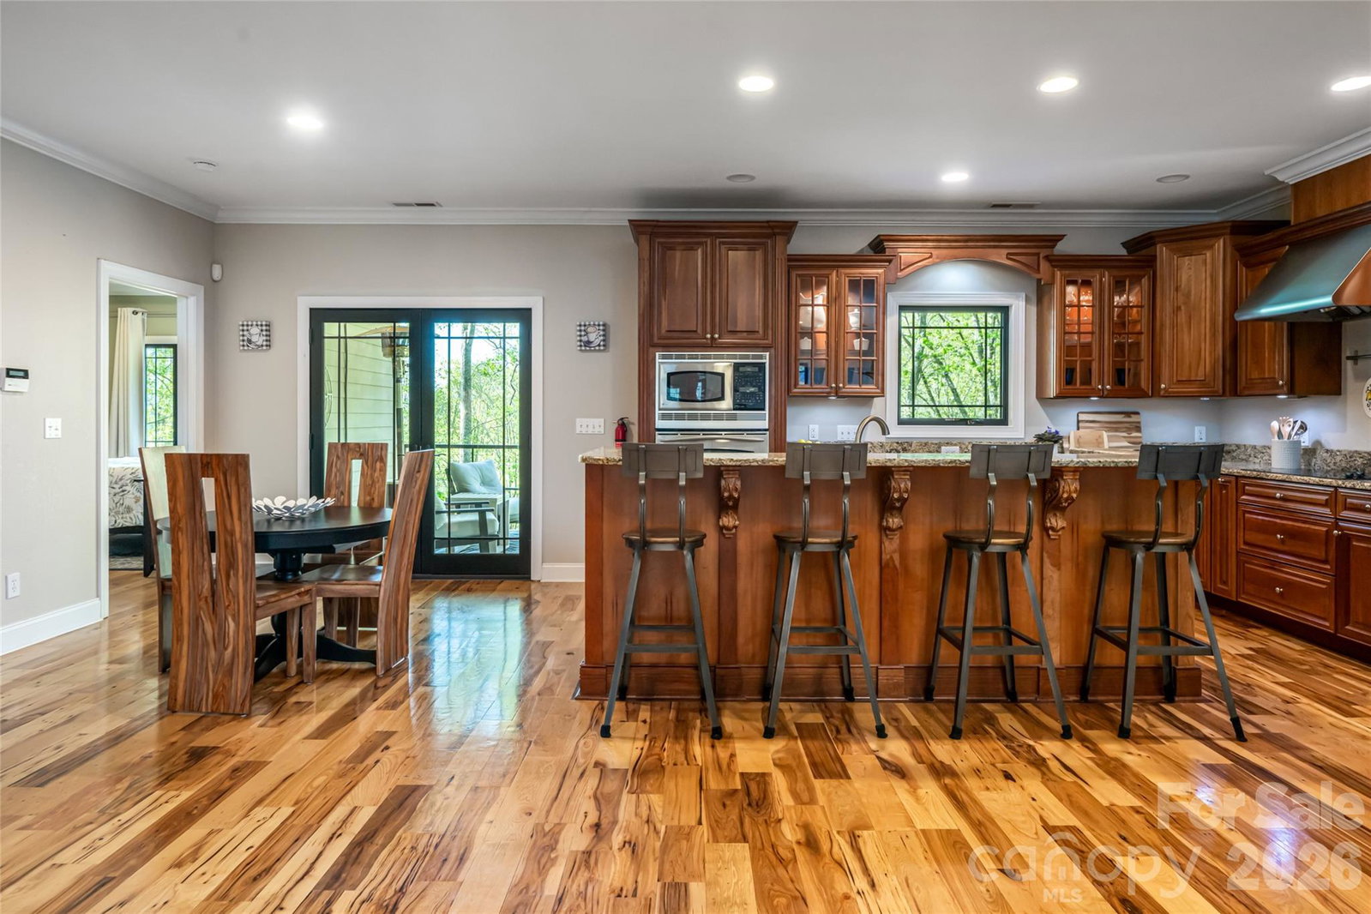
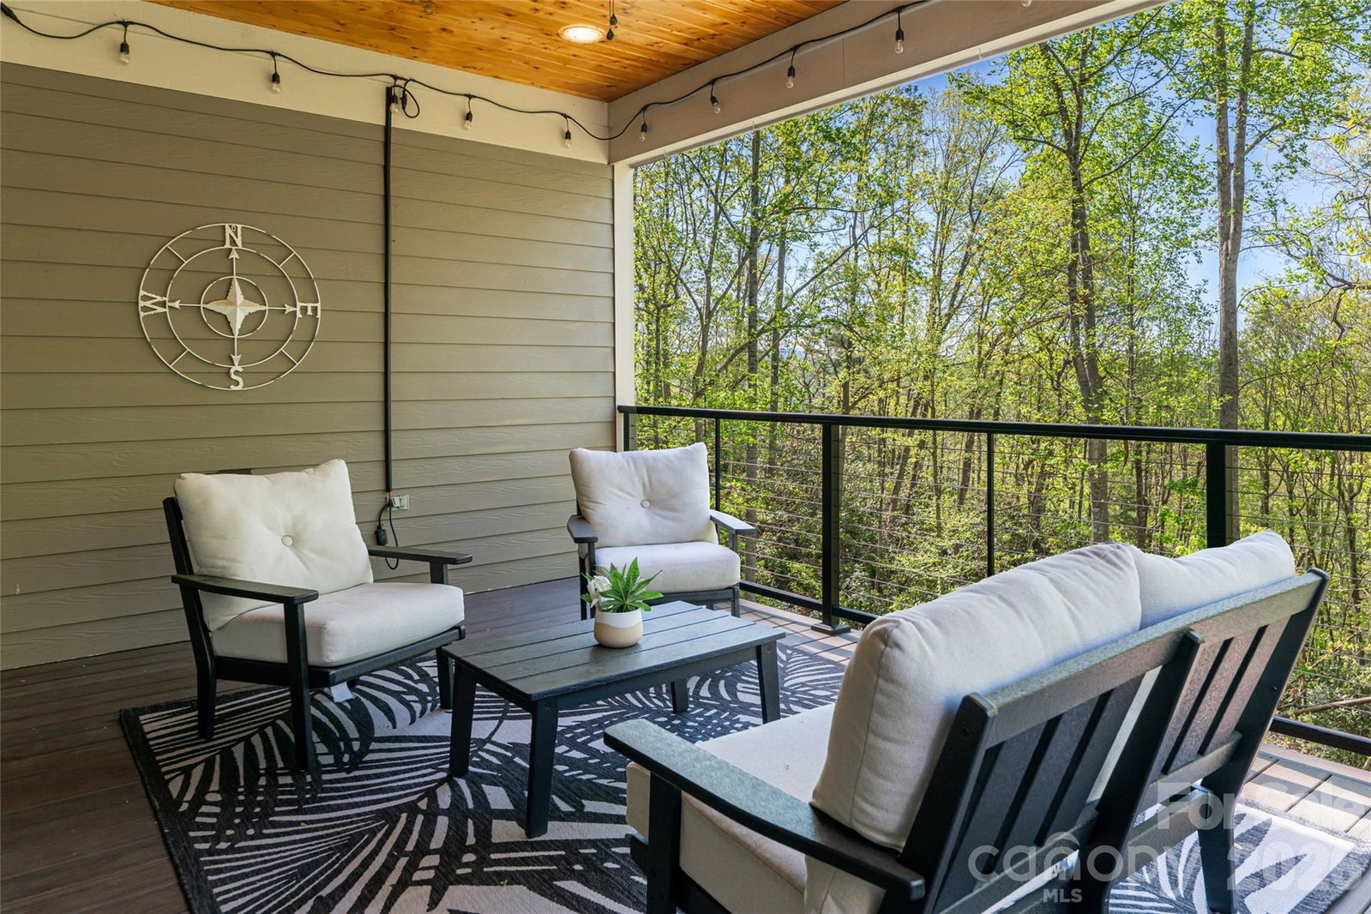
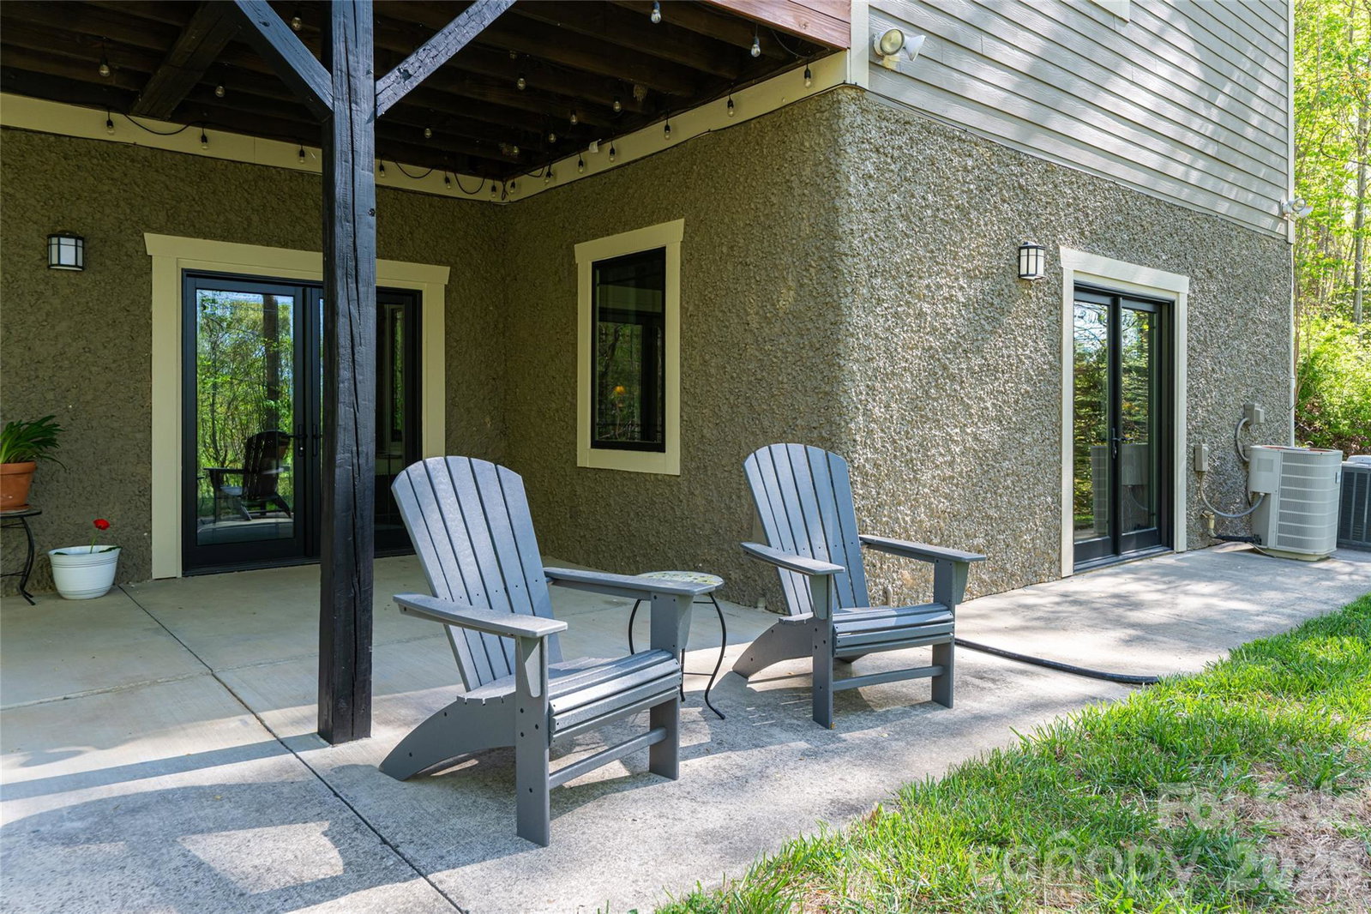
Tucked away on 2.3 private, wooded acres in sought-after Merrills Park, this beautiful Asheville retreat offers the perfect mix of privacy, space, and modern comfort. With over 3,400 square feet, the open layout features bamboo and hardwood floors, custom built-ins, and cozy gas log fireplaces. Major upgrades set this home apart, including all-new windows and doors, a whole-house generator, and a water filtration system—offering both efficiency and peace of mind. The main level lives easily with 3 bedrooms, including a spacious primary suite with garden tub, plus a kitchen with island and pantry designed for everyday living. Step outside to enjoy brand-new composite decking, railings, and stairs leading to your own private backyard—ideal for entertaining or relaxing in a serene natural setting. The fully finished basement adds incredible flexibility with a rec room, office, bonus room with fireplace, flex space, and full bath—perfect for guests, remote work, or multi-generational living. Complete with a 2-car garage, fire pit, and storage shed, and located in top-rated school districts, this move-in ready home delivers the lifestyle buyers are searching for.
Additional Information
- Hoa Fee
- $700
- Hoa Fee Paid
- Annually
- Fireplace
- Yes
- Interior Features
- Attic Other, Built-in Features, Garden Tub, Kitchen Island, Open Floorplan, Pantry, Split Bedroom
- Floor Coverings
- Bamboo, Carpet, Wood
- Equipment
- Dishwasher, Microwave, Refrigerator
- Foundation
- Basement
- Main Level Rooms
- Living Room, Bedroom(s), Bathroom-Full, Bedroom(s), Kitchen, Dining Area, Laundry, Primary Bedroom, Bathroom-Full
- Laundry Location
- Laundry Room
- Heating
- Heat Pump
- Water
- Well
- Sewer
- Septic Installed
- Exterior Features
- Fire Pit
- Exterior Construction
- Hardboard Siding
- Roof
- Architectural Shingle
- Parking
- Attached Garage
- Driveway
- Concrete, Paved
- Lot Description
- Wooded
- Elementary School
- Glen Arden/Koontz
- Middle School
- Cane Creek
- High School
- T.C. Roberson
- Zoning
- R-LD
- Special Conditions
- Relocation
Mortgage Calculator
Listing courtesy of Carolina Mountain Sales. Holly.Martin@CarolinaMountainSales.com
 “The data relating to real estate on this website derive in part from the Internet Data Exchange program. Brokers make an effort to deliver accurate information, but buyers should independently verify any information on which they will rely in a transaction. All properties are subject to prior sale, change or withdrawal. Neither Real Estate Company nor any listing broker shall be responsible for any typographical errors, misinformation, or misprints, and they shall be held totally harmless from any damages arising from reliance upon this data. This data is provided exclusively for consumers’ personal, non-commercial use and may not be used for any purpose other than to identify prospective properties they may be interested in purchasing. © 2026 Carolina Multiple Listing Services, Inc.”