49 Greeley Street, Asheville, NC 28806
- $515,000
- 3
- BD
- 2
- BA
- 1,266
- SqFt




- List Price
- $515,000
- MLS#
- 4373238
- Status
- ACTIVE UNDER CONTRACT
- Property Type
- Residential
- Architectural Style
- Contemporary, Modern
- Year Built
- 2013
- Days on Market
- 61
- Bedrooms
- 3
- Bathrooms
- 2
- Full Baths
- 2
- Lot Size
- 4,791
- Lot Size Area
- 0.11
- Living Area
- 1,266
- Sq Ft Total
- 1266
- County
- Buncombe
- Subdivision
- none
Property Description
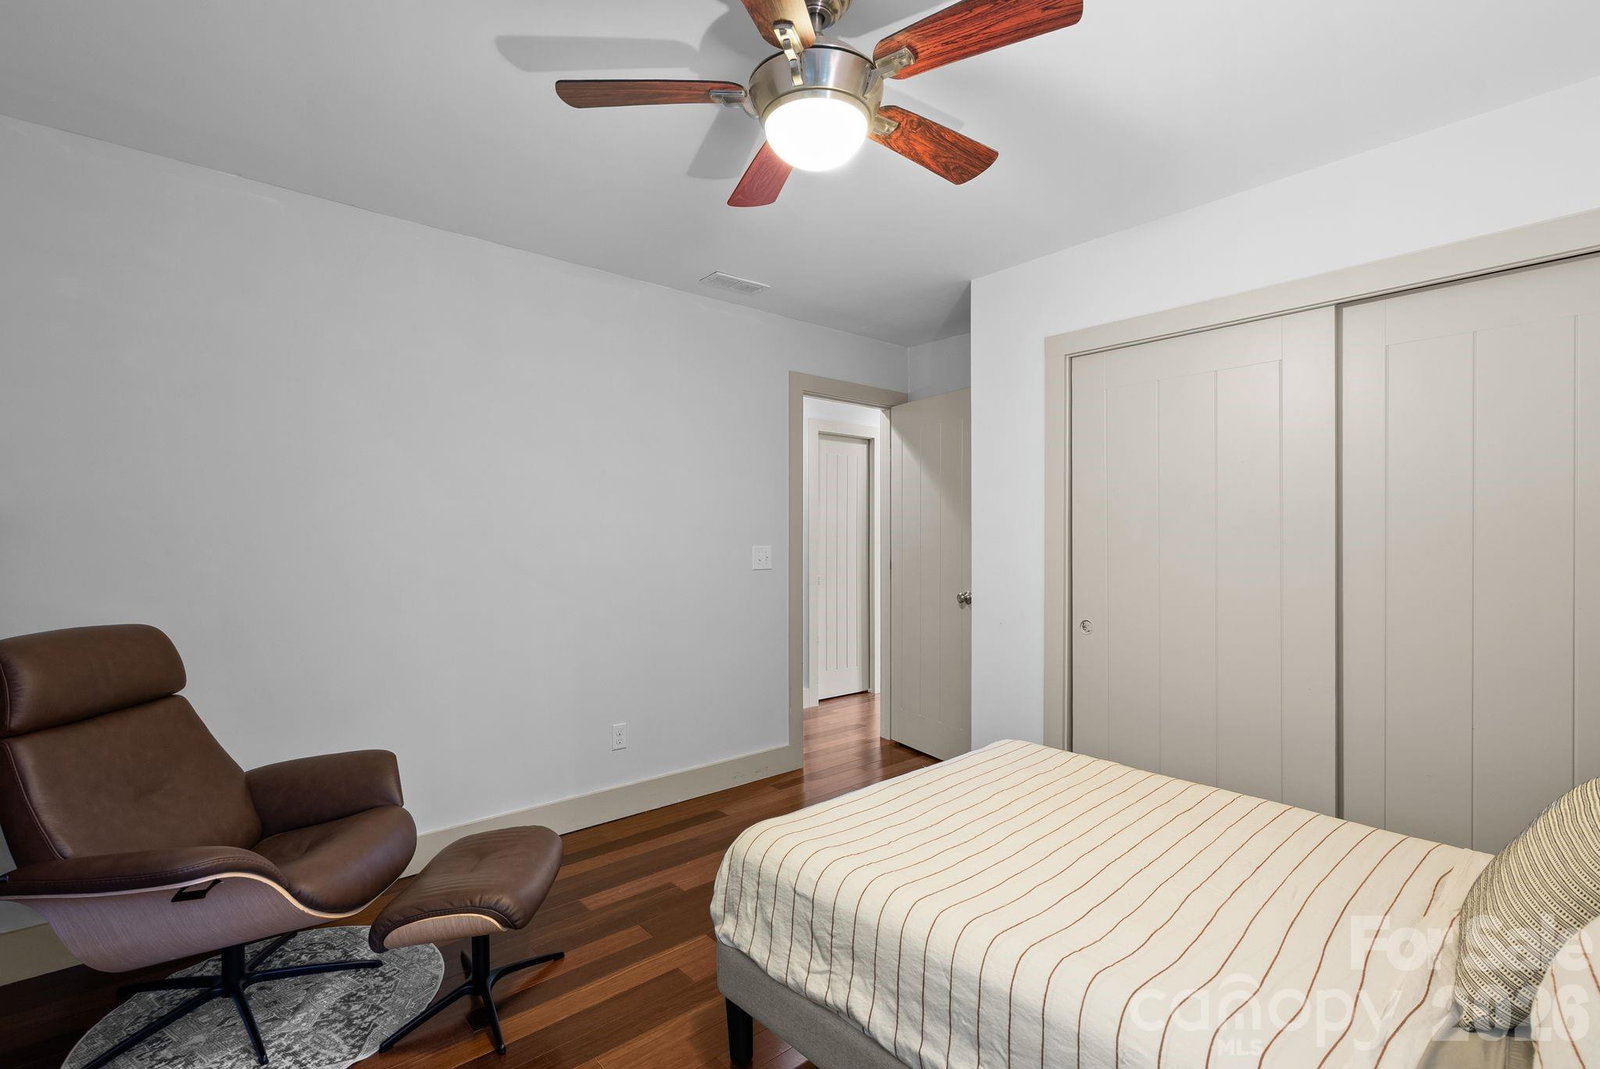
Modern vibes, prime location, and effortless living in the heart of West Asheville. Built by Beach Hensley Homes and lovingly maintained by its original owner, this contemporary stunner is packed with personality, smart design, and energy-efficient upgrades. Silver Level Green Built NC and Energy Star-certified, it combines artisan craftsmanship with clean architectural lines, soaring vaulted ceilings, stacked glass panels, and sunlight pouring into every corner. Inside, the bright and airy layout flows beautifully with 3 bedrooms, 2 bathrooms, and a versatile loft ideal for a home office, art studio, wellness retreat, or epic creative hangout space. Bamboo and tile flooring, granite countertops, new stainless steel appliances, and smart home features bring style and function together effortlessly. Recent upgrades include a new refrigerator, washer/dryer, dishwasher and tankless water heater, while diligent routine maintenance and servicing of the home’s major systems provide added peace of mind. Outside, enjoy your freshly stained private covered porch, beautifully landscaped low-maintenance yard, durable metal roof, LP SmartSide siding, fully encapsulated crawl space and high-efficiency HVAC system for year-round comfort. And the lifestyle? That’s the real win. With parking for 3 vehicles and Haywood Road’s restaurants, breweries, coffee shops, and local favorites just a short stroll away, you’re perfectly positioned to enjoy everything West Asheville has to offer — plus downtown Asheville and the River Arts District are only 6 minutes away. Whether you’re looking for a stylish primary residence, an easy second home, or a turnkey mid or long-term rental opportunity, this one checks all the boxes. Bonus: The seller is open to selling most of the homes furnishings so you can move right in and start living the Asheville dream.
Additional Information
- Interior Features
- Attic Stairs Pulldown, Kitchen Island, Open Floorplan, Pantry
- Floor Coverings
- Bamboo, Tile
- Equipment
- Dishwasher, Dual Flush Toilets, ENERGY STAR Qualified Washer, ENERGY STAR Qualified Dryer, ENERGY STAR Qualified Refrigerator, Gas Water Heater, Microwave, Oven, Refrigerator, Tankless Water Heater, Washer/Dryer
- Foundation
- Crawl Space
- Main Level Rooms
- Primary Bedroom, Bathroom-Full, Kitchen, Living Room, Dining Area
- Laundry Location
- In Hall
- Heating
- Heat Pump, Zoned
- Water
- City
- Sewer
- Public Sewer
- Exterior Construction
- Other - See Remarks
- Roof
- Metal
- Parking
- Driveway, On Street
- Driveway
- Concrete, Gravel, Paved
- Lot Description
- Green Area, Sloped, Wooded, Views
- Elementary School
- Unspecified
- Middle School
- Unspecified
- High School
- Unspecified
- Special Conditions
- None
Mortgage Calculator
Listing courtesy of Mosaic Community Lifestyle Realty. rika@MyMosaicRealty.com
 “The data relating to real estate on this website derive in part from the Internet Data Exchange program. Brokers make an effort to deliver accurate information, but buyers should independently verify any information on which they will rely in a transaction. All properties are subject to prior sale, change or withdrawal. Neither Real Estate Company nor any listing broker shall be responsible for any typographical errors, misinformation, or misprints, and they shall be held totally harmless from any damages arising from reliance upon this data. This data is provided exclusively for consumers’ personal, non-commercial use and may not be used for any purpose other than to identify prospective properties they may be interested in purchasing. © 2026 Carolina Multiple Listing Services, Inc.”