3504 Dominion Green Drive, Charlotte, NC 28269
- $480,000
- 4
- BD
- 3
- BA
- 2,924
- SqFt




- List Price
- $480,000
- MLS#
- 4373828
- Status
- ACTIVE
- Property Type
- Residential
- Year Built
- 2006
- Days on Market
- 14
- Bedrooms
- 4
- Bathrooms
- 3
- Full Baths
- 2
- Half Baths
- 1
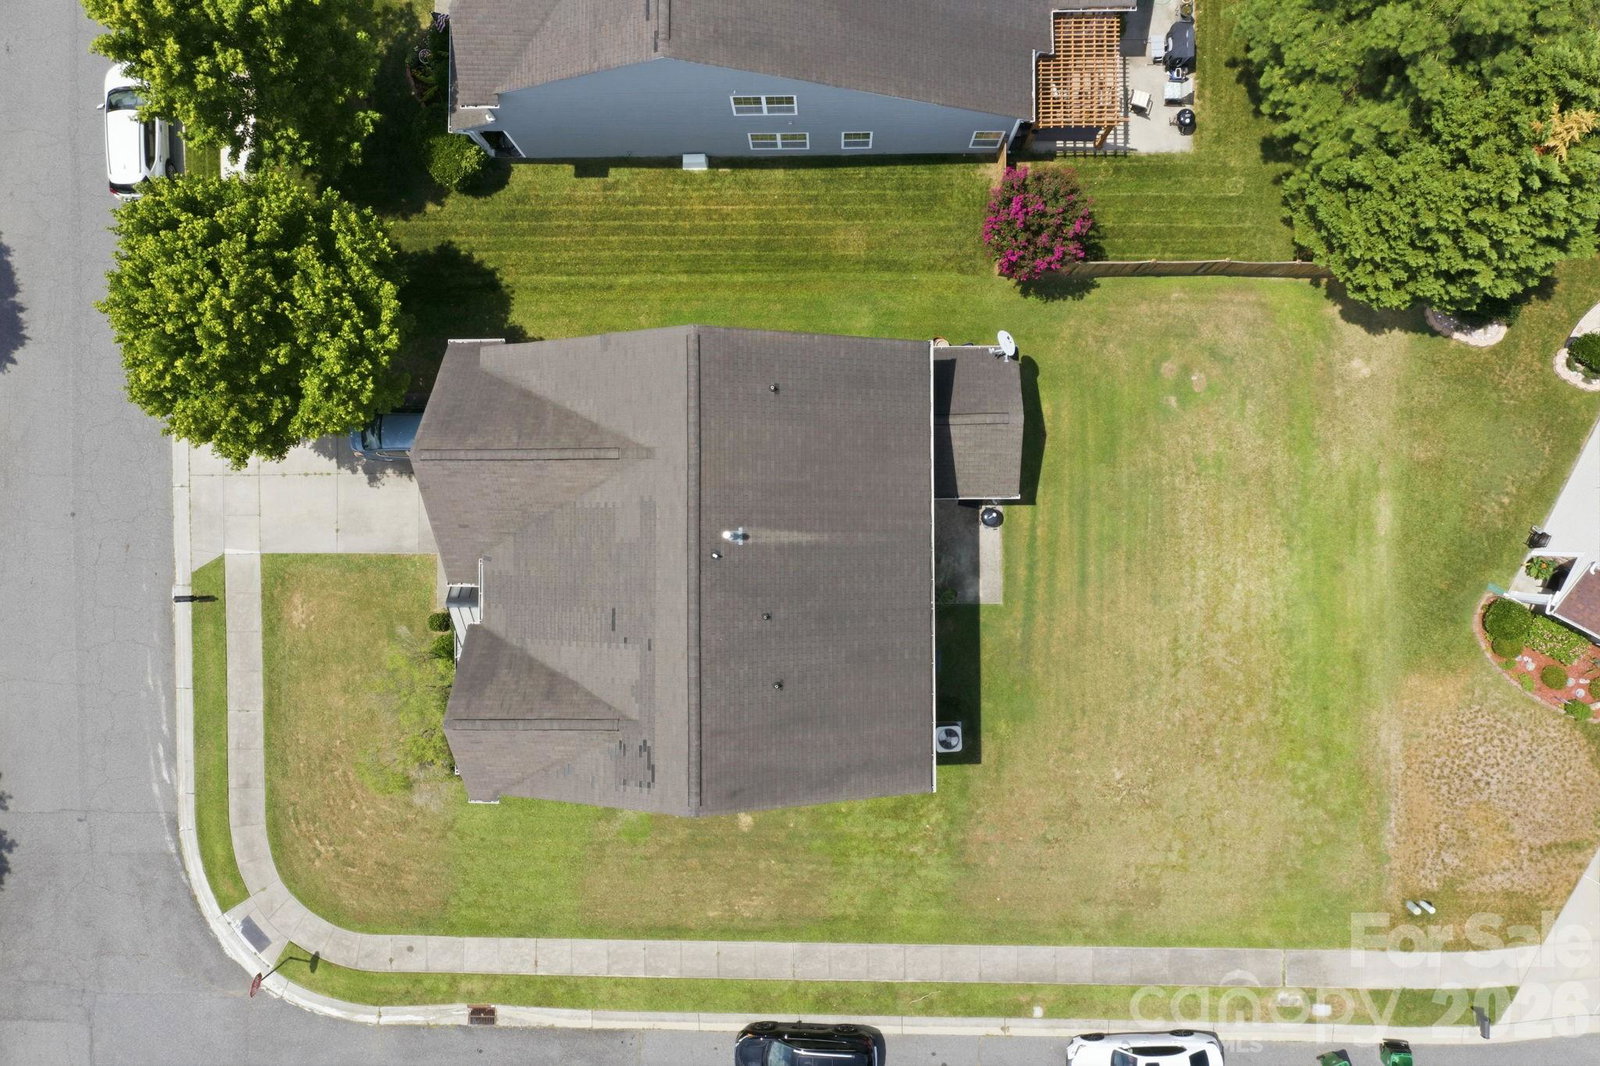
- Lot Size
- 8,276
- Lot Size Area
- 0.19
- Living Area
- 2,924
- Sq Ft Total
- 2924
- County
- Mecklenburg
- Subdivision
- Highland Creek
Property Description
Welcome to sought-after Highland Creek, one of Charlotte's premier master-planned communities! This beautifully refreshed, move-in ready home features fresh paints on all walls, trim, and doors, creating a bright modern feel from the moment you enter. Brand-new carpet has been installed throughout the home, complemented by stylish LVP flooring in selected areas. The kitchen has been tastefully updated with beautiful new quartz countertops and a stylish tile backsplash, offering both elegance and functionality. Step inside to a spacious and inviting floor plan where you welcomed by a generous living room and formal dining area. Continue into the open-concept family room and kitchen, complete with a cozy breakfast area and a sunroom that provides the perfect spot to enjoy your morning coffee or relax with a book. The thoughtful layout is ideal for both everyday living and entertaining. Upstairs, you will find four generously sized bedrooms, two full bathrooms, and a versatile loft that can be used as a home office or living space. This beautiful home offers not only comfort and style, but also access to an unmatched lifestyle with an abundance of neighborhood amenities. Residents enjoy multible resort-style pools, tennis and pickeball courts, fitness center, playgrounds, parks, walking and biking trails, basketball and volleyball courts, community events, and 18-hole championship golf course. Conveniently located near shopping, dining i-485, I-85, and Concord Mills, this home combines exceptional amenities with prime location. Experience the best of Highland Creek living!
Additional Information
- Hoa Fee
- $215
- Hoa Fee Paid
- Quarterly
- Community Features
- Clubhouse, Dog Park, Fitness Center, Golf, Outdoor Pool, Playground, Sidewalks, Street Lights, Tennis Court(s)
- Fireplace
- Yes
- Floor Coverings
- Carpet, Vinyl, Wood
- Equipment
- Dishwasher, Disposal, Electric Cooktop, Electric Oven
- Foundation
- Slab
- Main Level Rooms
- Living Room, Kitchen, Family Room, Bathroom-Half, Dining Room, Sunroom
- Laundry Location
- Laundry Room, Upper Level
- Heating
- Forced Air
- Water
- City
- Sewer
- Public Sewer
- Exterior Construction
- Stone Veneer, Vinyl
- Roof
- Architectural Shingle
- Parking
- Driveway, Attached Garage
- Driveway
- Concrete
- Lot Description
- Corner Lot
- Elementary School
- Unspecified
- Middle School
- Unspecified
- High School
- Unspecified
- Special Conditions
- None
Mortgage Calculator
Listing courtesy of Helen Adams Realty. mmabe@helenadamsrealty.com
 “The data relating to real estate on this website derive in part from the Internet Data Exchange program. Brokers make an effort to deliver accurate information, but buyers should independently verify any information on which they will rely in a transaction. All properties are subject to prior sale, change or withdrawal. Neither Real Estate Company nor any listing broker shall be responsible for any typographical errors, misinformation, or misprints, and they shall be held totally harmless from any damages arising from reliance upon this data. This data is provided exclusively for consumers’ personal, non-commercial use and may not be used for any purpose other than to identify prospective properties they may be interested in purchasing. © 2026 Carolina Multiple Listing Services, Inc.”