155 Spivey Mountain Road, Asheville, NC 28806
- $475,000
- 3
- BD
- 1
- BA
- 1,270
- SqFt




- List Price
- $475,000
- MLS#
- 4374697
- Status
- ACTIVE
- Property Type
- Residential
- Architectural Style
- Cabin
- Year Built
- 1986
- Price Change
- ▼ $25,000 1779225851
- Days on Market
- 82
- Bedrooms
- 3
- Bathrooms
- 1
- Full Baths
- 1
- Lot Size
- 24,393
- Lot Size Area
- 0.56
- Living Area
- 1,270
- Sq Ft Total
- 1270
- County
- Buncombe
- Subdivision
- No Neighborhood
Property Description
This thoughtfully updated home shows how much impact great design can have and offers a versatile option for a primary residence, second home, or investment property. With over $100K in improvements, this property brings both style and function together in a meaningful way. Inside, the kitchen is a standout and clearly the heart of the home. Everything is new, from the appliances to the leathered granite countertops, custom green cabinetry, and floating shelves. The mix of finishes feels fresh but still warm and inviting. The living area continues that feeling, with beautifully refinished original floors, updated lighting, and a new gas fireplace insert with a remote that makes the space especially cozy. The bathroom was thoughtfully redone, with custom tile work, glass shower doors, and a clean, polished look. Throughout the home, you’ll notice improved storage, new lighting, and mini split systems that make heating and cooling efficient and comfortable. Outside, the improvements carry through. The expanded parking area easily fits four or more vehicles, and the refreshed deck with new railings and cafe lighting creates a space that really comes to life in the evenings. There is also a hot tub with updated components, offering a simple way to unwind at the end of the day. With negotiable furnishings and decor, this home offers flexibility along with its updates, all in a convenient Asheville location. A one year buyer’s warranty is also being provided for added peace of mind. Schedule your private showing today and come see this gem for yourself. NO DRIVE-BYS!
Additional Information
- Fireplace
- Yes
- Floor Coverings
- Tile, Wood
- Equipment
- Dishwasher, Electric Range, Electric Water Heater, Microwave, Oven, Refrigerator, Washer/Dryer
- Foundation
- Crawl Space
- Main Level Rooms
- Kitchen, Bathroom-Full, Living Room
- Laundry Location
- In Kitchen
- Heating
- Ductless
- Water
- City
- Sewer
- Septic Installed
- Exterior Features
- Hot Tub
- Exterior Construction
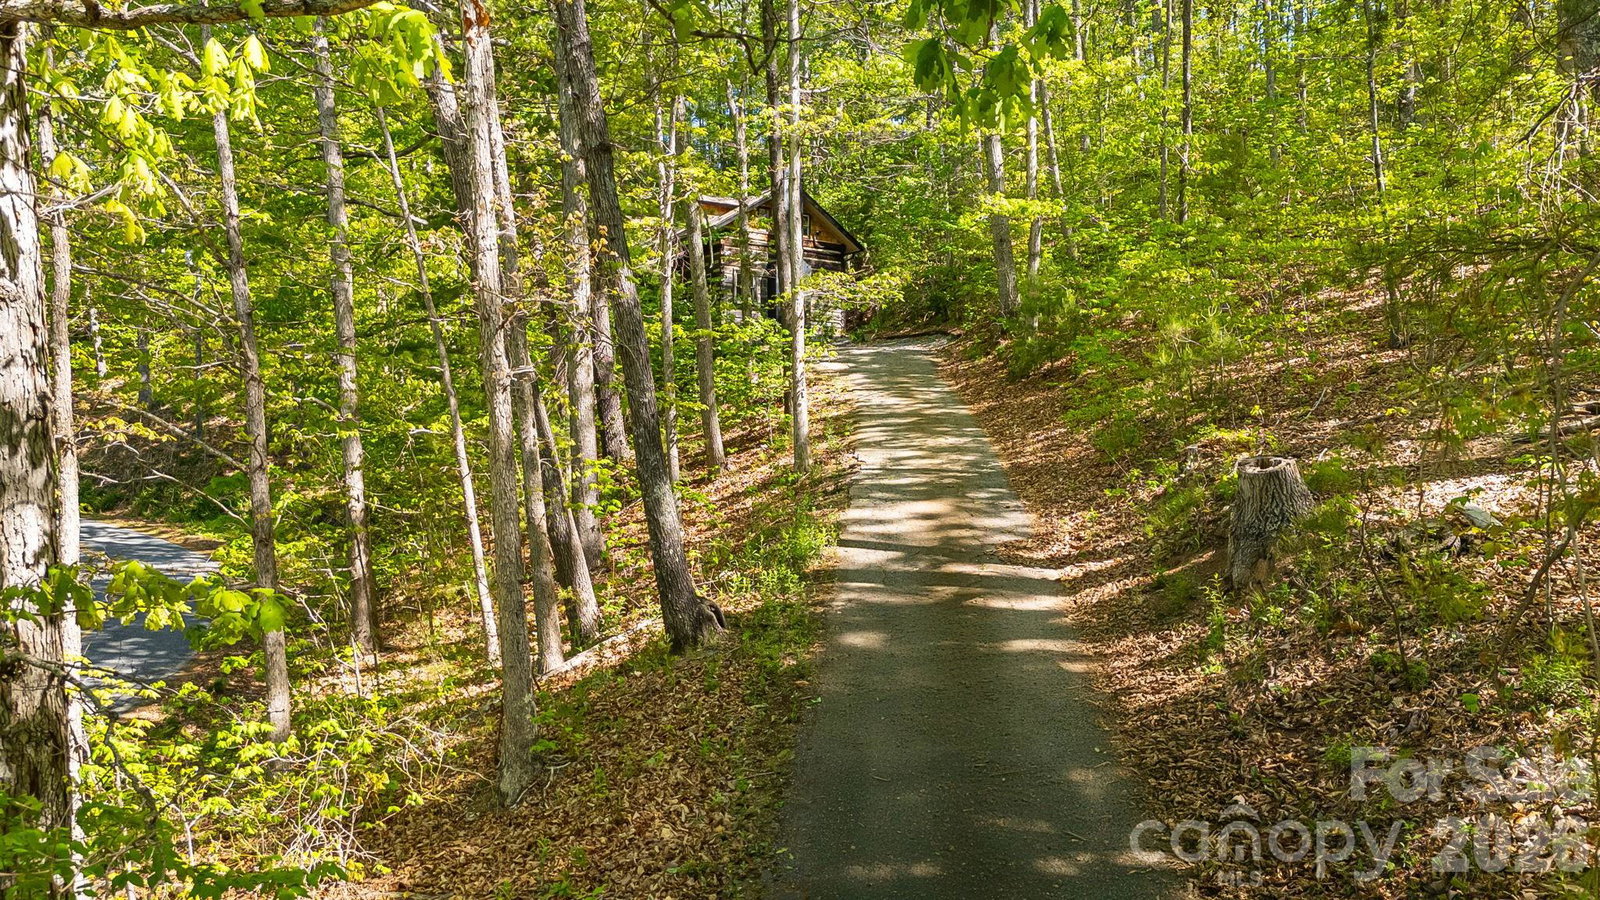
- Log
- Roof
- Architectural Shingle
- Parking
- Driveway, Parking Space(s)
- Driveway
- Gravel, Paved
- Lot Description
- Hilly, Sloped, Wooded
- Elementary School
- Johnston/Eblen
- Middle School
- Clyde A Erwin
- High School
- Clyde A Erwin
- Zoning
- OU
- Special Conditions
- None
Mortgage Calculator
Listing courtesy of Coldwell Banker Advantage. monicab@cbawest.com
 “The data relating to real estate on this website derive in part from the Internet Data Exchange program. Brokers make an effort to deliver accurate information, but buyers should independently verify any information on which they will rely in a transaction. All properties are subject to prior sale, change or withdrawal. Neither Real Estate Company nor any listing broker shall be responsible for any typographical errors, misinformation, or misprints, and they shall be held totally harmless from any damages arising from reliance upon this data. This data is provided exclusively for consumers’ personal, non-commercial use and may not be used for any purpose other than to identify prospective properties they may be interested in purchasing. © 2026 Carolina Multiple Listing Services, Inc.”