7 Acona Lane, Asheville, NC 28803
- $689,000
- 4
- BD
- 3
- BA
- 1,759
- SqFt




- List Price
- $689,000
- MLS#
- 4377126
- Status
- ACTIVE
- Property Type
- Residential
- Architectural Style
- Arts and Crafts
- Year Built
- 2020
- Price Change
- ▼ $10,000 1785027460
- Days on Market
- 82
- Bedrooms
- 4
- Bathrooms
- 3
- Full Baths
- 2
- Half Baths
- 1
- Lot Size
- 5,662
- Lot Size Area
- 0.13
- Living Area
- 1,759
- Sq Ft Total
- 1759
- County
- Buncombe
- Subdivision
- Wanoca Cottages
Property Description
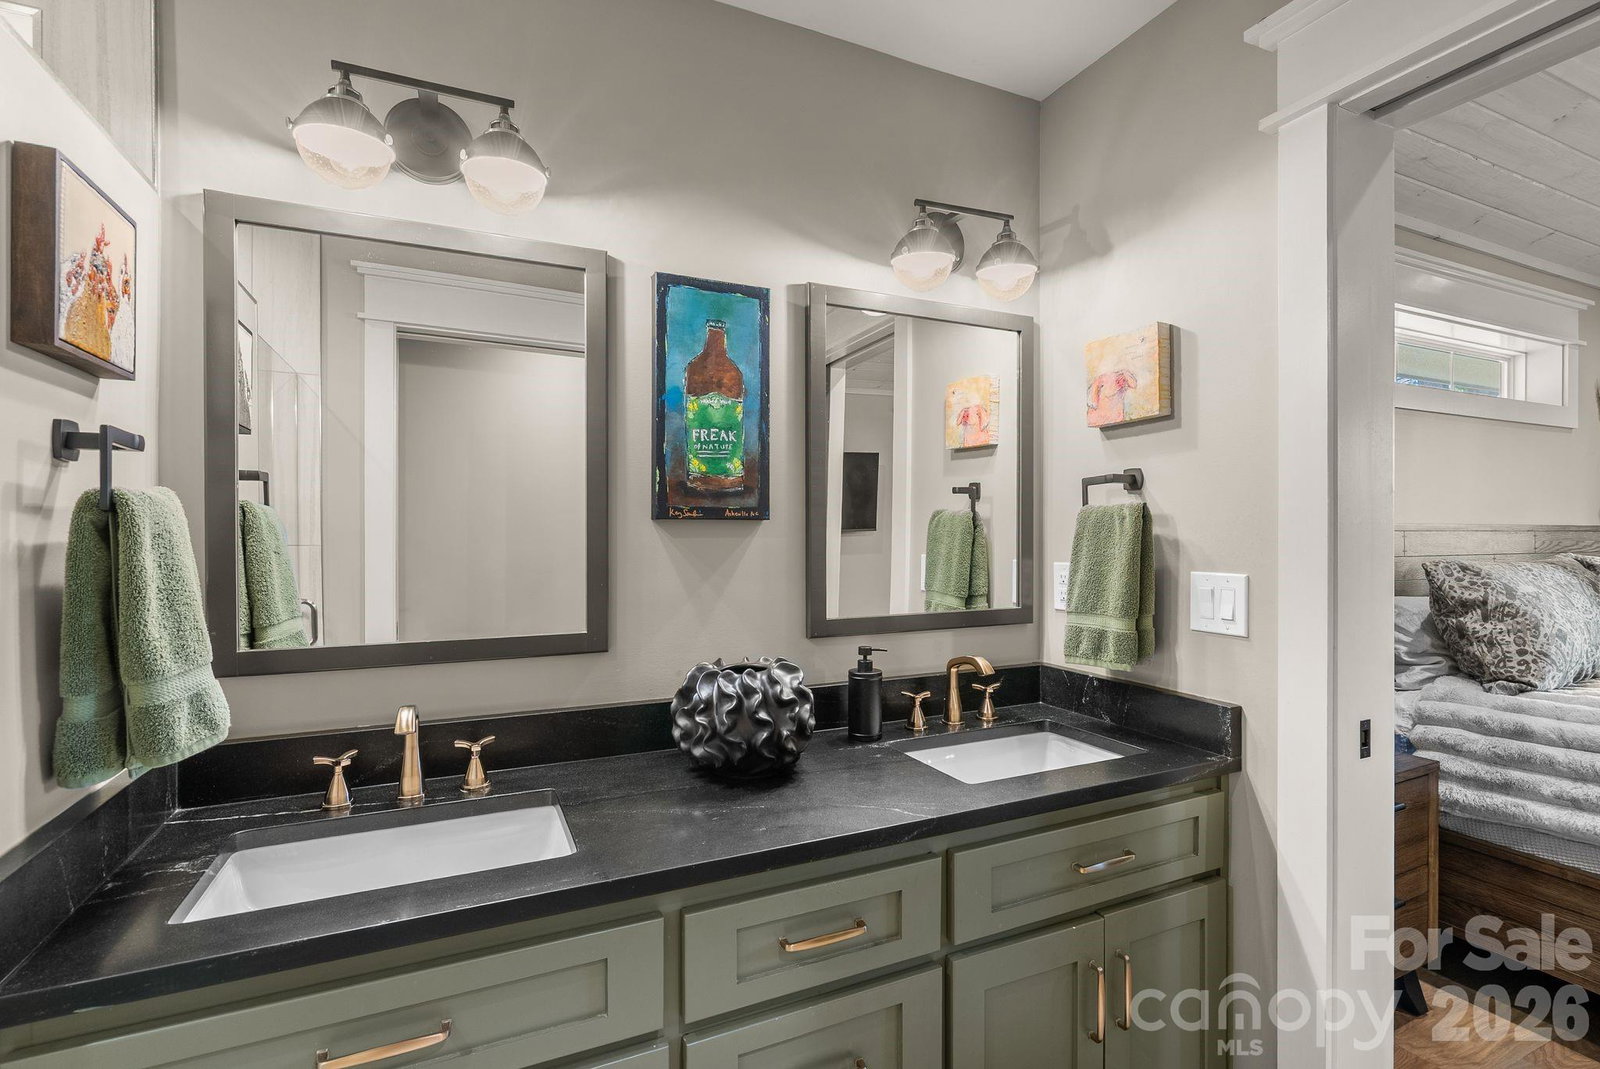
Built in 2020, this Arts & Crafts-style home in Oakley’s Wanoca Cottages blends timeless character with modern efficiency. Designed with green construction and Energy Star certification, the home features an open-concept main level accented by wide-plank hardwood floors throughout. At the heart of the home, the chef’s kitchen offers a farmhouse sink, black stainless appliances, gas range, custom cabinetry, and a butcher block island perfect for gathering and entertaining. A flexible main-level bedroom provides ideal space for a home office, nursery, studio, or guest room. The covered back porch creates an inviting outdoor living area overlooking a stone patio and fenced backyard—perfect for relaxing or enjoying time with pets. Upstairs, the spacious primary suite includes a bright walk-in closet, double vanity, and walk-in shower. Two additional bedrooms, a full bath, and laundry area complete the upper level. Conveniently located near parks, schools, restaurants, and shopping, this home offers easy access to everything Asheville and the surrounding communities have to offer. Over the past year, Trees have been added in the back, a security system was added, the interior was repainted, a Lutron hub was installed allowing all lights to turn on and off with voice command, new draperies through-out (and convey) a safe was added in one of the closets, (and conveys), new washer & dryer and an 50 amp Electric Car charger was added.
Additional Information
- Hoa Fee
- $400
- Hoa Fee Paid
- Annually
- Floor Coverings
- Tile, Wood
- Equipment
- Dishwasher, Disposal, Gas Oven, Gas Range, Microwave, Refrigerator with Ice Maker
- Foundation
- Slab
- Main Level Rooms
- Bathroom-Half, Living Room, Dining Area, Office, Kitchen
- Laundry Location
- Upper Level
- Heating
- Heat Pump
- Water
- City
- Sewer
- Public Sewer
- Exterior Construction
- Hardboard Siding
- Parking
- Driveway
- Driveway
- Concrete, Paved
- Lot Description
- Level
- Elementary School
- Oakley
- Middle School
- AC Reynolds
- High School
- AC Reynolds
- Zoning
- RS8
- Special Conditions
- None
- Builder Name
- Christopher
Mortgage Calculator
Listing courtesy of Mosaic Community Lifestyle Realty. anthonyg@mymosaicrealty.com
 “The data relating to real estate on this website derive in part from the Internet Data Exchange program. Brokers make an effort to deliver accurate information, but buyers should independently verify any information on which they will rely in a transaction. All properties are subject to prior sale, change or withdrawal. Neither Real Estate Company nor any listing broker shall be responsible for any typographical errors, misinformation, or misprints, and they shall be held totally harmless from any damages arising from reliance upon this data. This data is provided exclusively for consumers’ personal, non-commercial use and may not be used for any purpose other than to identify prospective properties they may be interested in purchasing. © 2026 Carolina Multiple Listing Services, Inc.”