20 Reed Road, Asheville, NC 28805
- $550,000
- 3
- BD
- 2
- BA
- 1,991
- SqFt






- List Price
- $550,000
- MLS#
- 4380460
- Status
- ACTIVE
- Property Type
- Residential
- Year Built
- 1954
- Days on Market
- 76
- Bedrooms
- 3
- Bathrooms
- 2
- Full Baths
- 2
- Lot Size
- 92,347
- Lot Size Area
- 2.12
- Living Area
- 1,991
- Sq Ft Total
- 1991
- County
- Buncombe
- Subdivision
- No Neighborhood
Property Description
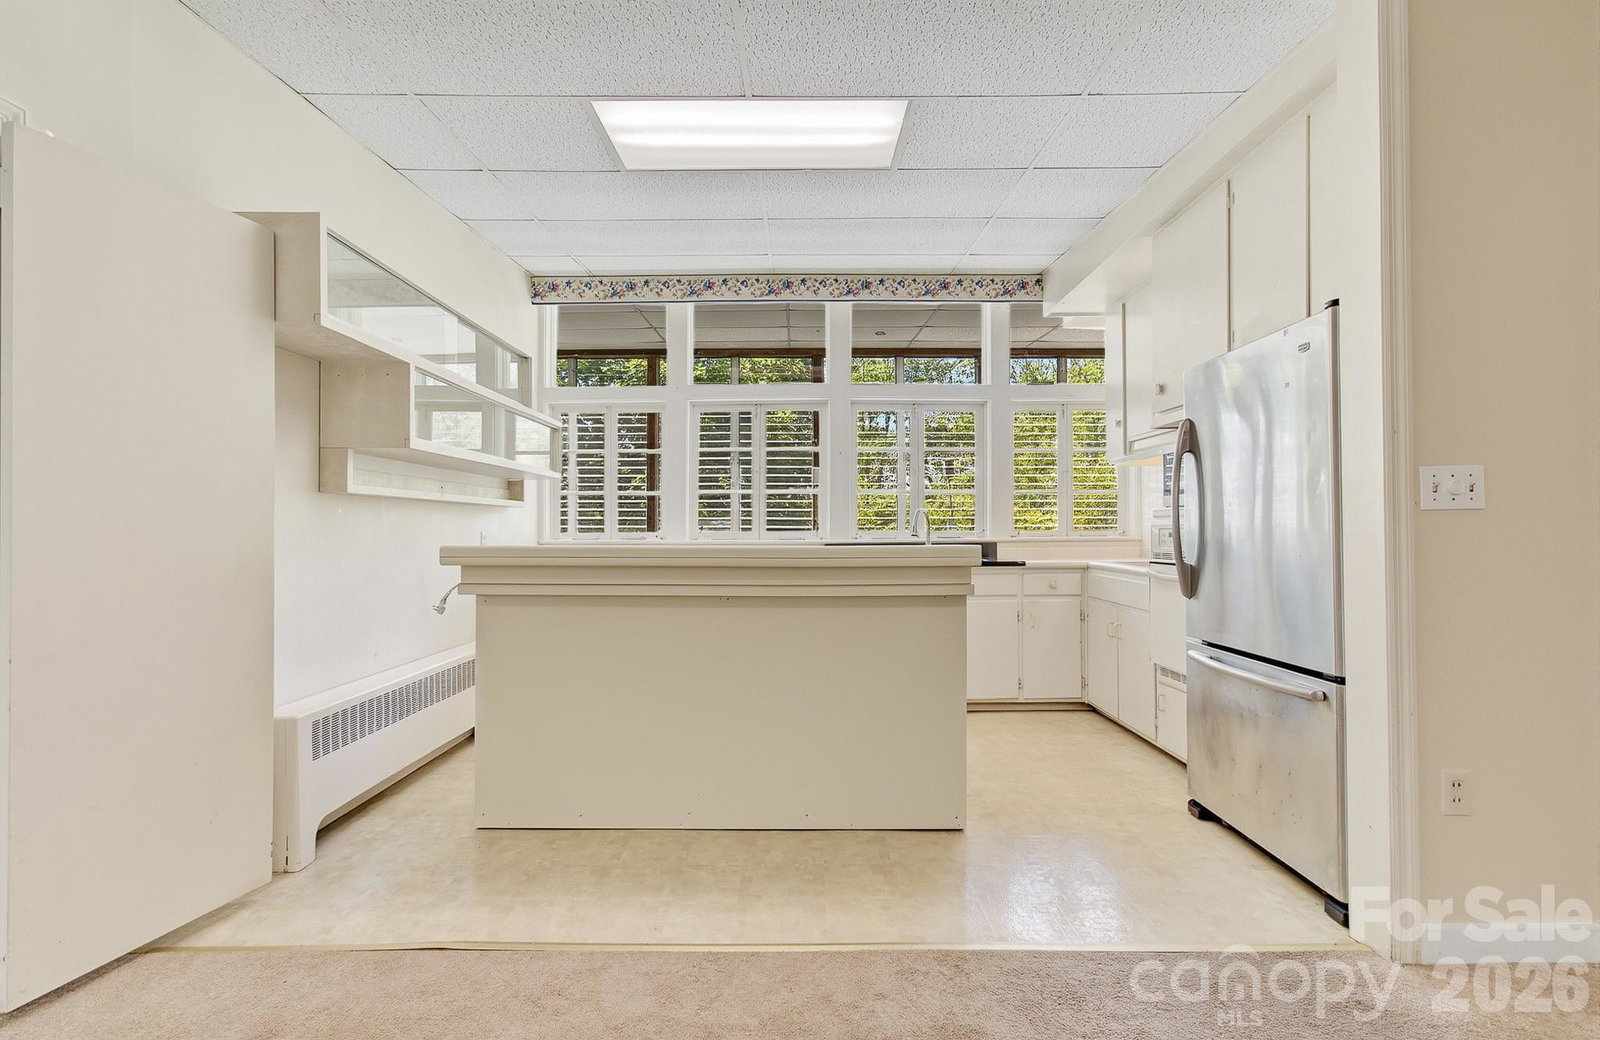
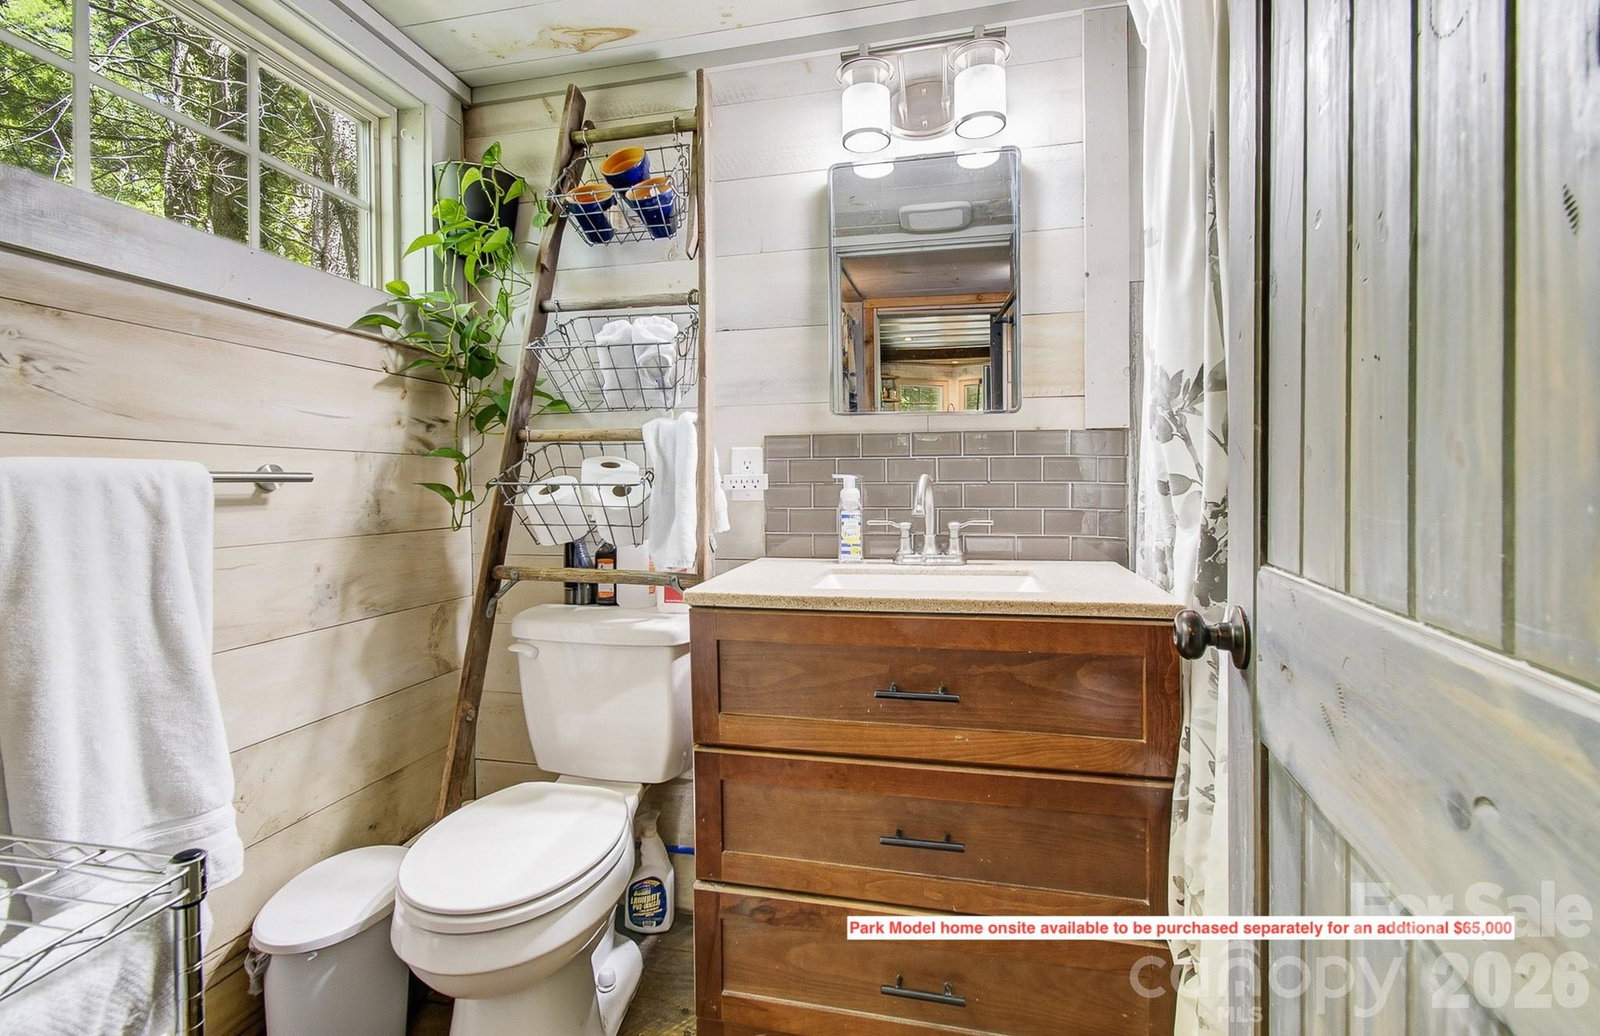
Beautiful opportunity with incredible potential! This ranch-style home sits on a spacious 2.12 acre property in the highly desirable Riceville area and offers multiple possibilities for personal use, rental income, or future development. Per the zoning department, the property may allow subdivision into up to 3 separate lots, and zoning may allow up to 2 units per lot for a potential total of 6 living structures. Buyer to verify all subdivision, zoning, density, and development possibilities with the appropriate authorities. The main home features 3 bedrooms, 2 baths, and a full-length enclosed rear porch spanning back of the home. All 3 bedrooms have direct access to the enclosed porch, which features glass panels and exterior doors providing access outside. Bedrooms are counted with this ingress/egress configuration leading to the enclosed porch, not directly to the exterior. This could be completed by simply removing one of the doors to the porch. Buyer to verify the ingress/egress they desire for these to be bedrooms. The home offers a comfortable ranch layout with great natural light and plenty of space to make your own. Additionally, on the property is an older, very charming singlewide that could be refurbished into an excellent rental, guest home, or additional living space. Seller states there are 2 septic systems on the property. A park model home located on the property is also available for purchase separately for an additional $65,000, or seller will remove it prior to closing. Conveniently located near shopping, restaurants, and local amenities, this unique property offers a rare combination of current usability, rental potential, and future development opportunity. Buyer to verify all information including zoning, subdivision potential, density allowances, septic systems, square footage, and all permitted uses. New roof in 2024 per the owner.
Additional Information
- Fireplace
- Yes
- Floor Coverings
- Carpet, Tile, Vinyl
- Equipment
- Dishwasher, Electric Water Heater, Microwave, Refrigerator
- Foundation
- Slab
- Main Level Rooms
- Primary Bedroom, Bedroom(s), Bedroom(s), Living Room, Dining Area, Kitchen, Bathroom-Full, Bathroom-Full, Laundry
- Laundry Location
- Electric Dryer Hookup, Washer Hookup
- Heating
- Oil, Propane
- Water
- City
- Sewer
- Septic Installed
- Exterior Construction
- Brick Partial, Block, Wood
- Roof
- Flat
- Parking
- Driveway
- Driveway
- Gravel, Paved
- Elementary School
- Charles C Bell
- Middle School
- AC Reynolds
- High School
- AC Reynolds
- Special Conditions
- None
Mortgage Calculator
Listing courtesy of Keller Williams Elite Realty. chuckjohnson@kw.com
 “The data relating to real estate on this website derive in part from the Internet Data Exchange program. Brokers make an effort to deliver accurate information, but buyers should independently verify any information on which they will rely in a transaction. All properties are subject to prior sale, change or withdrawal. Neither Real Estate Company nor any listing broker shall be responsible for any typographical errors, misinformation, or misprints, and they shall be held totally harmless from any damages arising from reliance upon this data. This data is provided exclusively for consumers’ personal, non-commercial use and may not be used for any purpose other than to identify prospective properties they may be interested in purchasing. © 2026 Carolina Multiple Listing Services, Inc.”