1 Oakwilde Drive, Asheville, NC 28803
- $629,900
- 3
- BD
- 3
- BA
- 3,058
- SqFt








- List Price
- $629,900
- MLS#
- 4383172
- Status
- ACTIVE
- Property Type
- Residential
- Architectural Style
- Ranch
- Year Built
- 1962
- Price Change
- ▼ $10,000 1784835376
- Days on Market
- 48
- Bedrooms
- 3
- Bathrooms
- 3
- Full Baths
- 3
- Lot Size
- 20,908
- Lot Size Area
- 0.48
- Living Area
- 3,058
- Sq Ft Total
- 3058
- County
- Buncombe
- Subdivision
- Oak Forest
Property Description
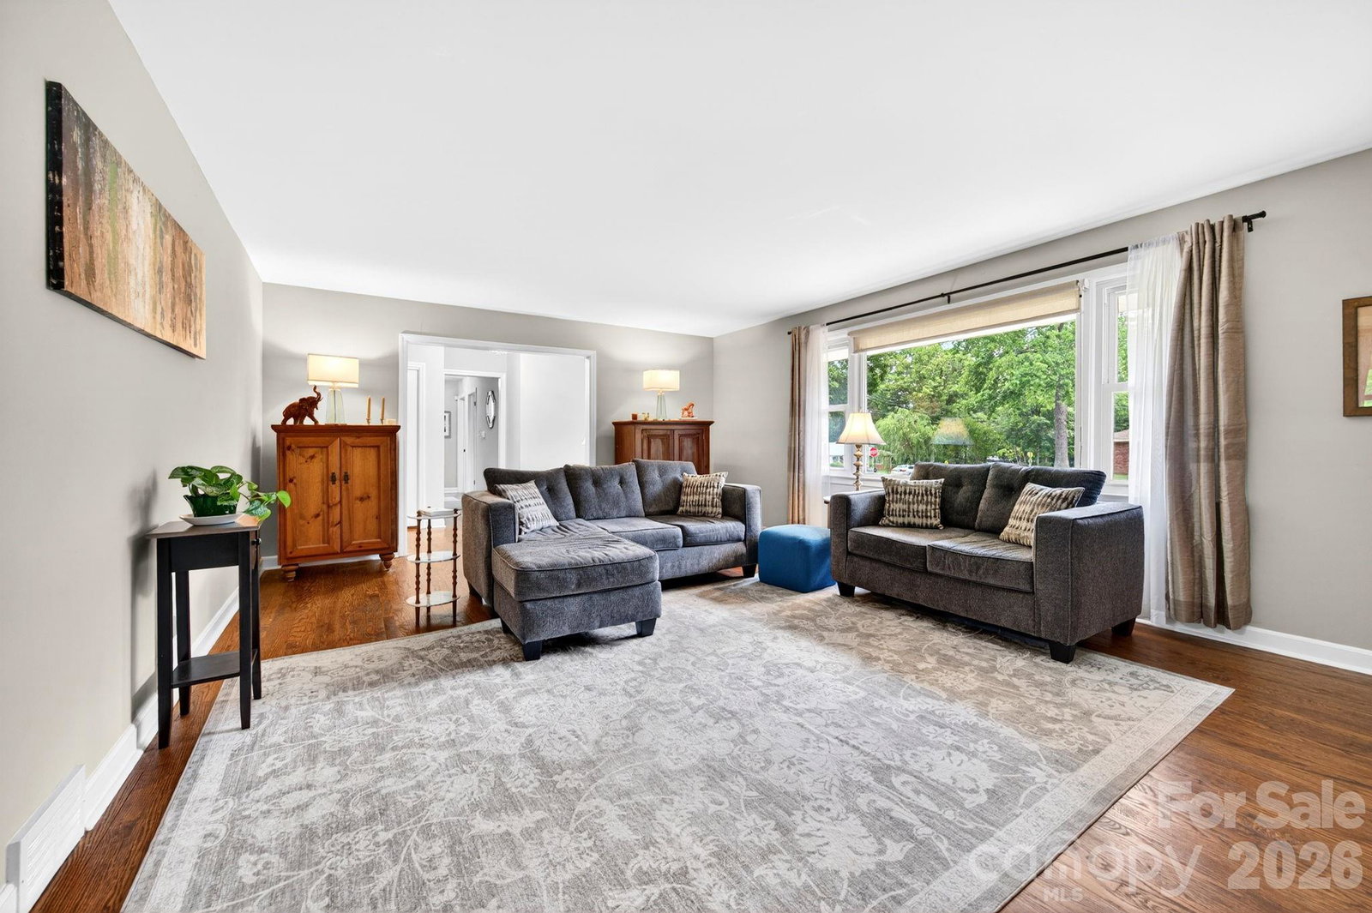
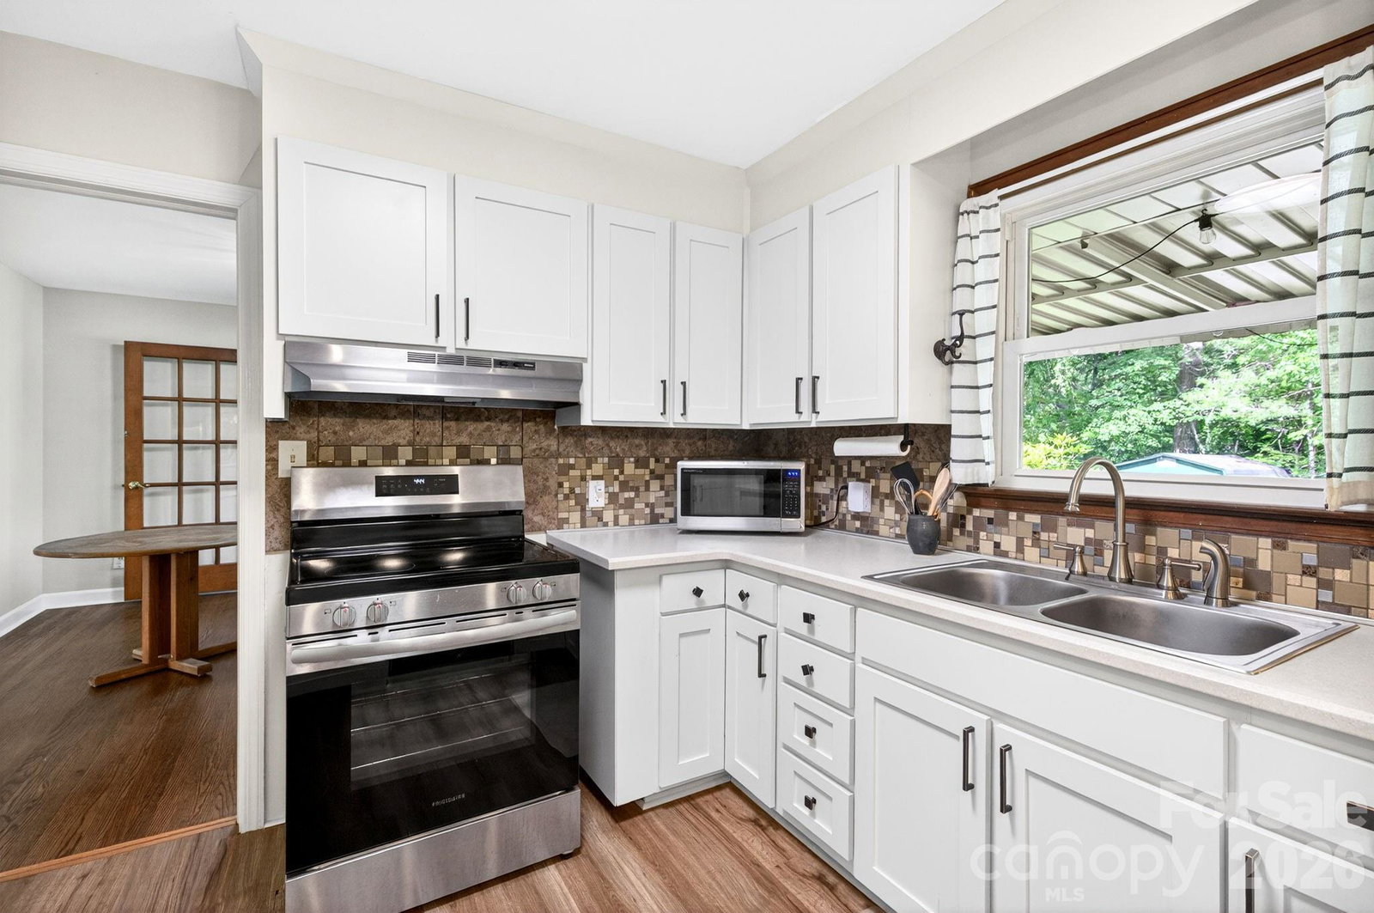
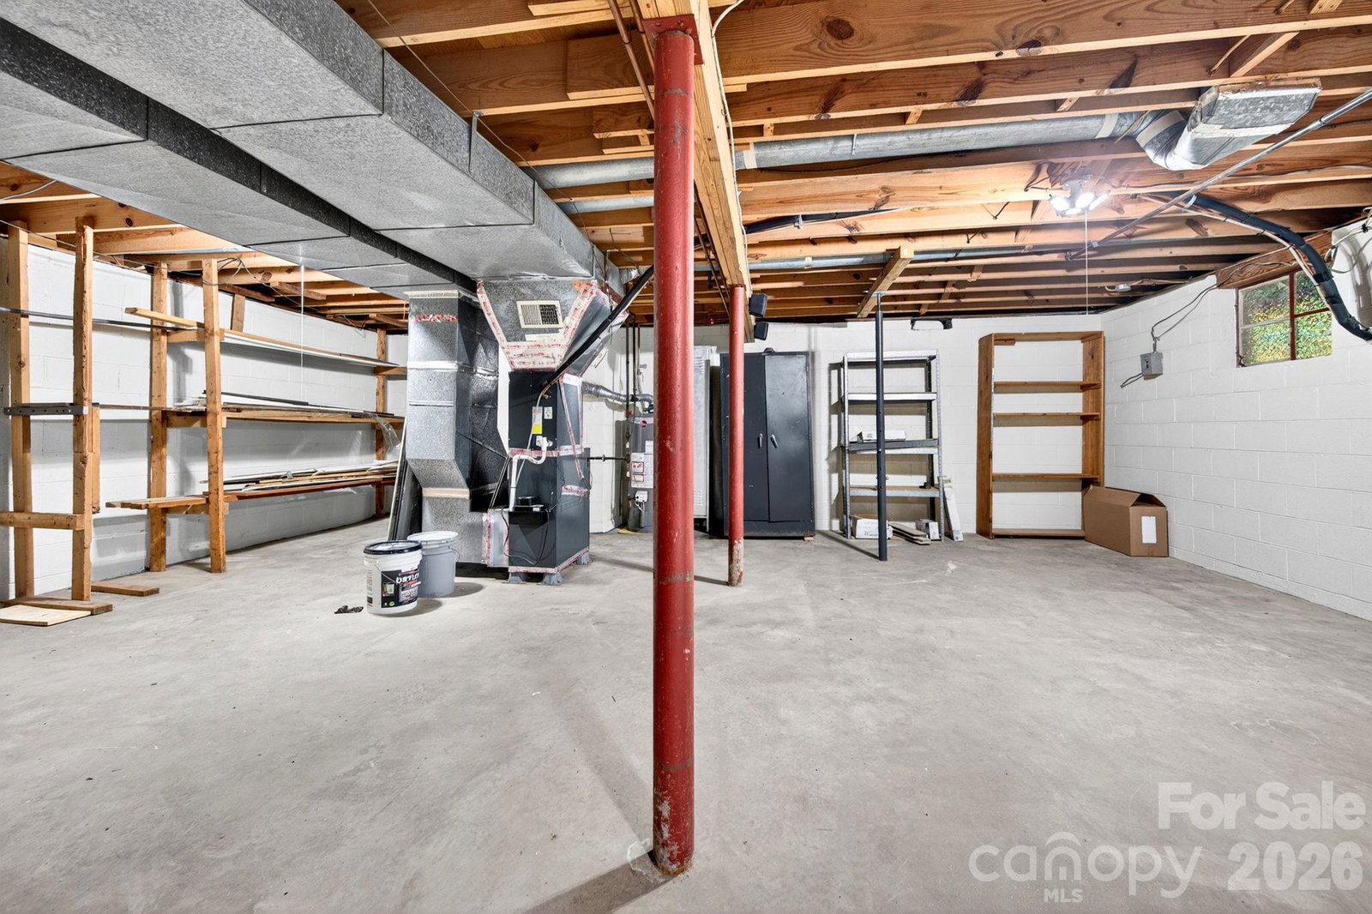
Book your showing today for this Oak Forest brick home, located in one of South Asheville’s most sought-after communities. This 3-bed, 3-bath home offers one-level living on a large & level lot. Step inside and you’re welcomed by a spacious layout with hardwood floors, gas fireplace, updated kitchen, dedicated dining room, and built-in cabinetry. The sunroom and covered deck extend the living space outdoors, ideal for relaxing, entertaining, or enjoying the seasons. From the main level there is interior access to the basement, with over 1,000 sq ft of finished space. The basement offers excellent potential for a guest suite, homestay rental, or multi-generational living, with both interior and exterior access, as well as a kitchenette, bathroom, and cedar tongue-and-groove ceiling. An additional 800+ sq ft of unfinished basement space provides room for a workshop, hobbies, or future expansion. Outside you'll appreciate the mature plantings and landscaping, with plenty of room to expand—whether for gardening, recreation, play, or creating a personalized outdoor retreat. Additional features include an attached 2 car garage, large storage shed, and a fenced area perfect for your furry friends. The location is exceptional with walkability to schools, parks, library, and recreation… while only being minutes from groceries, ymca, restaurants, Biltmore Park, and everything South Asheville has to offer! Oak Forest residents also enjoy community events and neighborhood gatherings. This home has had numerous upgrades including a new roof, kitchen, and additional bathroom in 2024. A new ERV system has also been installed for optimum energy efficiency. Please inquire for the full list of updates or utility bills.
Additional Information
- Hoa Fee
- $100
- Hoa Fee Paid
- Annually
- Fireplace
- Yes
- Interior Features
- Attic Stairs Pulldown, Breakfast Bar, Pantry, Walk-In Closet(s), Walk-In Pantry, Wet Bar
- Floor Coverings
- Tile, Vinyl, Wood
- Equipment
- Dishwasher, Dryer, Electric Range, Gas Water Heater, Oven, Refrigerator, Washer/Dryer
- Foundation
- Basement
- Main Level Rooms
- Primary Bedroom, Bedroom(s), Bedroom(s), Bonus Room, Bathroom-Full, Bathroom-Full, Living Room, Kitchen, Dining Room
- Laundry Location
- In Basement
- Heating
- Central, Ductless, Natural Gas
- Water
- City
- Sewer
- Public Sewer
- Exterior Construction
- Brick Partial, Metal
- Roof
- Architectural Shingle
- Parking
- Driveway, Attached Garage
- Driveway
- Concrete, Paved
- Lot Description
- Cleared, Level, Open Lot, Views
- Elementary School
- Estes/Koontz
- Middle School
- Valley Springs
- High School
- T.C. Roberson
- Special Conditions
- None
Mortgage Calculator
Listing courtesy of Paddle Real Estate. team@paddlerealestate.com
 “The data relating to real estate on this website derive in part from the Internet Data Exchange program. Brokers make an effort to deliver accurate information, but buyers should independently verify any information on which they will rely in a transaction. All properties are subject to prior sale, change or withdrawal. Neither Real Estate Company nor any listing broker shall be responsible for any typographical errors, misinformation, or misprints, and they shall be held totally harmless from any damages arising from reliance upon this data. This data is provided exclusively for consumers’ personal, non-commercial use and may not be used for any purpose other than to identify prospective properties they may be interested in purchasing. © 2026 Carolina Multiple Listing Services, Inc.”