38 Nixon Terrace, Asheville, NC 28805
- $525,000
- 3
- BD
- 2
- BA
- 1,425
- SqFt




- List Price
- $525,000
- MLS#
- 4385121
- Status
- ACTIVE UNDER CONTRACT
- Property Type
- Residential
- Year Built
- 1975
- Price Change
- ▼ $14,900 1781108307
- Days on Market
- 67
- Bedrooms
- 3
- Bathrooms
- 2
- Full Baths
- 1
- Half Baths
- 1
- Lot Size
- 13,068
- Lot Size Area
- 0.30000000000000004
- Living Area
- 1,425
- Sq Ft Total
- 1425
- County
- Buncombe
- Subdivision
- Glen Arden Heights
Property Description
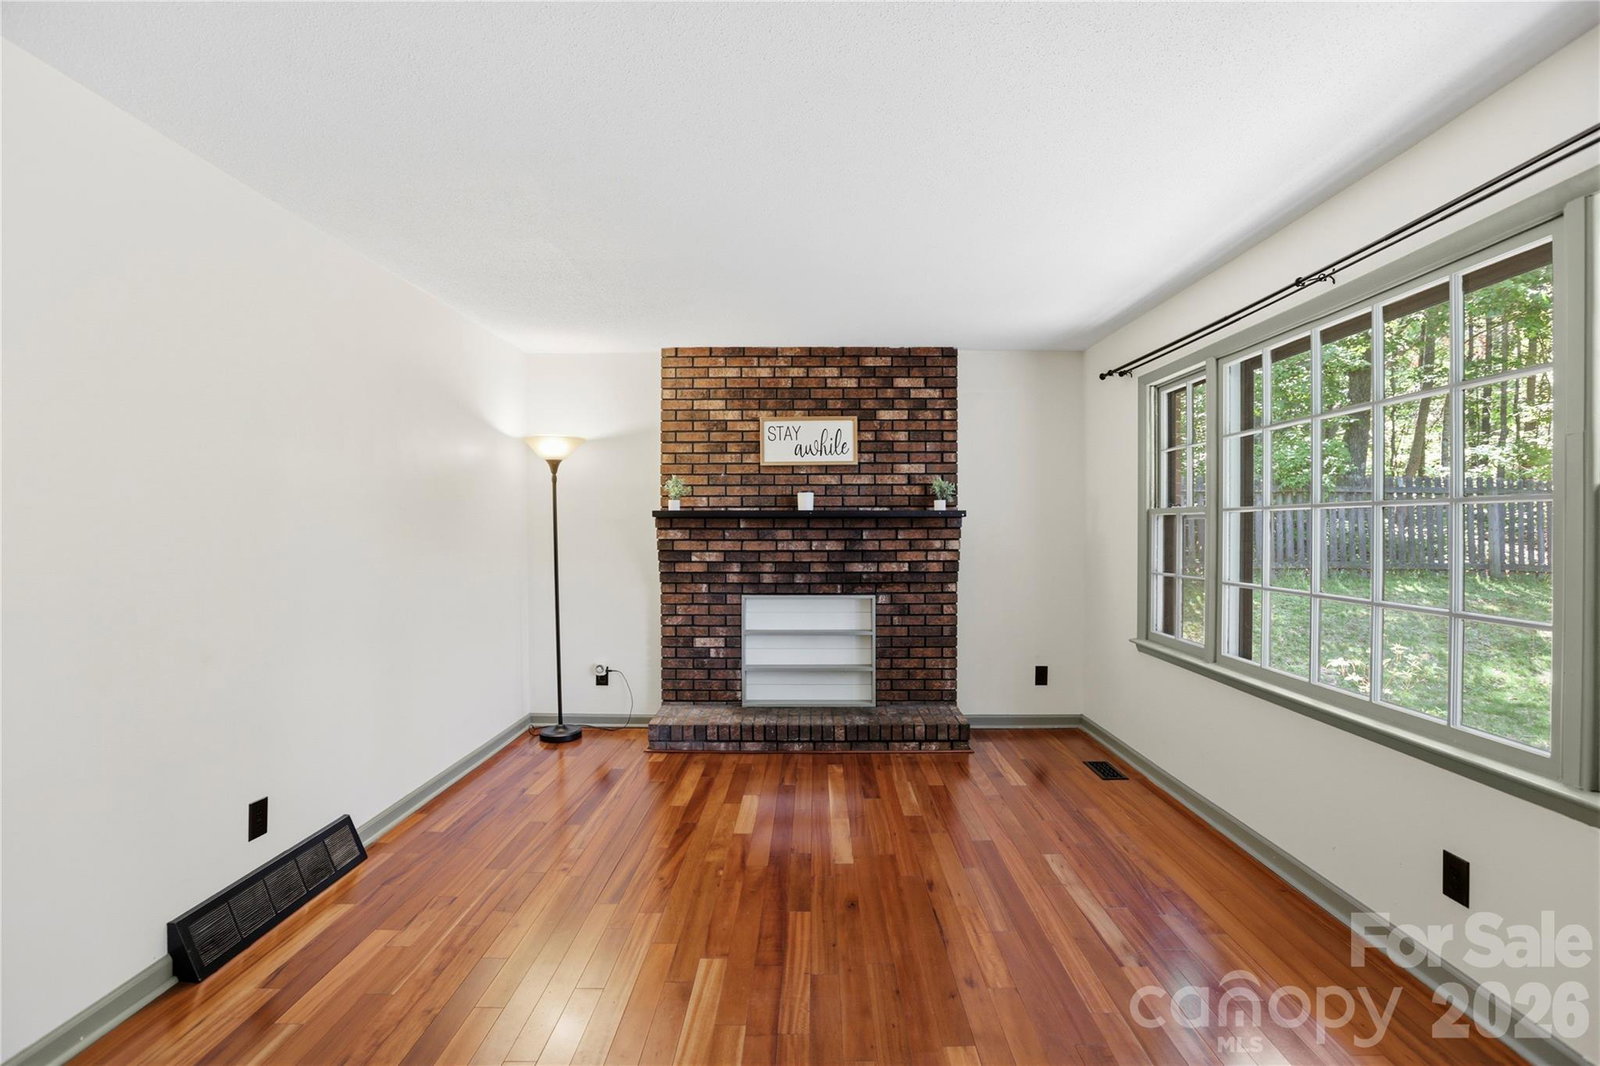
Imagine stepping out of your back door and directly onto the Mountains-to-Sea Trail. Backing up to the protected, pristine lands of the Blue Ridge Parkway, this exceptional property offers a rare, direct gateway to Asheville’s premier trail networks right from your own backyard—complete with beautiful winter views of Mount Pisgah. Nestled in the highly desirable Bull Mountain area of East Asheville, this charming 3-bedroom, 1.5-bathroom home perfectly balances serene privacy with practical versatility. Situated on a manageable 0.3-acre lot, it provides a unique mountain-lifestyle experience just minutes from downtown Asheville. The home’s outdoor living spaces are designed to take in the surroundings, featuring two distinct decks—one in the front and one in the back—offering the perfect spots for morning coffee or evening relaxation. Outdoor enthusiasts and gardeners will also love the backyard setup, which boasts a fully fenced-in area ideal for pets, alongside a separate, dedicated fenced garden space ready for your green thumb.The lower-level basement provides great functional space, featuring a cozy bonus room that would make an ideal home gym, compact rec room, or private office. This level also includes a practical 1-car garage alongside dedicated workshop space—perfect for DIY projects, gear storage, or hobbies. Inside and out, this home offers total peace of mind. The sellers have meticulously maintained the property, investing over $50,000 in high-value improvements during their ownership. Enjoy the confidence of a new roof, HVAC system, quality landscaping, and a fully replaced, expanded, and sealed driveway. To make this transition even smoother, the home has already been pre-inspected, revealing no major issues. Schedule your showing today and claim your piece of trailside paradise!
Additional Information
- Fireplace
- Yes
- Floor Coverings
- Slate, Tile, Vinyl, Wood
- Equipment
- Dishwasher, Electric Oven, Electric Range, Refrigerator, Washer/Dryer
- Foundation
- Basement
- Main Level Rooms
- Primary Bedroom, Bedroom(s), Bedroom(s), Kitchen, Living Room, Dining Area, Bathroom-Full, Bathroom-Half
- Laundry Location
- In Basement
- Heating
- Heat Pump
- Water
- City
- Sewer
- Public Sewer
- Exterior Features
- Fire Pit
- Exterior Construction
- Wood, Other - See Remarks
- Roof
- Architectural Shingle
- Parking
- Driveway, Attached Garage
- Driveway
- Asphalt, Paved
- Lot Description
- Adjoins Forest, Orchard(s), Level, Wooded, Views
- Elementary School
- Unspecified
- Middle School
- Unspecified
- High School
- Unspecified
- Zoning
- RS4
- Special Conditions
- None
Mortgage Calculator
Listing courtesy of Keller Williams Mtn Partners, LLC. charlseyrussell@kw.com
 “The data relating to real estate on this website derive in part from the Internet Data Exchange program. Brokers make an effort to deliver accurate information, but buyers should independently verify any information on which they will rely in a transaction. All properties are subject to prior sale, change or withdrawal. Neither Real Estate Company nor any listing broker shall be responsible for any typographical errors, misinformation, or misprints, and they shall be held totally harmless from any damages arising from reliance upon this data. This data is provided exclusively for consumers’ personal, non-commercial use and may not be used for any purpose other than to identify prospective properties they may be interested in purchasing. © 2026 Carolina Multiple Listing Services, Inc.”