1305 Abbey Circle, Asheville, NC 28805
- $249,900
- 2
- BD
- 2
- BA
- 982
- SqFt




- List Price
- $249,900
- MLS#
- 4385347
- Status
- ACTIVE UNDER CONTRACT
- Property Type
- Residential
- Year Built
- 1989
- Price Change
- ▼ $9,100 1780708382
- Days on Market
- 64
- Bedrooms
- 2
- Bathrooms
- 2
- Full Baths
- 2
- Living Area
- 982
- Sq Ft Total
- 982
- County
- Buncombe
- Subdivision
- Cloisters
Property Description
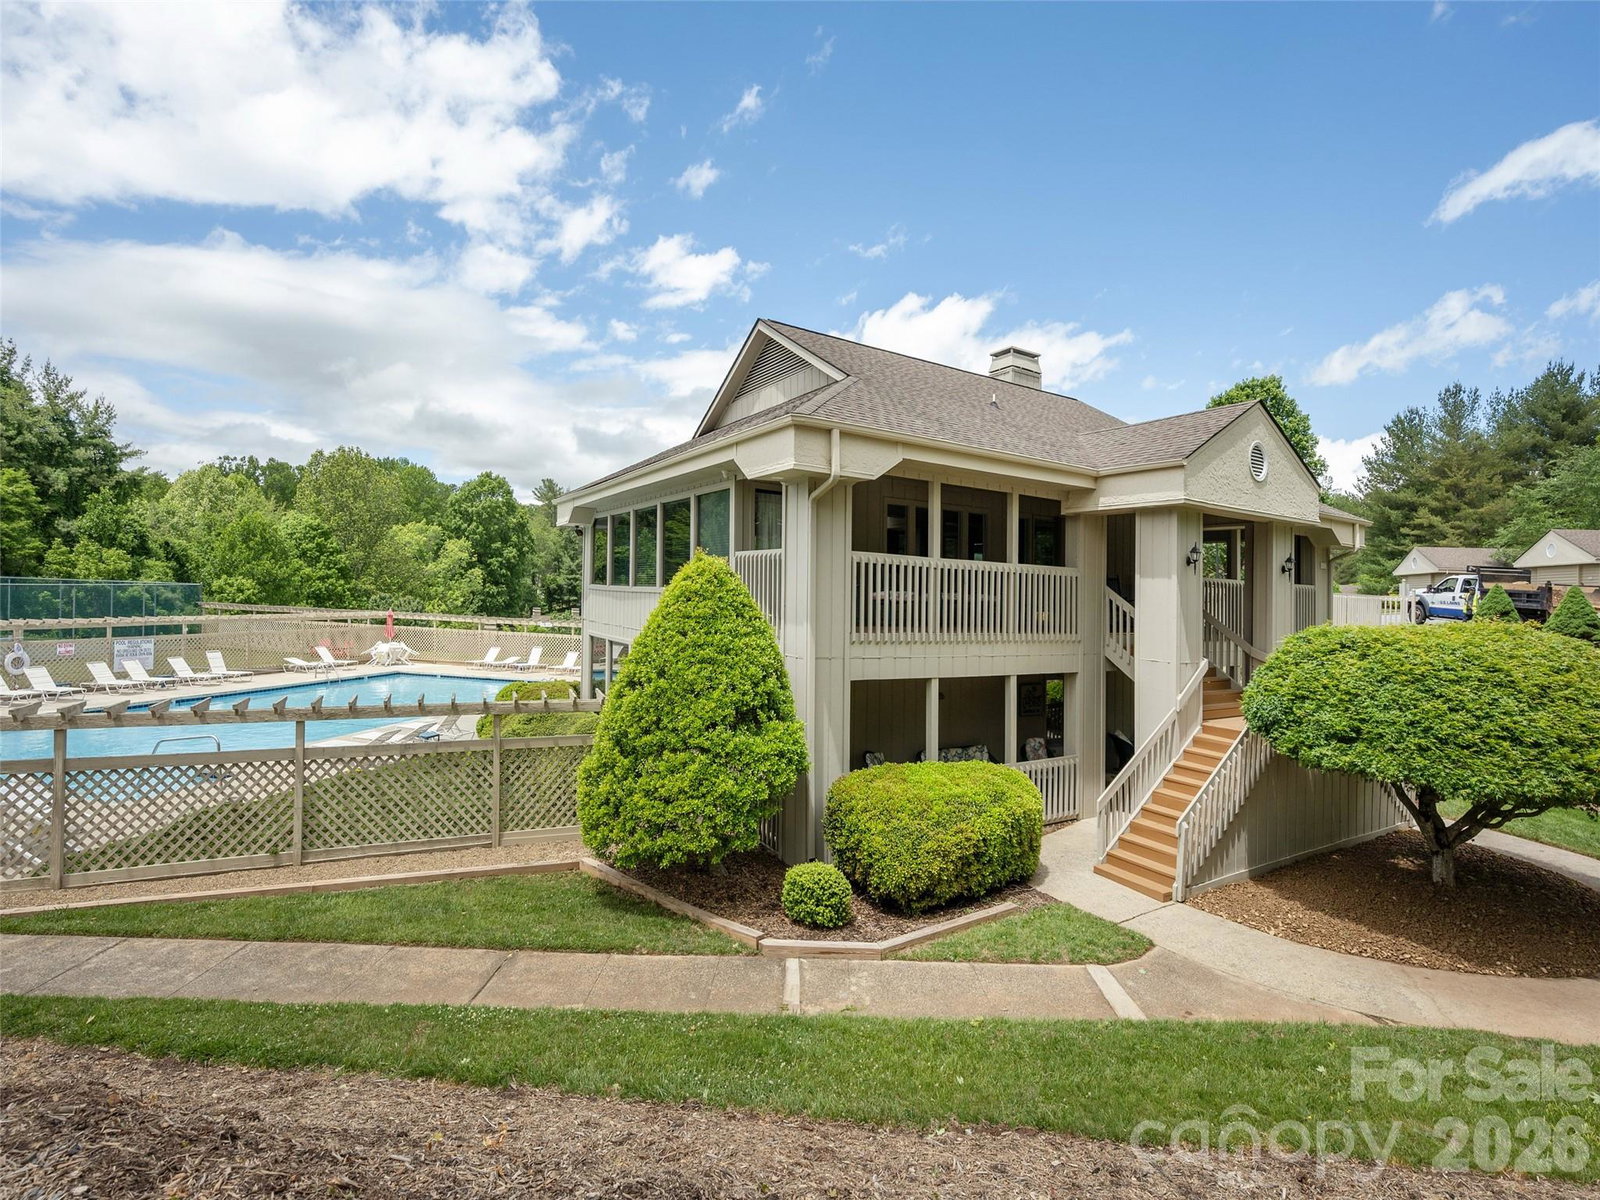
Tucked inside the sought-after Cloisters community, 1305 Abbey Circle has been thoughtfully reimagined for effortless living in the heart of Asheville—with lifestyle perks that extend well beyond your front door. Step inside and you’ll immediately feel the difference. This home has undergone a full refresh, blending clean design with practical upgrades. The kitchen has been completely revitalized with brand-new cabinetry, paired with new appliances, new stove, dishwasher, new refrigerator, and a sleek new sink—creating a space that’s as functional as it is beautiful. Throughout the 2 bd, 2 ba, light filled home with new Luxury Vinyl Plank flooring, lots of storage space, fresh paint creates a bright, cohesive feel, while bathrooms shine. Every detail has been considered so you can skip the projects and step straight into easy living. And then there’s the lifestyle. The Cloisters offer amenities that are hard to come by at this price point—enjoy sunny afternoons at the pool, friendly matches on the tennis courts, and a welcoming neighborhood atmosphere that encourages connection without sacrificing privacy. It’s a setting that feels tucked away, yet remains incredibly convenient to everything.
Additional Information
- Hoa Fee
- $283
- Hoa Fee Paid
- Monthly
- Community Features
- Clubhouse, Fitness Center, Gated, Outdoor Pool, Street Lights, Tennis Court(s), Walking Trails
- Fireplace
- Yes
- Floor Coverings
- Vinyl
- Equipment
- Dishwasher, Electric Range, Refrigerator
- Foundation
- Crawl Space
- Main Level Rooms
- Living Room, Kitchen, Primary Bedroom, Bedroom(s)
- Laundry Location
- In Unit, Inside
- Heating
- Central, Heat Pump
- Water
- City
- Sewer
- Public Sewer
- Exterior Features
- Storage, Tennis Court(s)
- Exterior Construction
- Wood
- Parking
- Parking Space(s)
- Driveway
- Asphalt, Paved
- Lot Description
- End Unit, Wooded
- Elementary School
- Haw Creek
- Middle School
- AC Reynolds
- High School
- AC Reynolds
- Zoning
- RM6
- Special Conditions
- None
Mortgage Calculator
Listing courtesy of Howard Hanna Beverly-Hanks Asheville-Biltmore Park. elena.peters@allentate.com
 “The data relating to real estate on this website derive in part from the Internet Data Exchange program. Brokers make an effort to deliver accurate information, but buyers should independently verify any information on which they will rely in a transaction. All properties are subject to prior sale, change or withdrawal. Neither Real Estate Company nor any listing broker shall be responsible for any typographical errors, misinformation, or misprints, and they shall be held totally harmless from any damages arising from reliance upon this data. This data is provided exclusively for consumers’ personal, non-commercial use and may not be used for any purpose other than to identify prospective properties they may be interested in purchasing. © 2026 Carolina Multiple Listing Services, Inc.”