16 Trappers Run Drive, Asheville, NC 28805
- $509,900
- 3
- BD
- 3
- BA
- 1,699
- SqFt


- List Price
- $509,900
- MLS#
- 4385728
- Status
- ACTIVE UNDER CONTRACT
- Property Type
- Residential
- Architectural Style
- Traditional
- Year Built
- 1990
- Price Change
- ▼ $10,000 1781800778
- Days on Market
- 62
- Bedrooms
- 3
- Bathrooms
- 3
- Full Baths
- 2
- Half Baths
- 1
- Lot Size
- 14,810
- Lot Size Area
- 0.34
- Living Area
- 1,699
- Sq Ft Total
- 1699
- County
- Buncombe
- Subdivision
- Trappers Run
Property Description
Tucked into one of East Asheville’s best-kept secrets, this 3-bedroom, 2.5-bath home offers a warm and welcoming feel the moment you arrive. Set on a private corner lot, in the desirable Haw Creek area, the property provides a rare sense of space and seclusion while still being part of a quiet, beautifully maintained neighborhood with no HOA. In fact, the community is so well cared for that most people assume there is one. Homes rarely come available here, making this a truly special opportunity in an unbeatable location. Just 12 minutes from downtown Asheville, this charming home in Trappers Run offers effortless access to local restaurants, breweries, shops, and all the vibrant attractions the city has to offer, while still being surrounded by the peace and beauty of the mountains. The Blue Ridge Parkway is just minutes away, and the Haw Creek Overlook Trail is within walking distance, placing outdoor adventure right at your doorstep. The large and flat, fully fenced backyard is ideal for pets, play, gardening, or simply enjoying your own private retreat. Thoughtfully designed for entertaining, this home shines as a true gathering space, perfect for hosting friends and family both inside and out. Enjoy cozy evenings by the gas fireplace in the living room, and take full advantage of the large covered front porch and spacious back deck—perfect for year-round entertaining. Recent improvements include fresh paint throughout, brand-new carpet, and updated ceiling fans, making this home truly move in ready!
Additional Information
- Fireplace
- Yes
- Interior Features
- Attic Stairs Pulldown, Walk-In Closet(s)
- Floor Coverings
- Carpet, Laminate, Tile, Wood
- Equipment
- Dishwasher, Disposal, Electric Oven, Electric Range, Refrigerator, Washer/Dryer
- Foundation
- Crawl Space
- Main Level Rooms
- Kitchen, Living Room, Dining Room, Bathroom-Half
- Laundry Location
- Common Area, In Hall, Laundry Closet, Upper Level
- Heating
- Heat Pump, Natural Gas, Other - See Remarks
- Water
- City
- Sewer
- Public Sewer
- Exterior Construction
- Hardboard Siding
- Roof
- Architectural Shingle
- Parking
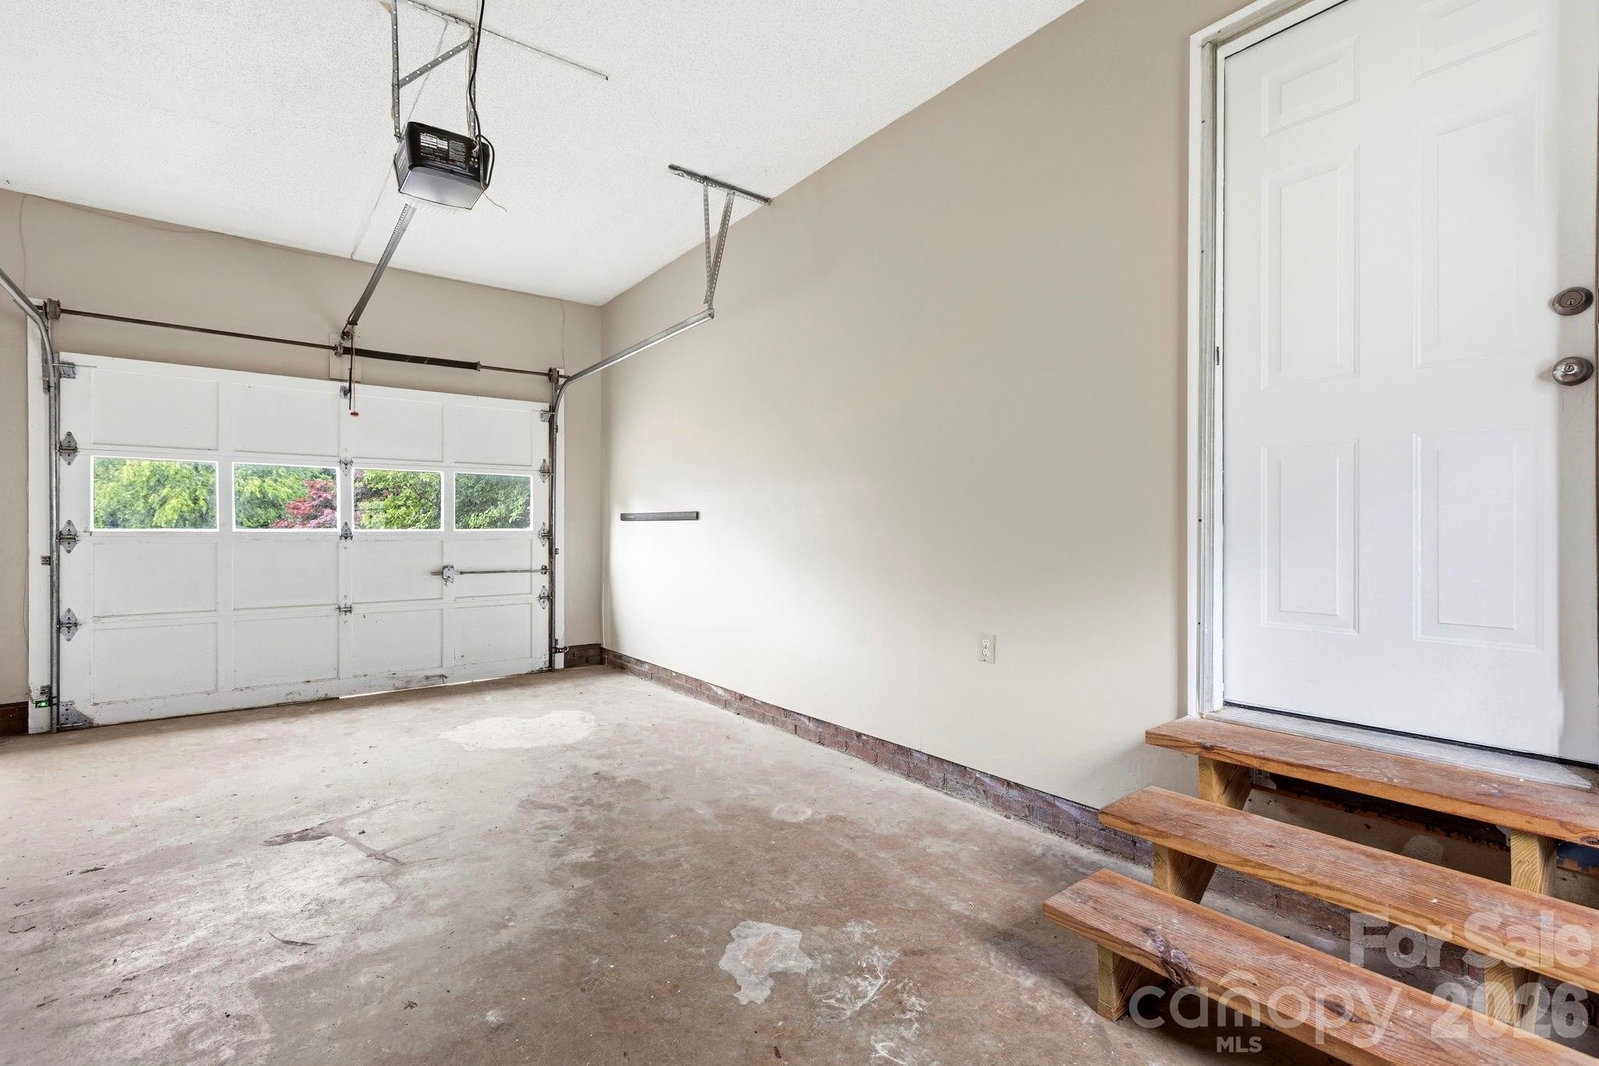
- Attached Garage, Parking Space(s)
- Driveway
- Asphalt, Concrete
- Lot Description
- Green Area, Wooded
- Elementary School
- Haw Creek
- Middle School
- AC Reynolds
- High School
- AC Reynolds
- Special Conditions
- None
Mortgage Calculator
Listing courtesy of Nexus Realty LLC. 828-585-2188
 “The data relating to real estate on this website derive in part from the Internet Data Exchange program. Brokers make an effort to deliver accurate information, but buyers should independently verify any information on which they will rely in a transaction. All properties are subject to prior sale, change or withdrawal. Neither Real Estate Company nor any listing broker shall be responsible for any typographical errors, misinformation, or misprints, and they shall be held totally harmless from any damages arising from reliance upon this data. This data is provided exclusively for consumers’ personal, non-commercial use and may not be used for any purpose other than to identify prospective properties they may be interested in purchasing. © 2026 Carolina Multiple Listing Services, Inc.”