41 Windy Ridge Trail, Asheville, NC 28804
- $1,499,000
- 2
- BD
- 3
- BA
- 1,866
- SqFt




- List Price
- $1,499,000
- MLS#
- 4387701
- Status
- ACTIVE UNDER CONTRACT
- Property Type
- Residential
- Year Built
- 1993
- Days on Market
- 42
- Bedrooms
- 2
- Bathrooms
- 3
- Full Baths
- 2
- Half Baths
- 1
- Lot Size
- 158,994
- Lot Size Area
- 3.65
- Living Area
- 1,866
- Sq Ft Total
- 1866
- County
- Buncombe
- Subdivision
- No Neighborhood
Property Description
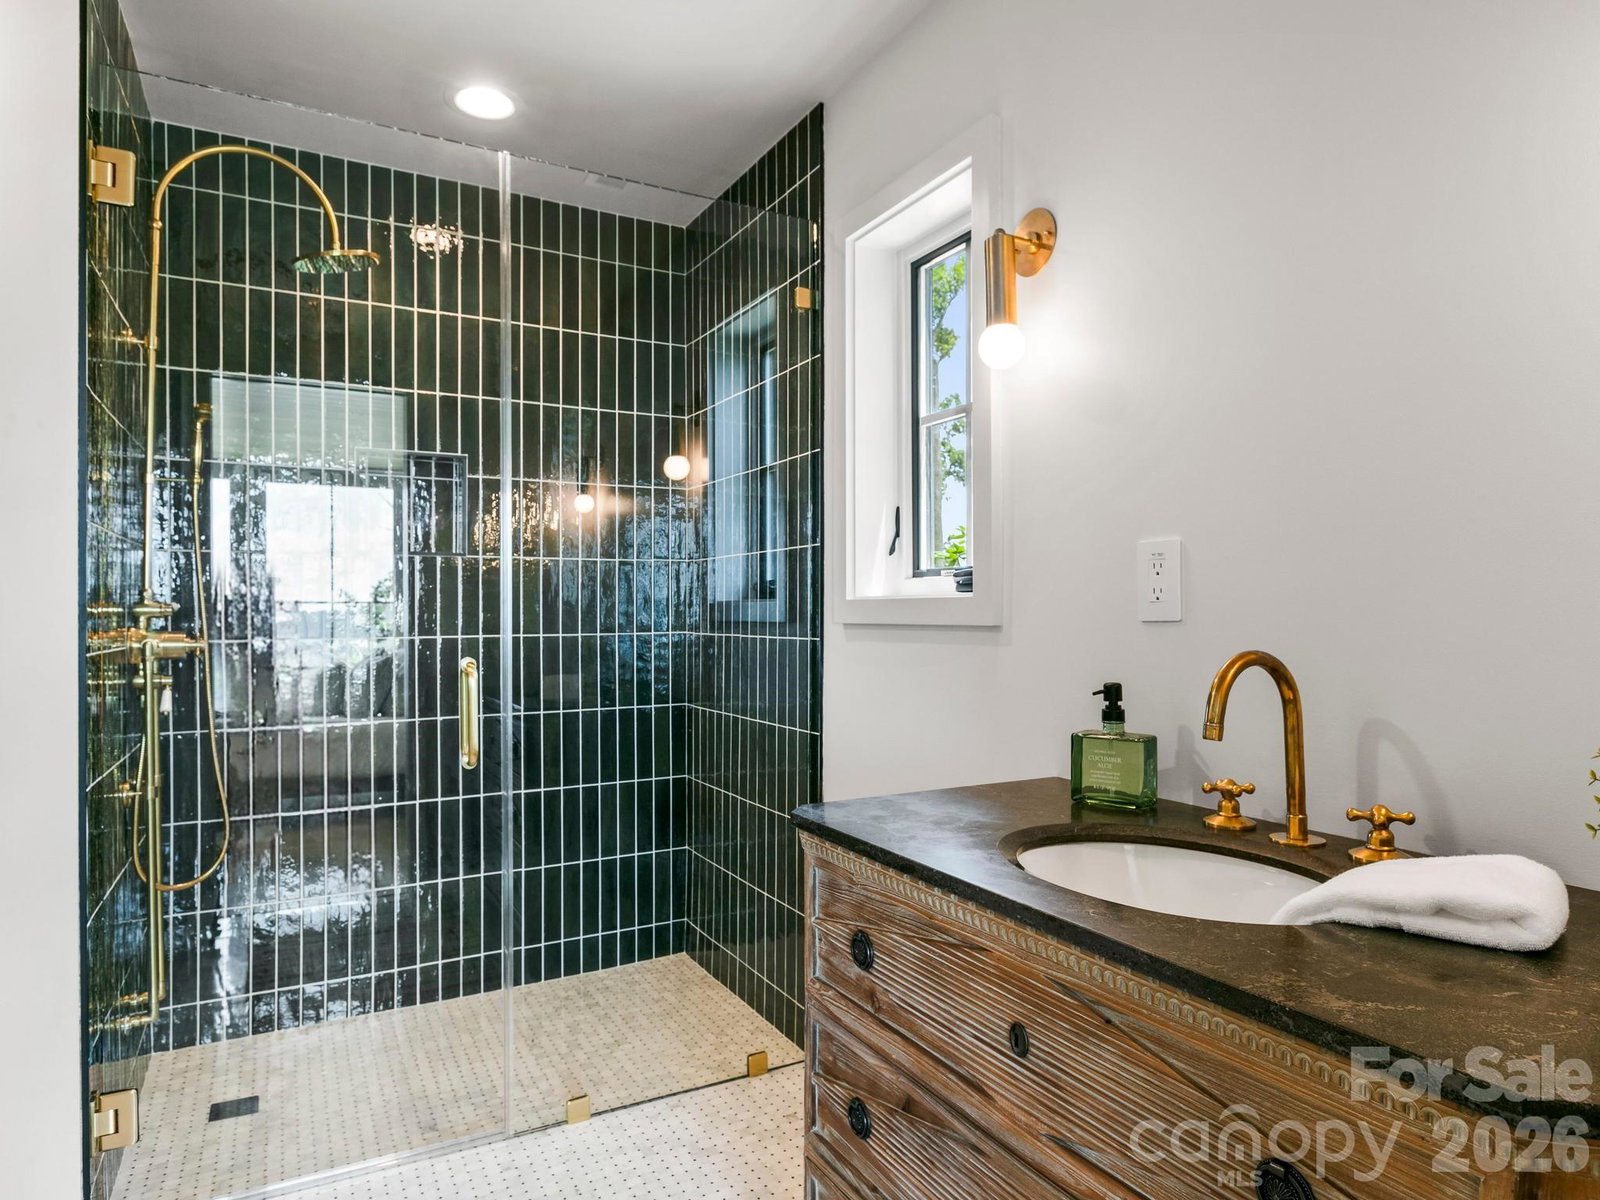
Perched atop the iconic Elk Mountain Scenic Highway, this extraordinary custom home—re-envisioned and fully renovated by Jade Mountain Builders—commands sweeping 360° views of the Blue Ridge Mountains. Every detail reflects the perfect union of mountain luxury and timeless sophistication, creating a private retreat unlike any other. The Accoya wood siding and natural stone–clad porch opens into a sunlit foyer framed by a wraparound stacked-stone wood-burning fireplace that anchors the home in warmth and artistry. From the moment you enter, breathtaking mountain vistas unfold through floor-to-ceiling southern-facing sliding doors and windows, blurring the line between indoors and out. Step onto the expansive flagstone terrace and immerse yourself in the ever-changing colors of the Blue Ridge landscape. Inside, reclaimed white oak barnwood ceilings and floors with radiant heat flow through the open-concept living, kitchen, and dining areas—bathed in natural light and framed by endless views. Gather by the fire or craft a meal in the professionally designed deVOL-inspired kitchen, featuring custom cabinetry and built-ins, unlacquered brass fixtures, La Cornue gas range, Carrara marble backsplash, and artfully selected designer lighting. The primary suite on the main level is a sanctuary of serenity with panoramic mountain views and private terrace access. A custom-built armoire, bespoke vanity, Moroccan brass fixtures, and handpicked tile bring refined character to the ensuite bath. The main level also includes a designer powder room, well-appointed laundry, mudroom with built-in storage, custom pantry, an oversized single-car garage with EV charger, and whole house generator. Ascend the hand-tooled staircase to a loft framed by awe-inspiring views from every window. A beautiful guest suite with southern-facing transom windows and a fully customized bath complete the upper level. Set on 3.65 private acres, this residence offers unmatched peace and privacy just 2 miles from the Blue Ridge Parkway and 8 miles from downtown Asheville. Experience elevated mountain living where craftsmanship, comfort, and natural beauty converge—surrounded by views that will take your breath away every single day. https://vimeo.com/1201812449/0c62286c23?share=copy&fl=sv&fe=ci
Additional Information
- Fireplace
- Yes
- Interior Features
- Built-in Features, Entrance Foyer, Kitchen Island, Open Floorplan, Pantry, Split Bedroom, Storage
- Floor Coverings
- Tile, Wood
- Equipment
- Dishwasher, Exhaust Hood, Gas Range, Ice Maker, Propane Water Heater, Refrigerator with Ice Maker, Tankless Water Heater, Washer/Dryer
- Foundation
- Crawl Space
- Main Level Rooms
- Kitchen, Living Room, Primary Bedroom, Bathroom-Full, Laundry, Bathroom-Half, Dining Area
- Laundry Location
- Mud Room, Main Level, Sink
- Heating
- Central, Electric, ENERGY STAR Qualified Equipment, Heat Pump, Radiant Floor, Zoned
- Water
- Well
- Sewer
- Septic Installed
- Exterior Construction
- Wood
- Roof
- Metal
- Parking
- Attached Garage
- Driveway
- Asphalt, Paved
- Lot Description
- Private, Views
- Elementary School
- Asheville City
- Middle School
- Asheville
- High School
- Asheville
- Zoning
- BDM
- Special Conditions
- None
Mortgage Calculator
Listing courtesy of Town and Mountain Realty. luiz@luizleonetti.com
 “The data relating to real estate on this website derive in part from the Internet Data Exchange program. Brokers make an effort to deliver accurate information, but buyers should independently verify any information on which they will rely in a transaction. All properties are subject to prior sale, change or withdrawal. Neither Real Estate Company nor any listing broker shall be responsible for any typographical errors, misinformation, or misprints, and they shall be held totally harmless from any damages arising from reliance upon this data. This data is provided exclusively for consumers’ personal, non-commercial use and may not be used for any purpose other than to identify prospective properties they may be interested in purchasing. © 2026 Carolina Multiple Listing Services, Inc.”