7 Woodbury Road, Asheville, NC 28804
- $755,000
- 4
- BD
- 3
- BA
- 2,574
- SqFt




- List Price
- $755,000
- MLS#
- 4387942
- Status
- ACTIVE UNDER CONTRACT
- Property Type
- Residential
- Architectural Style
- Contemporary, Modern
- Year Built
- 1966
- Days on Market
- 56
- Bedrooms
- 4
- Bathrooms
- 3
- Full Baths
- 2
- Half Baths
- 1
- Lot Size
- 27,442
- Lot Size Area
- 0.63
- Living Area
- 2,574
- Sq Ft Total
- 2574
- County
- Buncombe
- Subdivision
- Kimberly Woods
Property Description
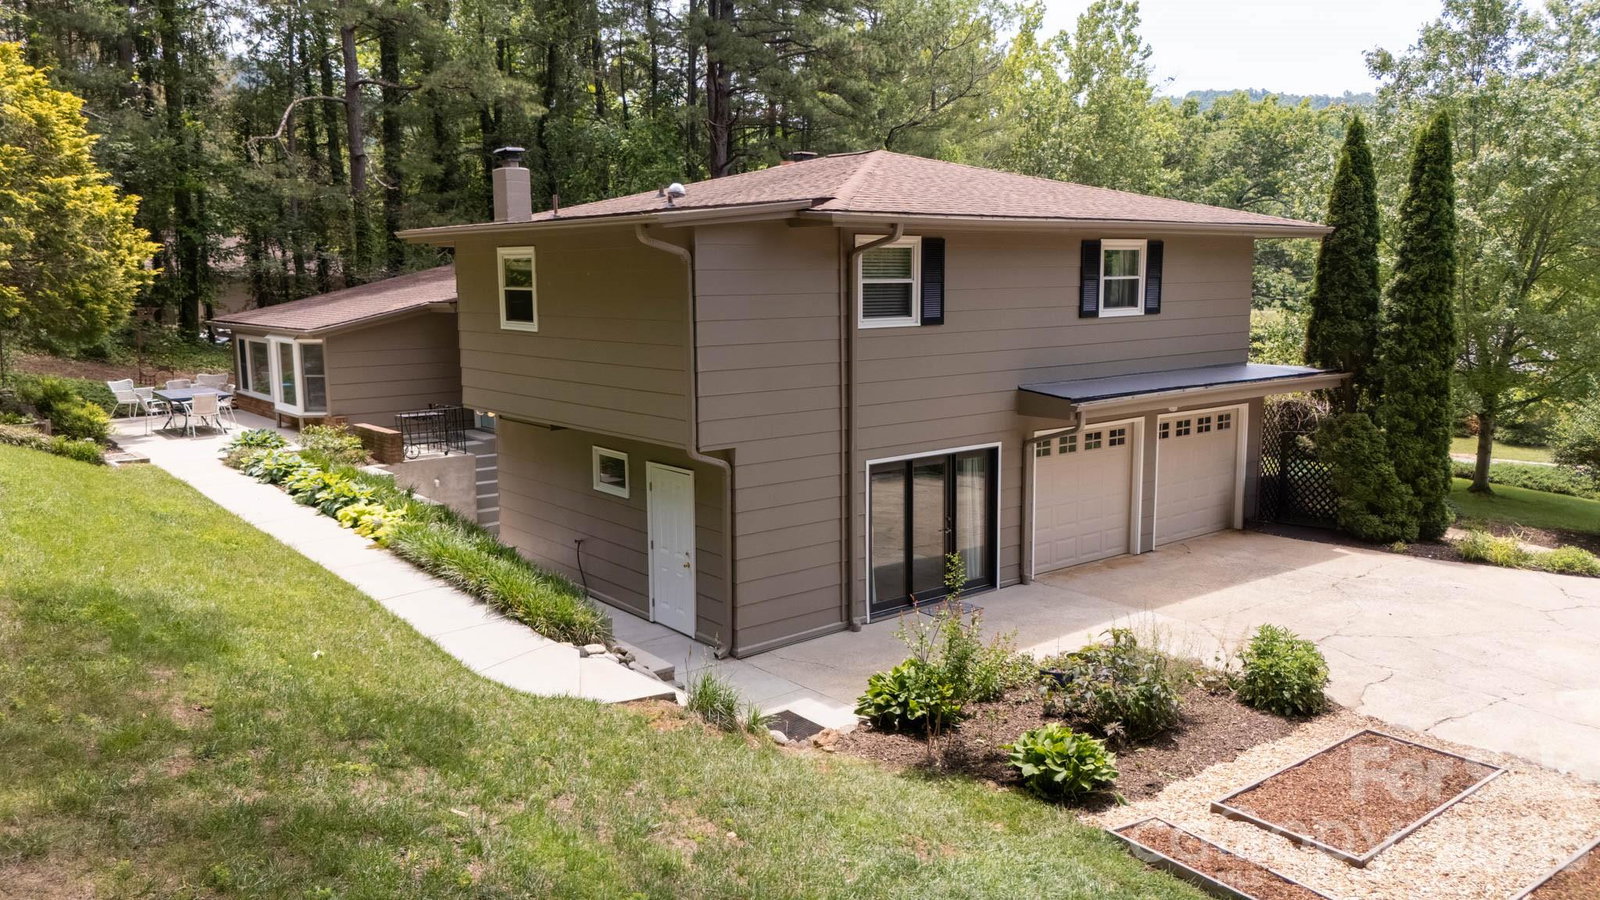
Tucked away on a quiet street in coveted Beaverdam Valley, this beautifully maintained mid-century split-level home blends timeless character, thoughtful updates, and an unbeatable Asheville location. Just minutes from downtown, the Blue Ridge Parkway, and Merrimon Avenue amenities, you'll love this friendly, walkable neighborhood. Recent improvements include fresh interior and exterior paint, newer kitchen appliances, and custom built-in shelving. A welcoming foyer with an original brick accent wall opens to a spacious living room featuring a brick-surround gas fireplace - the wood-burning stove at the rear entry adds extra charm. The well-appointed kitchen offers stainless steel appliances, abundant counter space, crown-molded cabinetry, tile backsplash, and a breakfast bar. Nearby, the formal dining room boasts a bay window, built-in cabinetry, and room for gatherings, while a cozy sitting area off the kitchen is perfect for morning coffee or afternoon tea. The primary suite features hardwood floors, a walk-in closet + additional closet, and an ensuite bath with soaking tub, tiled walk-in shower, and bead-board wainscoting accents. Two additional bedrooms, a full bath, and generous storage complete the upper level. A fourth bedroom with private exterior entry and adjacent powder room offers flexibility for a home office, guest suite, or fitness space. The versatile basement includes a bonus room, laundry area, and workshop/hobby space. Outside, lush landscaping showcases mature native trees and shrubs, established garden beds, a sunny patio, and elevated fire pit area. An attached two-car garage, abundant storage, and ample off-street parking complete this exceptional property. See brochure for details.
Additional Information
- Fireplace
- Yes
- Interior Features
- Breakfast Bar, Built-in Features, Entrance Foyer, Walk-In Closet(s)
- Floor Coverings
- Concrete, Laminate, Slate, Tile, Wood
- Equipment
- Dishwasher, Disposal, Gas Range, Refrigerator with Ice Maker
- Foundation
- Basement
- Main Level Rooms
- Living Room, Kitchen, Bedroom(s), Bathroom-Half
- Laundry Location
- In Basement, Laundry Room
- Heating
- Heat Pump
- Water
- City
- Sewer
- Public Sewer
- Exterior Construction
- Brick Partial, Hardboard Siding
- Roof
- Architectural Shingle
- Parking
- Driveway, Attached Garage
- Driveway
- Concrete, Paved
- Lot Description
- Green Area, Private
- Elementary School
- Asheville City
- Middle School
- Asheville
- High School
- Asheville
- Special Conditions
- None
Mortgage Calculator
Listing courtesy of Mosaic Community Lifestyle Realty. mike@mymosaicrealty.com
 “The data relating to real estate on this website derive in part from the Internet Data Exchange program. Brokers make an effort to deliver accurate information, but buyers should independently verify any information on which they will rely in a transaction. All properties are subject to prior sale, change or withdrawal. Neither Real Estate Company nor any listing broker shall be responsible for any typographical errors, misinformation, or misprints, and they shall be held totally harmless from any damages arising from reliance upon this data. This data is provided exclusively for consumers’ personal, non-commercial use and may not be used for any purpose other than to identify prospective properties they may be interested in purchasing. © 2026 Carolina Multiple Listing Services, Inc.”