536 Windswept Drive, Asheville, NC 28801
- $369,500
- 2
- BD
- 2
- BA
- 1,041
- SqFt






- List Price
- $369,500
- MLS#
- 4388603
- Status
- ACTIVE UNDER CONTRACT
- Property Type
- Residential
- Year Built
- 1985
- Days on Market
- 36
- Bedrooms
- 2
- Bathrooms
- 2
- Full Baths
- 2
- Living Area
- 1,041
- Sq Ft Total
- 1041
- County
- Buncombe
- Subdivision
- Windswept Views
Property Description
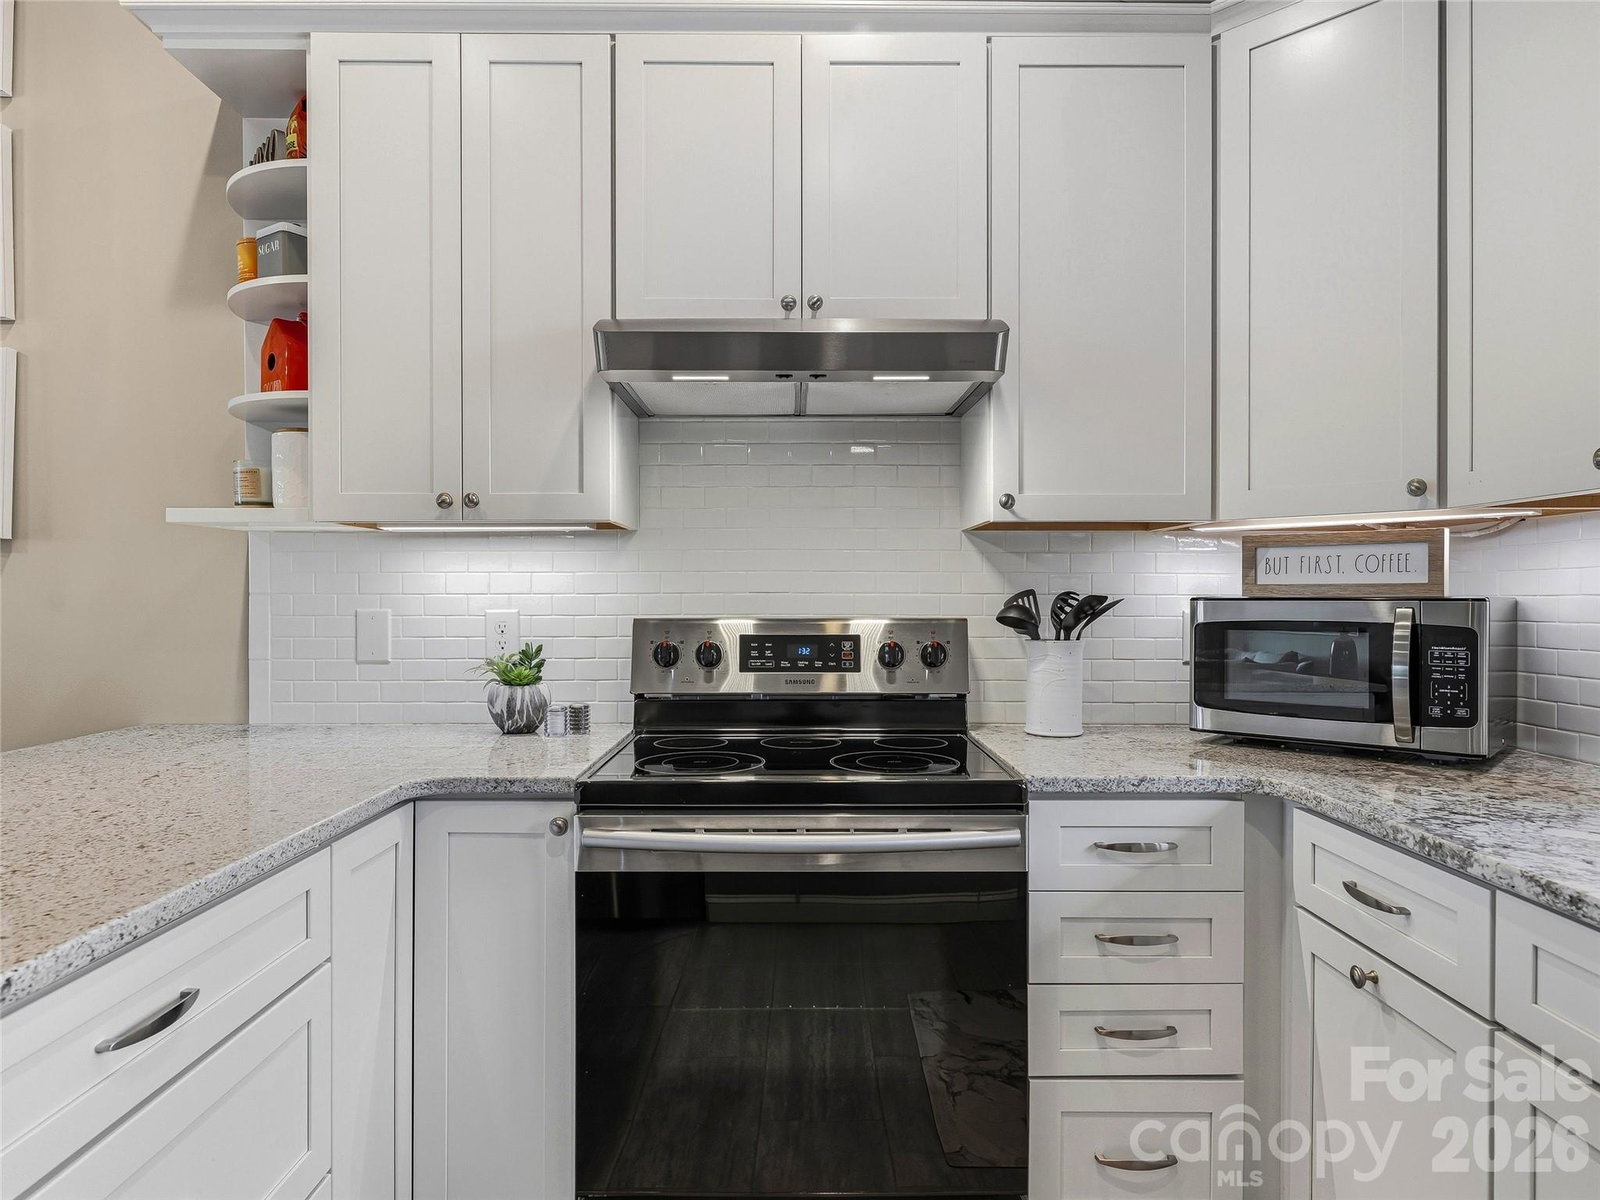
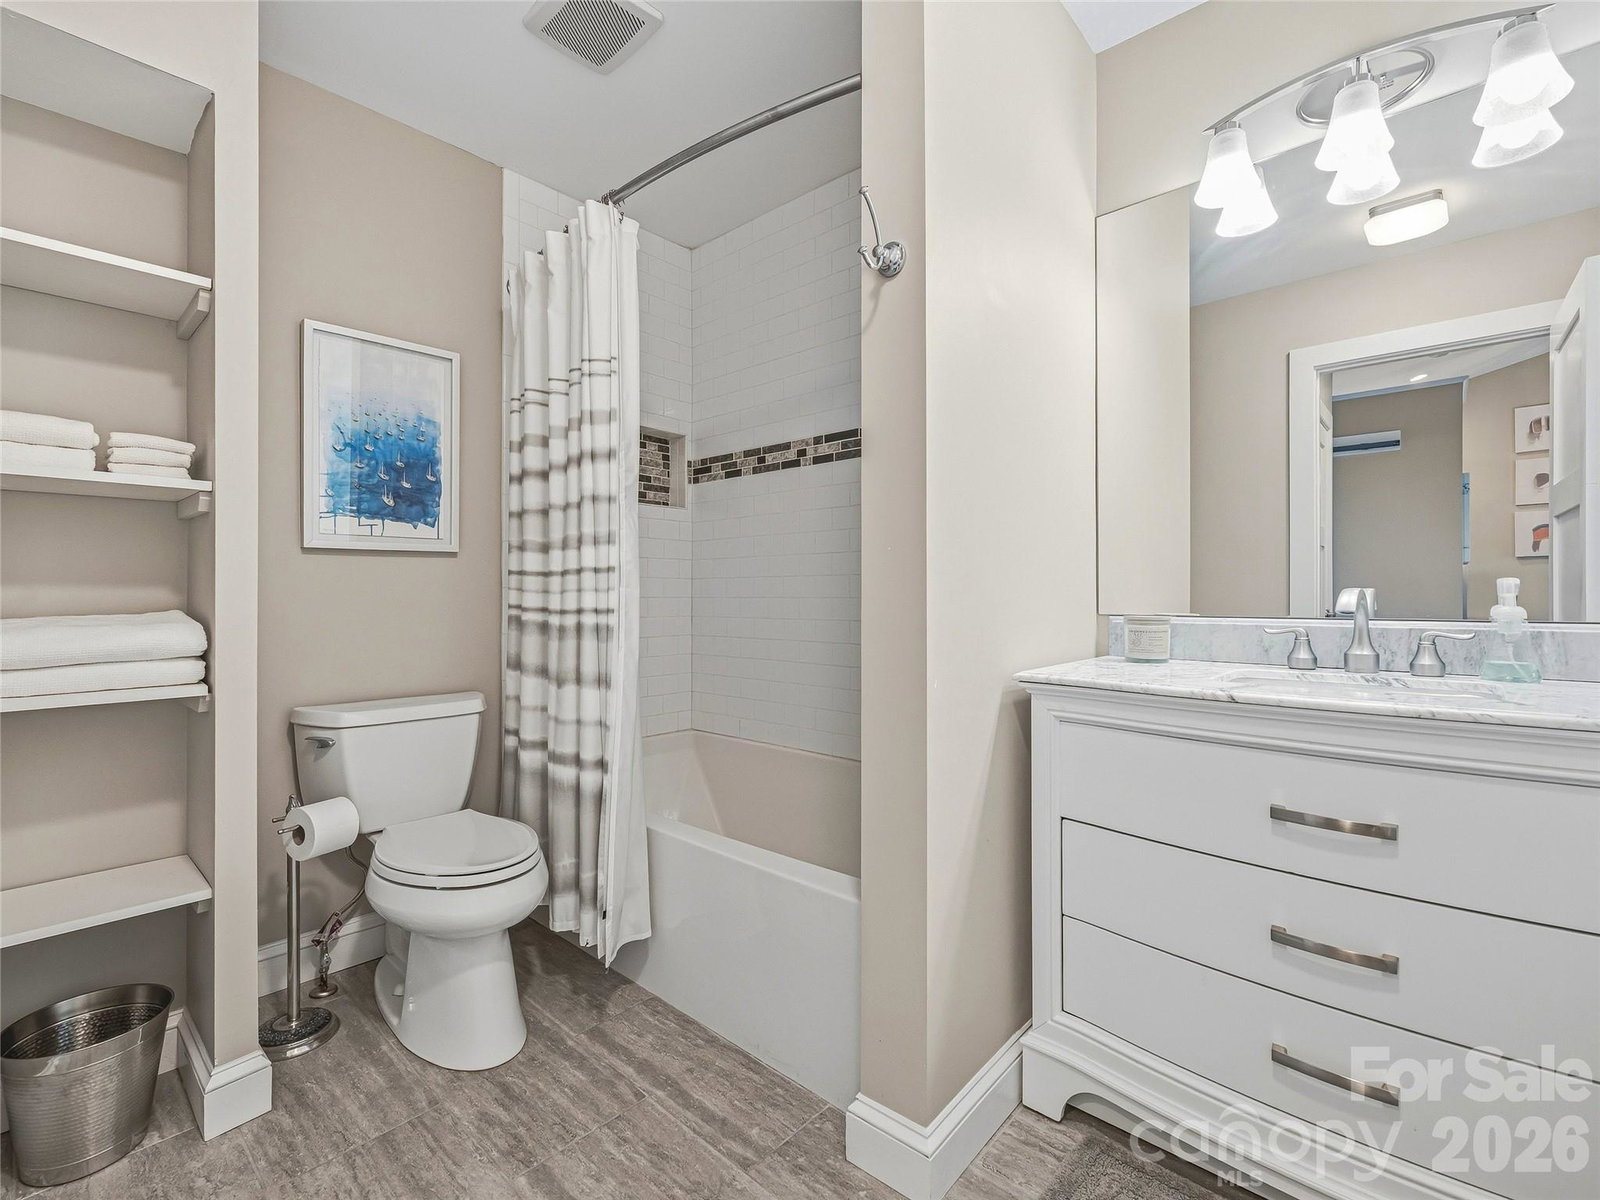
*Offer deadline 4:00 pm Mon. 6/29.* Elevate your address with this updated 2nd story, 2 bedroom/2 bath condo with spectacular long range mountain views! Wake to the sun rising over the mountains and soak in the four season view from almost every room and your private balcony. Beautiful open kitchen/dining/living room with vaulted ceiling and a wood-burning fireplace for cozy nights. Located less than 2 miles from downtown Asheville's shopping, entertainment venues, award winning restaurants, and historic baseball field. Purchase now and enjoy the outdoor pool for the remainder of the summer! Monthly fees also include exterior maintenance and decks, city water and sewer, and trash roll out service. This building is in a prime location toward the end of the complex offering a quieter living experience with community green space buffer at the back. Includes an exterior storage closet and two assigned parking spots in front of the building. Two household pets allowed per unit. Enjoy simplified living as a full time resident or make this your lock and go seasonal retreat. For investors: minimum 30 day leases.
Additional Information
- Hoa Fee
- $360
- Hoa Fee Paid
- Monthly
- Community Features
- Outdoor Pool
- Fireplace
- Yes
- Interior Features
- Cable Prewire, Open Floorplan, Split Bedroom, Storage
- Floor Coverings
- Tile, Vinyl
- Equipment
- Dishwasher, Disposal, Electric Range, Electric Water Heater, Microwave, Refrigerator, Washer/Dryer
- Foundation
- Crawl Space
- Main Level Rooms
- Primary Bedroom, Bedroom(s), Bathroom-Full, Bathroom-Full, Laundry, Dining Area, Living Room, Kitchen
- Laundry Location
- In Unit, Laundry Room
- Heating
- Electric, Heat Pump
- Water
- City
- Sewer
- Public Sewer
- Exterior Features
- Lawn Maintenance, Storage
- Exterior Construction
- Wood
- Roof
- Architectural Shingle
- Parking
- Assigned, Parking Space(s)
- Driveway
- Asphalt, Paved
- Lot Description
- End Unit, Views
- Elementary School
- Asheville City
- Middle School
- Asheville
- High School
- Asheville
- Zoning
- RM8
- Special Conditions
- None
Mortgage Calculator
Listing courtesy of Be Realty Home Brokerage. bobbi@berealtyavl.com
 “The data relating to real estate on this website derive in part from the Internet Data Exchange program. Brokers make an effort to deliver accurate information, but buyers should independently verify any information on which they will rely in a transaction. All properties are subject to prior sale, change or withdrawal. Neither Real Estate Company nor any listing broker shall be responsible for any typographical errors, misinformation, or misprints, and they shall be held totally harmless from any damages arising from reliance upon this data. This data is provided exclusively for consumers’ personal, non-commercial use and may not be used for any purpose other than to identify prospective properties they may be interested in purchasing. © 2026 Carolina Multiple Listing Services, Inc.”