31 Lilac Street, Asheville, NC 28806
- $725,000
- 4
- BD
- 3
- BA
- 2,127
- SqFt







- List Price
- $725,000
- MLS#
- 4389371
- Status
- ACTIVE
- Property Type
- Residential
- Architectural Style
- Arts and Crafts
- Year Built
- 2019
- Price Change
- ▼ $50,000 1787003901
- Days on Market
- 94
- Bedrooms
- 4
- Bathrooms
- 3
- Full Baths
- 3
- Lot Size
- 5,227
- Lot Size Area
- 0.12
- Living Area
- 2,127
- Sq Ft Total
- 2127
- County
- Buncombe
- Subdivision
- No Neighborhood
Property Description
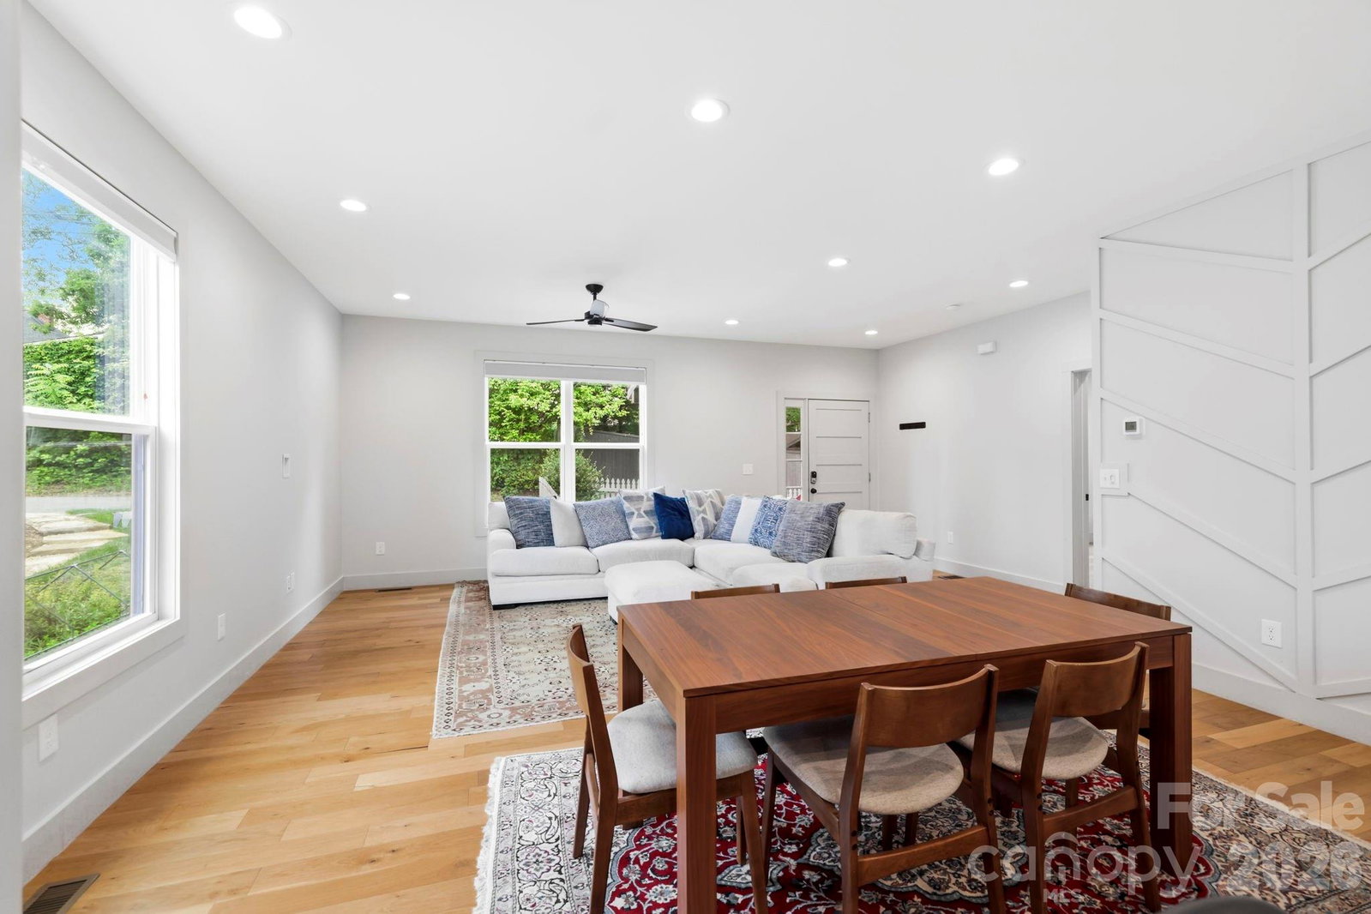
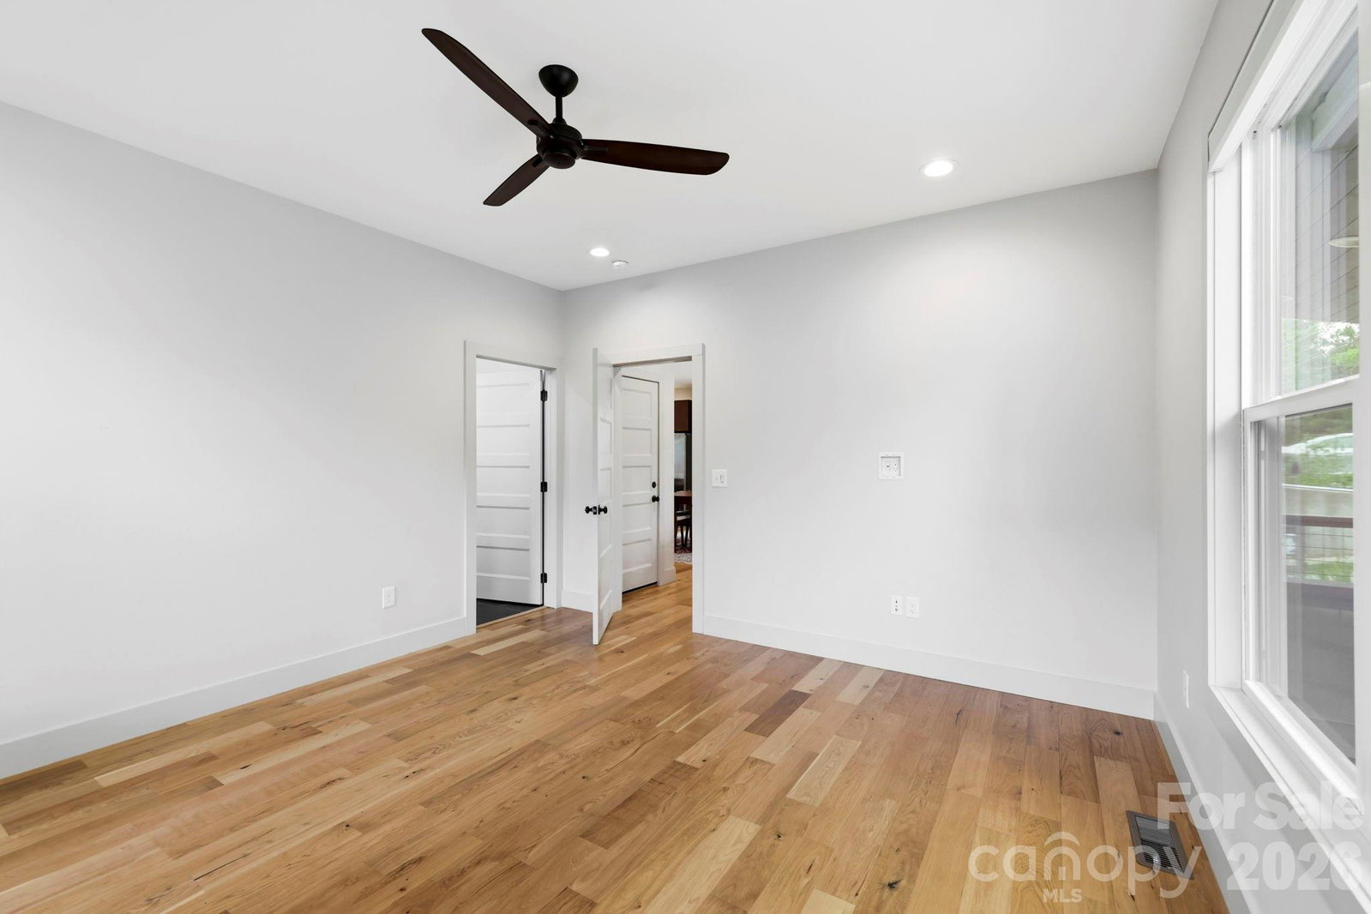
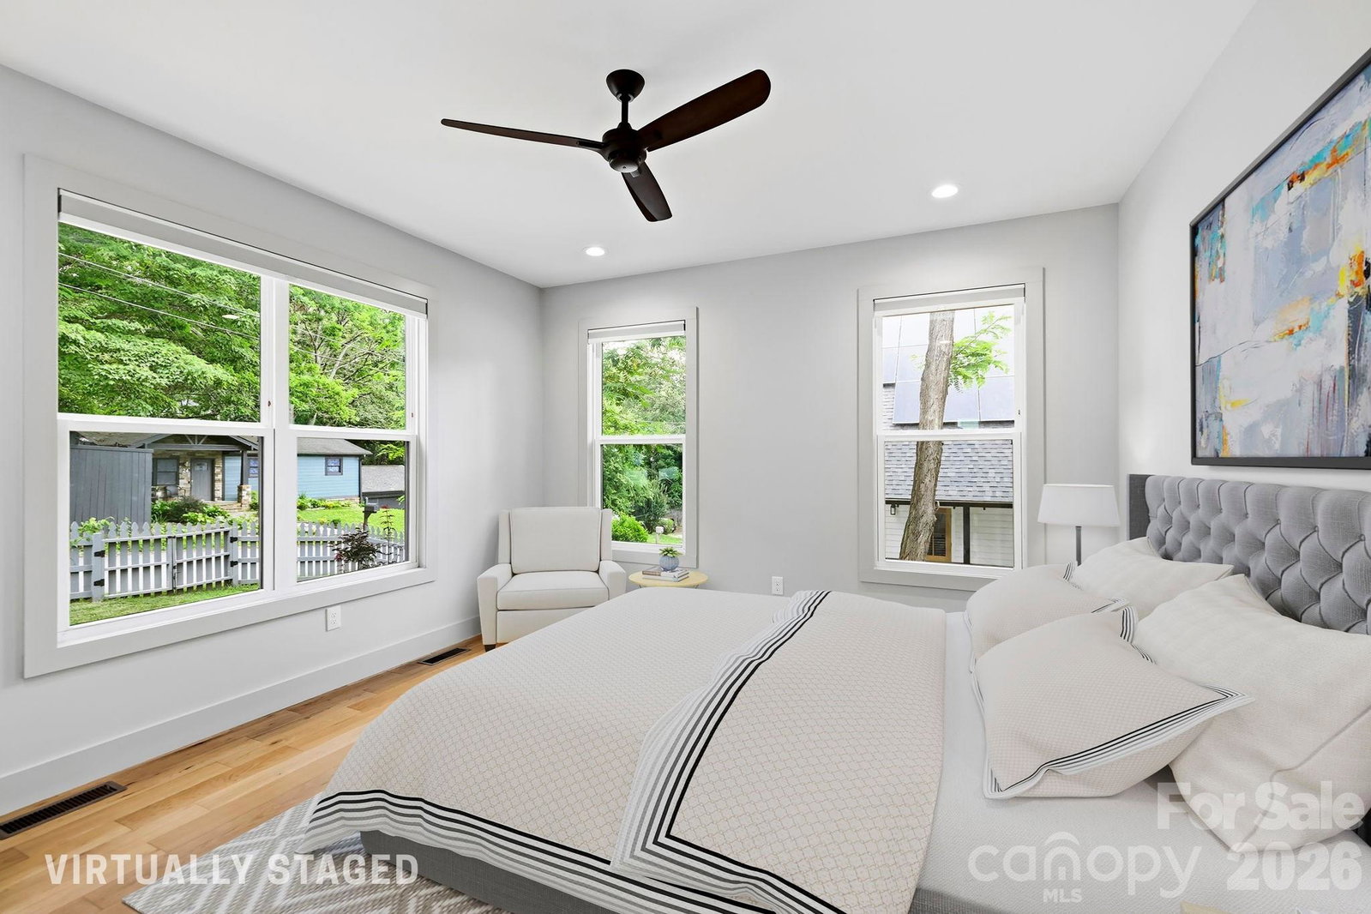
Custom-built in 2019 and thoughtfully designed for modern mountain living, 31 Lilac Street offers contemporary style, energy efficiency, and exceptional versatility in one of West Asheville's most desirable locations. Situated on a quiet dead-end road just moments from Haywood Road, you'll enjoy easy access to award-winning restaurants, breweries, coffee shops, parks, and local shops while coming home to a peaceful residential setting. Inside, clean architectural lines, abundant natural light, and quality craftsmanship create a welcoming atmosphere throughout. The open-concept main level is centered around a beautifully appointed kitchen featuring quartz countertops, floating shelves, stainless steel appliances, a large island, and walk-in pantry. Warm wood floors and thoughtfully selected finishes complement the home's modern aesthetic. The main-level primary suite offers convenience and privacy, complete with a custom walk-in closet and ensuite bath. Recently updated bathrooms throughout the home feature premium Toto Washlets, adding an extra touch of comfort and luxury. Upstairs, two additional bedrooms, a full bath, and a dedicated office nook provide flexible space for guests, remote work, or everyday living. The lower level presents a unique opportunity for additional income potential, featuring a private exterior entrance, bedroom, full bathroom, kitchenette, and a full-size refrigerator. Previously operated as a permitted short-term rental and well-suited for a homestay setup, this space offers flexibility for hosting guests, multigenerational living, or supplemental income opportunities. Buyers should verify all current regulations and permitting requirements. Outdoor living is equally inviting, with covered porches, a private deck, fenced yard, stone patio, and fire pit creating multiple spaces to relax and entertain. Two custom-built storage sheds, added in 2024, provide excellent space for tools, outdoor gear, and hobbies. Additional highlights include solar power, energy-efficient systems, a metal roof, electric vehicle charging, city utilities, and ample storage. Combining custom craftsmanship, flexible living options, income-producing potential, and a prime West Asheville location, this home offers a rare opportunity to enjoy the convenience of city living with the comfort and character of a thoughtfully designed modern retreat.
Additional Information
- Fireplace
- Yes
- Interior Features
- Kitchen Island, Open Floorplan, Pantry, Walk-In Pantry, Wet Bar
- Floor Coverings
- Tile, Wood
- Equipment
- Dishwasher, Dryer, Electric Oven, Electric Range, Exhaust Hood, Microwave, Refrigerator, Washer/Dryer, Wine Refrigerator
- Foundation
- Basement
- Main Level Rooms
- Living Room, Dining Room, Kitchen, Primary Bedroom, Bathroom-Full
- Laundry Location
- In Basement
- Heating
- Ductless, Heat Pump
- Water
- City
- Sewer
- Public Sewer
- Exterior Construction
- Fiber Cement
- Roof
- Metal
- Parking
- Driveway, Electric Vehicle Charging Station(s)
- Driveway
- Concrete, Gravel
- Elementary School
- Unspecified
- Middle School
- Unspecified
- High School
- Unspecified
- Zoning
- RM8
- Special Conditions
- None
Mortgage Calculator
Listing courtesy of Keller Williams Professionals. jordan@bloomrealtyavl.com
 “The data relating to real estate on this website derive in part from the Internet Data Exchange program. Brokers make an effort to deliver accurate information, but buyers should independently verify any information on which they will rely in a transaction. All properties are subject to prior sale, change or withdrawal. Neither Real Estate Company nor any listing broker shall be responsible for any typographical errors, misinformation, or misprints, and they shall be held totally harmless from any damages arising from reliance upon this data. This data is provided exclusively for consumers’ personal, non-commercial use and may not be used for any purpose other than to identify prospective properties they may be interested in purchasing. © 2026 Carolina Multiple Listing Services, Inc.”