31 Elkwood Avenue, Asheville, NC 28804
- $450,000
- 3
- BD
- 3
- BA
- 1,706
- SqFt






- List Price
- $450,000
- MLS#
- 4389401
- Status
- ACTIVE
- Property Type
- Residential
- Architectural Style
- Arts and Crafts, Modern
- Year Built
- 2025
- Price Change
- ▼ $10,000 1787859062
- Days on Market
- 90
- Bedrooms
- 3
- Bathrooms
- 3
- Full Baths
- 2
- Half Baths
- 1
- Lot Size
- 6,969
- Lot Size Area
- 0.16
- Living Area
- 1,706
- Sq Ft Total
- 1706
- County
- Buncombe
- Subdivision
- No Neighborhood
Property Description
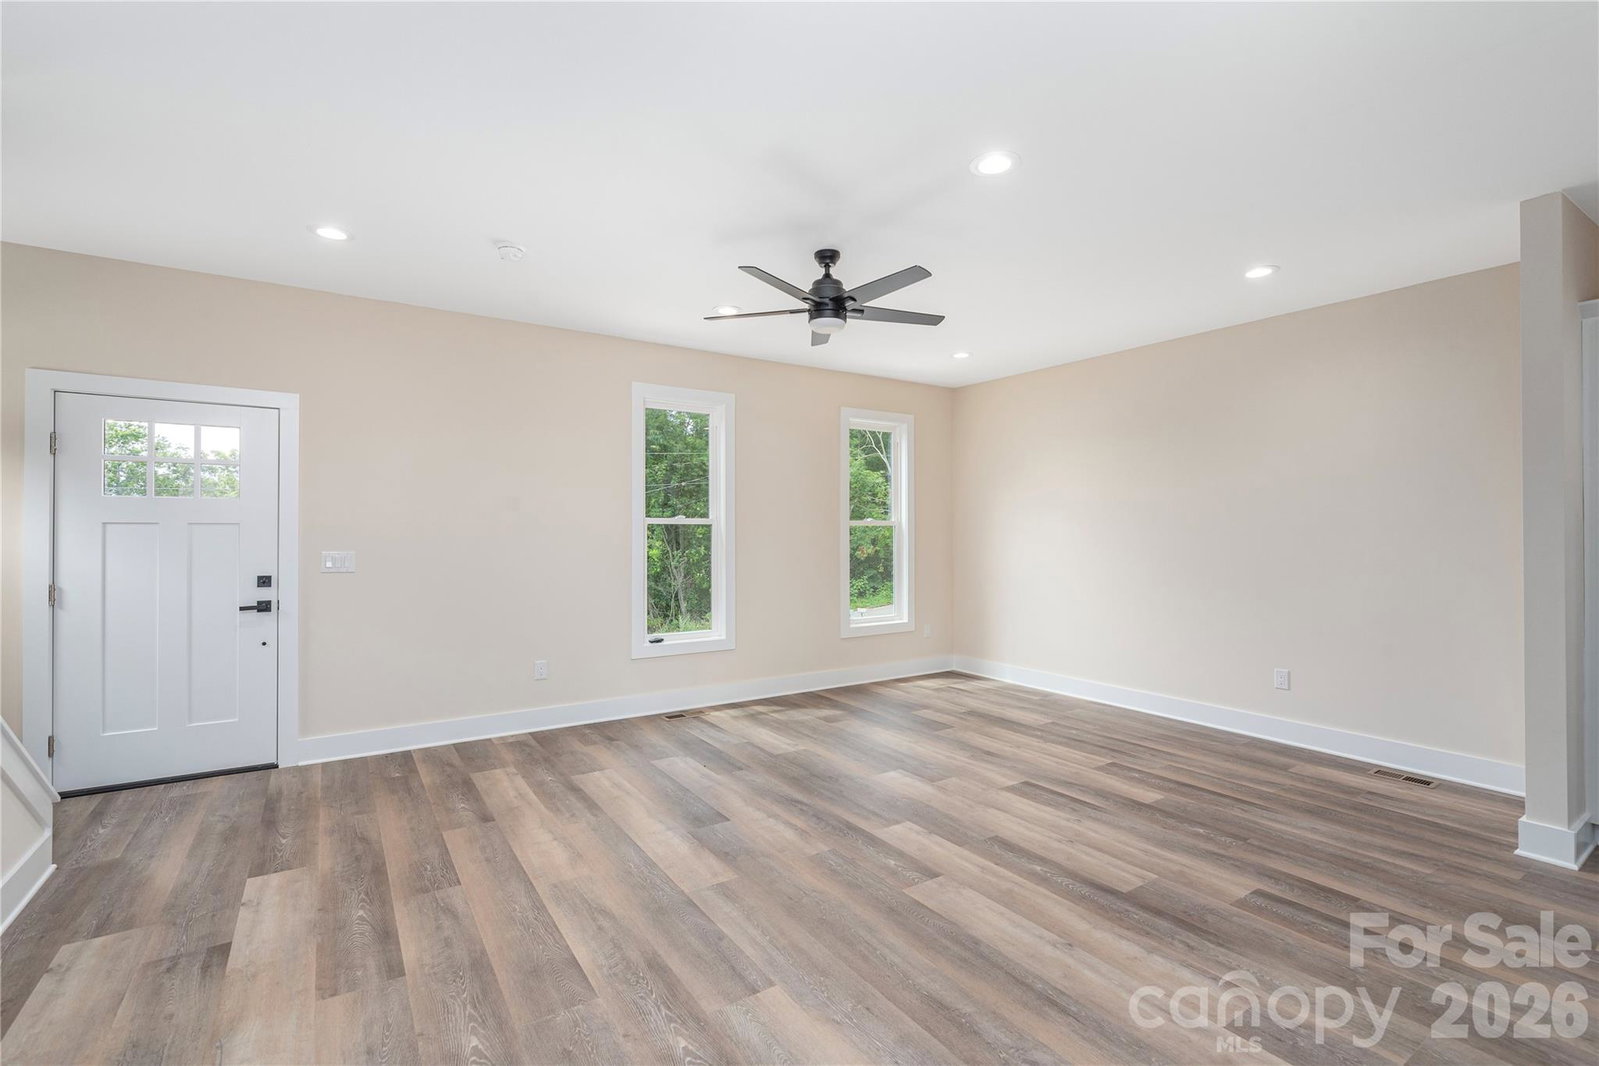
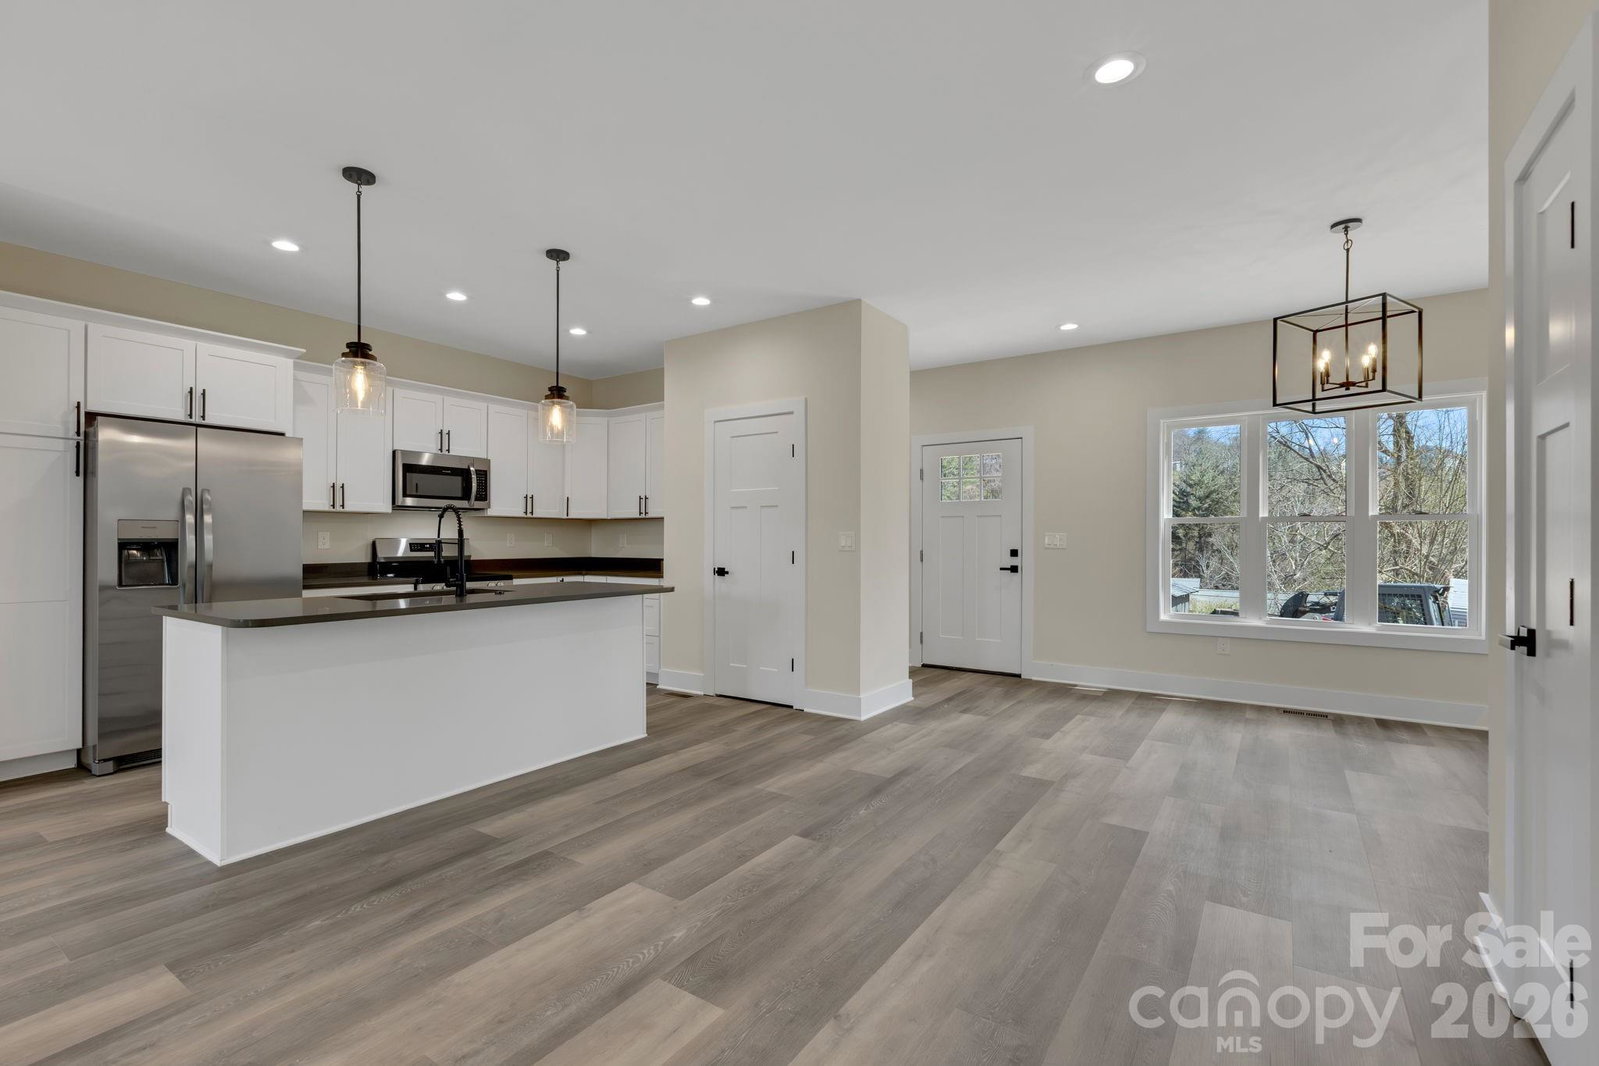
Move in ready! Start fresh and be the first to make this new construction your home! Modern design meets comfortable living in this striking two-story home featuring a distinctive roofline and thoughtful architectural details throughout. The main level welcomes you with a spacious open floor plan designed for both everyday living and entertaining. Natural light fills the living area and flows seamlessly into the beautifully appointed kitchen. The kitchen is truly the heart of the home, highlighted by stunning and unique quartz countertops and an oversized island with generous bar seating, perfect for casual meals or gathering with friends and family. With direct access to the back deck, the space is ideally suited for hosting and enjoying indoor-outdoor living. Upstairs, the bedrooms feel exceptionally spacious thanks to soaring cathedral ceilings that add character, openness, and an airy atmosphere throughout. The primary suite offers a comfortable retreat and features a custom barn door for added style and charm. Thoughtfully designed with contemporary finishes and functional comfort in mind, this home creates a welcoming living experience just minutes from downtown Asheville. Additional features include a large storage area located beneath the stairs, providing excellent space for organization and extra belongings. Concrete sidewalks are in place as well as several concrete parking options. This price at $264 a square foot it getting hard to find this close to downtwon Asheville. Exceptional construction at a remarkable price.
Additional Information
- Interior Features
- Cable Prewire, Kitchen Island, Open Floorplan, Walk-In Closet(s)
- Floor Coverings
- Vinyl
- Equipment
- Dishwasher, Disposal, Electric Range, Ice Maker, Microwave, Refrigerator, Self Cleaning Oven
- Foundation
- Crawl Space
- Main Level Rooms
- Living Room, Kitchen, Dining Area, Bathroom-Half
- Laundry Location
- Electric Dryer Hookup, Upper Level
- Heating
- Electric, Heat Pump
- Water
- City
- Sewer
- Public Sewer
- Exterior Construction
- Wood
- Roof
- Architectural Shingle
- Parking
- Driveway
- Driveway
- Asphalt, Paved
- Lot Description
- Cleared, Cul-De-Sac, Infill Lot, Level
- Elementary School
- Ira B. Jones
- Middle School
- Asheville
- High School
- Asheville
- Special Conditions
- None
- New Construction
- Yes
- Builder Name
- CIP Construction
Mortgage Calculator
Listing courtesy of Keller Williams Professionals. juliemay@kw.com
 “The data relating to real estate on this website derive in part from the Internet Data Exchange program. Brokers make an effort to deliver accurate information, but buyers should independently verify any information on which they will rely in a transaction. All properties are subject to prior sale, change or withdrawal. Neither Real Estate Company nor any listing broker shall be responsible for any typographical errors, misinformation, or misprints, and they shall be held totally harmless from any damages arising from reliance upon this data. This data is provided exclusively for consumers’ personal, non-commercial use and may not be used for any purpose other than to identify prospective properties they may be interested in purchasing. © 2026 Carolina Multiple Listing Services, Inc.”