6 Scottish Circle, Asheville, NC 28803
- $410,000
- 3
- BD
- 2
- BA
- 1,465
- SqFt




- List Price
- $410,000
- MLS#
- 4389950
- Status
- ACTIVE
- Property Type
- Residential
- Year Built
- 2004
- Days on Market
- 91
- Bedrooms
- 3
- Bathrooms
- 2
- Full Baths
- 2
- Lot Size
- 6,534
- Lot Size Area
- 0.15
- Living Area
- 1,465
- Sq Ft Total
- 1465
- County
- Buncombe
- Subdivision
- Skyland Knoll
Property Description
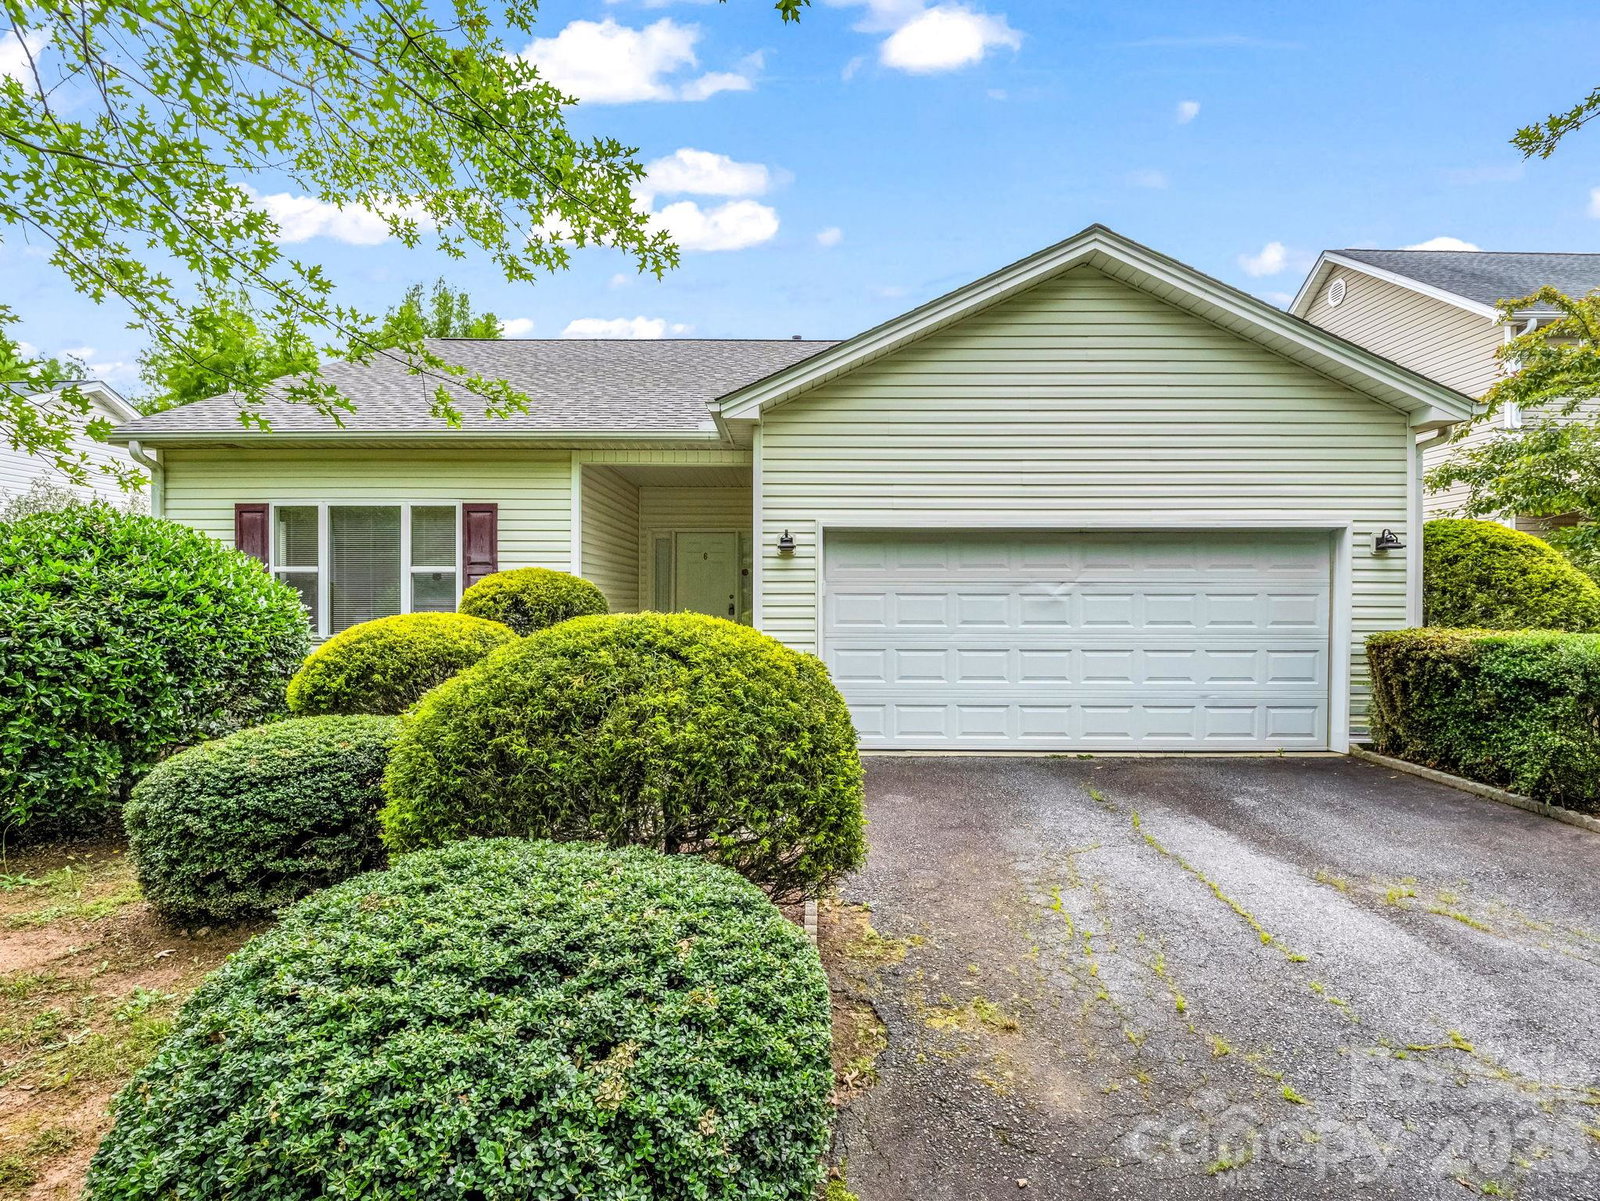
Charming, Move-In Ready One-Level Living in Prime South Asheville! Tucked away in a quiet neighborhood just off Hendersonville Road, this beautifully maintained 3-bedroom, 2-bathroom offers the perfect blend of comfort, convenience, and charm. Step inside to an expansive main living space boasting vaulted ceilings, a cozy gas-log fireplace, and stylish new LVP flooring that flows throughout. The sunny, oversized eat-in kitchen is a chef’s delight, featuring new countertops, some new appliances and breakfast/dining area. Retreat to the primary suite, complete with a walk-in closet and a spacious en-suite bath featuring a double-sink vanity, a walk-in shower, and a deep soaking tub. Designed with accessibility and ease in mind, the home features 36" doors throughout, low-maintenance vinyl siding, and a spacious two-car garage. Outside, you can relax on the covered entry porch or host gatherings on the large deck overlooking a lovely flat, nicely landscaped fully fenced backyard—perfect for your furry companions to play safely. Whether you are looking for a low-maintenance full-time residence or an ideal lock-and-leave second home, this property delivers a peaceful setting on an adorable tree-lined street, all while being just minutes away from shopping, dining, grocery stores, movie theaters, and the Asheville Airport.
Additional Information
- Hoa Fee
- $100
- Hoa Fee Paid
- Annually
- Community Features
- Sidewalks
- Fireplace
- Yes
- Floor Coverings
- Tile, Vinyl
- Equipment
- Dishwasher, Disposal, Dryer, Electric Cooktop, Microwave, Oven, Refrigerator, Washer, Washer/Dryer
- Foundation
- Crawl Space
- Main Level Rooms
- Primary Bedroom, Kitchen, Living Room, Dining Area, Laundry
- Laundry Location
- Main Level
- Heating
- Heat Pump
- Water
- City
- Sewer
- Public Sewer
- Exterior Construction
- Vinyl
- Roof
- Architectural Shingle
- Parking
- Driveway, Attached Garage
- Driveway
- Concrete, Paved
- Lot Description
- Level, Wooded
- Elementary School
- William Estes
- Middle School
- Valley Springs
- High School
- T.C. Roberson
- Special Conditions
- None
Mortgage Calculator
Listing courtesy of Keller Williams Professionals. eddie@cottonwoodpropertiesnc.com
 “The data relating to real estate on this website derive in part from the Internet Data Exchange program. Brokers make an effort to deliver accurate information, but buyers should independently verify any information on which they will rely in a transaction. All properties are subject to prior sale, change or withdrawal. Neither Real Estate Company nor any listing broker shall be responsible for any typographical errors, misinformation, or misprints, and they shall be held totally harmless from any damages arising from reliance upon this data. This data is provided exclusively for consumers’ personal, non-commercial use and may not be used for any purpose other than to identify prospective properties they may be interested in purchasing. © 2026 Carolina Multiple Listing Services, Inc.”