47 Scott Meadows Drive, Asheville, NC 28806
- $719,000
- 3
- BD
- 3
- BA
- 2,134
- SqFt




- List Price
- $719,000
- MLS#
- 4390833
- Status
- ACTIVE UNDER CONTRACT
- Property Type
- Residential
- Architectural Style
- Modern
- Year Built
- 2026
- Days on Market
- 96
- Bedrooms
- 3
- Bathrooms
- 3
- Full Baths
- 2
- Half Baths
- 1
- Lot Size
- 26,571
- Lot Size Area
- 0.61
- Living Area
- 2,134
- Sq Ft Total
- 2134
- County
- Buncombe
- Subdivision
- Chambers Trace
Property Description
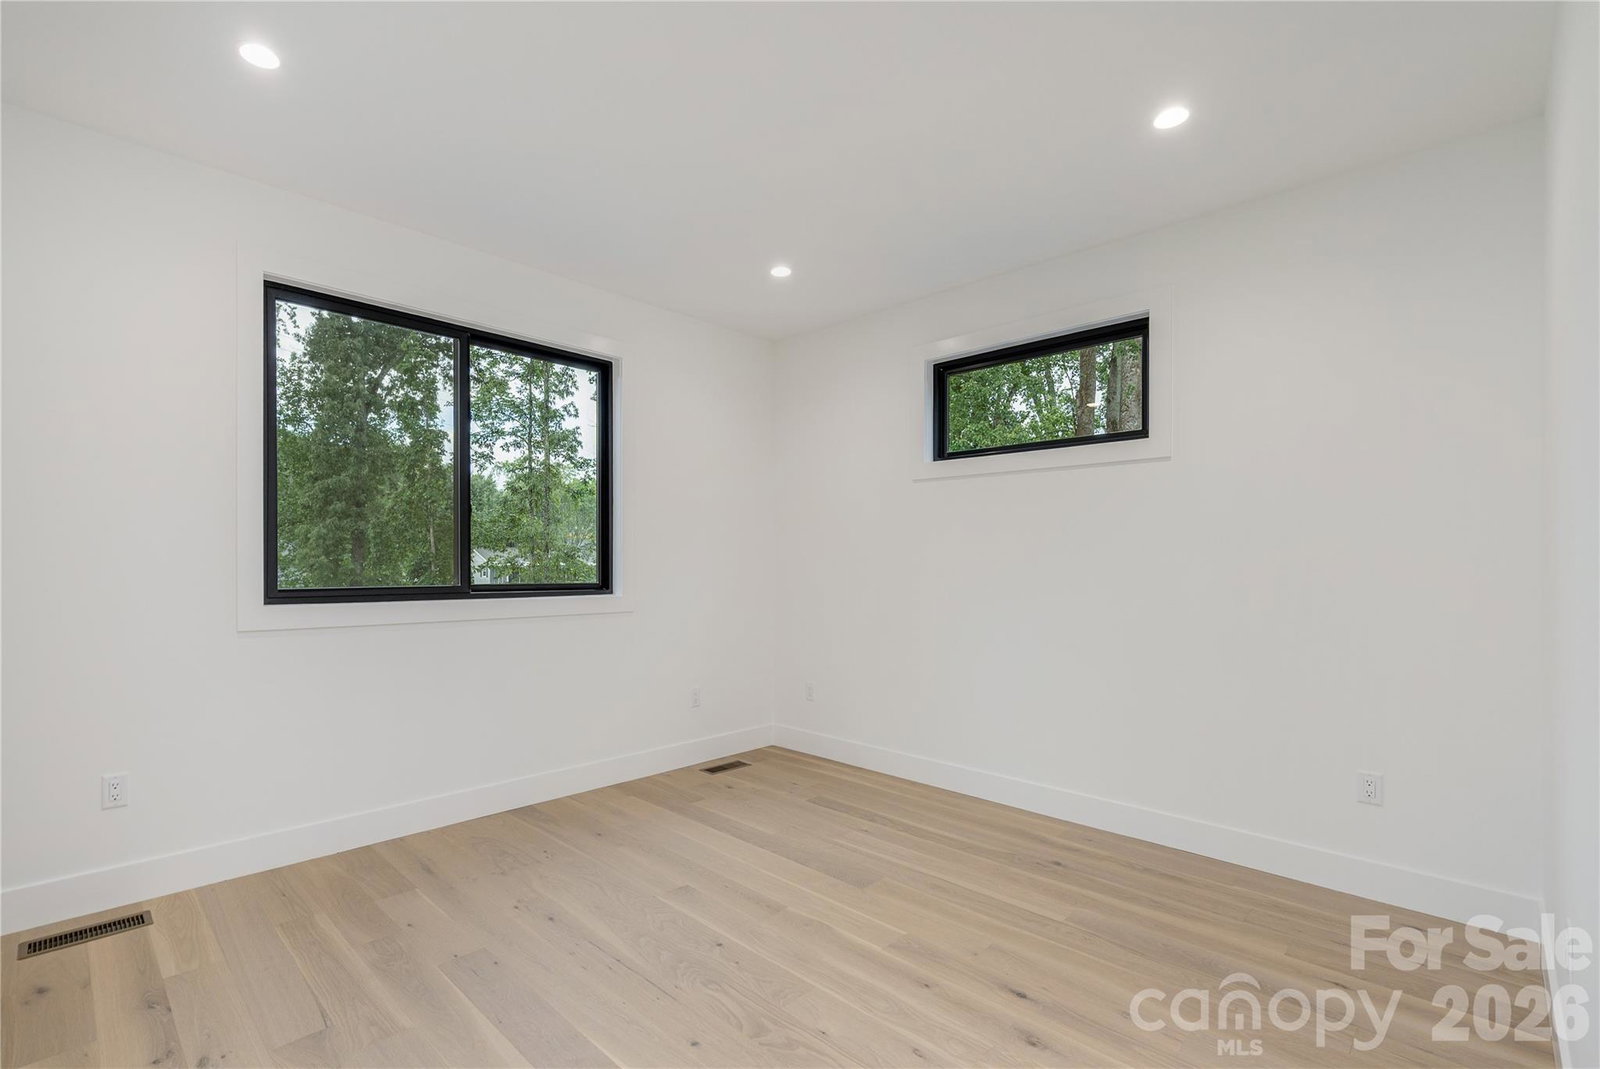
Welcome to **47 Scott Meadows Drive**, a beautifully crafted newly built home that combines modern design, thoughtful functionality, and a desirable Asheville location without the city taxes. Offering 3 bedrooms, 2.5 bathrooms, and flexible living spaces throughout, this home is designed to fit the way you live. The main level features a spacious primary suite, providing convenience, privacy, and easy one-level living. The open-concept living, dining, and kitchen areas create an inviting atmosphere for everyday living and entertaining, highlighted by abundant natural light and contemporary finishes. Upstairs, you'll find two additional bedrooms, a dedicated office space perfect for working remotely, and a versatile loft area that can serve as a second living room, media room, play space, or hobby area. Step outside and enjoy both covered front and back porches, ideal for relaxing or hosting guests. The large backyard offers plenty of room for pets, gardening, outdoor activities, or simply enjoying the peaceful setting. With its striking modern architecture, quality craftsmanship, and convenient access to shopping, dining, outdoor recreation, and downtown Asheville, this home offers the perfect balance of style, comfort, and value. Don't miss the opportunity to own a move-in-ready modern home with a main-level primary suite, flexible upper-level living spaces, and a spacious backyard in one of Asheville's most convenient locations.
Additional Information
- Hoa Fee
- $400
- Hoa Fee Paid
- Annually
- Fireplace
- Yes
- Floor Coverings
- Wood
- Equipment
- Dishwasher, Disposal, Electric Oven, Electric Range, Microwave, Refrigerator with Ice Maker
- Foundation
- Crawl Space
- Main Level Rooms
- Primary Bedroom, Living Room, Bathroom-Half
- Laundry Location
- Laundry Room, Upper Level
- Heating
- Central
- Water
- Public
- Sewer
- Septic Installed
- Exterior Construction
- Hardboard Siding
- Roof
- Architectural Shingle, Metal
- Parking
- Attached Garage, Garage Door Opener
- Driveway
- Concrete, Paved
- Lot Description
- Cleared, Level, Creek/Stream, Wooded
- Elementary School
- West Buncombe/Eblen
- Middle School
- C.C. Erwin
- High School
- Clyde A Erwin
- Zoning
- OU
- Special Conditions
- None
- New Construction
- Yes
Mortgage Calculator
Listing courtesy of Lusso Realty. Caleb@LussoRealty.com
 “The data relating to real estate on this website derive in part from the Internet Data Exchange program. Brokers make an effort to deliver accurate information, but buyers should independently verify any information on which they will rely in a transaction. All properties are subject to prior sale, change or withdrawal. Neither Real Estate Company nor any listing broker shall be responsible for any typographical errors, misinformation, or misprints, and they shall be held totally harmless from any damages arising from reliance upon this data. This data is provided exclusively for consumers’ personal, non-commercial use and may not be used for any purpose other than to identify prospective properties they may be interested in purchasing. © 2026 Carolina Multiple Listing Services, Inc.”