48 River Walk Drive, Asheville, NC 28804
- $450,000
- 3
- BD
- 2
- BA
- 1,488
- SqFt




- List Price
- $450,000
- MLS#
- 4391063
- Status
- ACTIVE UNDER CONTRACT
- Property Type
- Residential
- Year Built
- 2018
- Price Change
- ▼ $50,000 1783540446
- Days on Market
- 50
- Bedrooms
- 3
- Bathrooms
- 2
- Full Baths
- 2
- Lot Size
- 15,245
- Lot Size Area
- 0.35000000000000003
- Living Area
- 1,488
- Sq Ft Total
- 1488
- County
- Buncombe
- Subdivision
- Riverwalk
Property Description
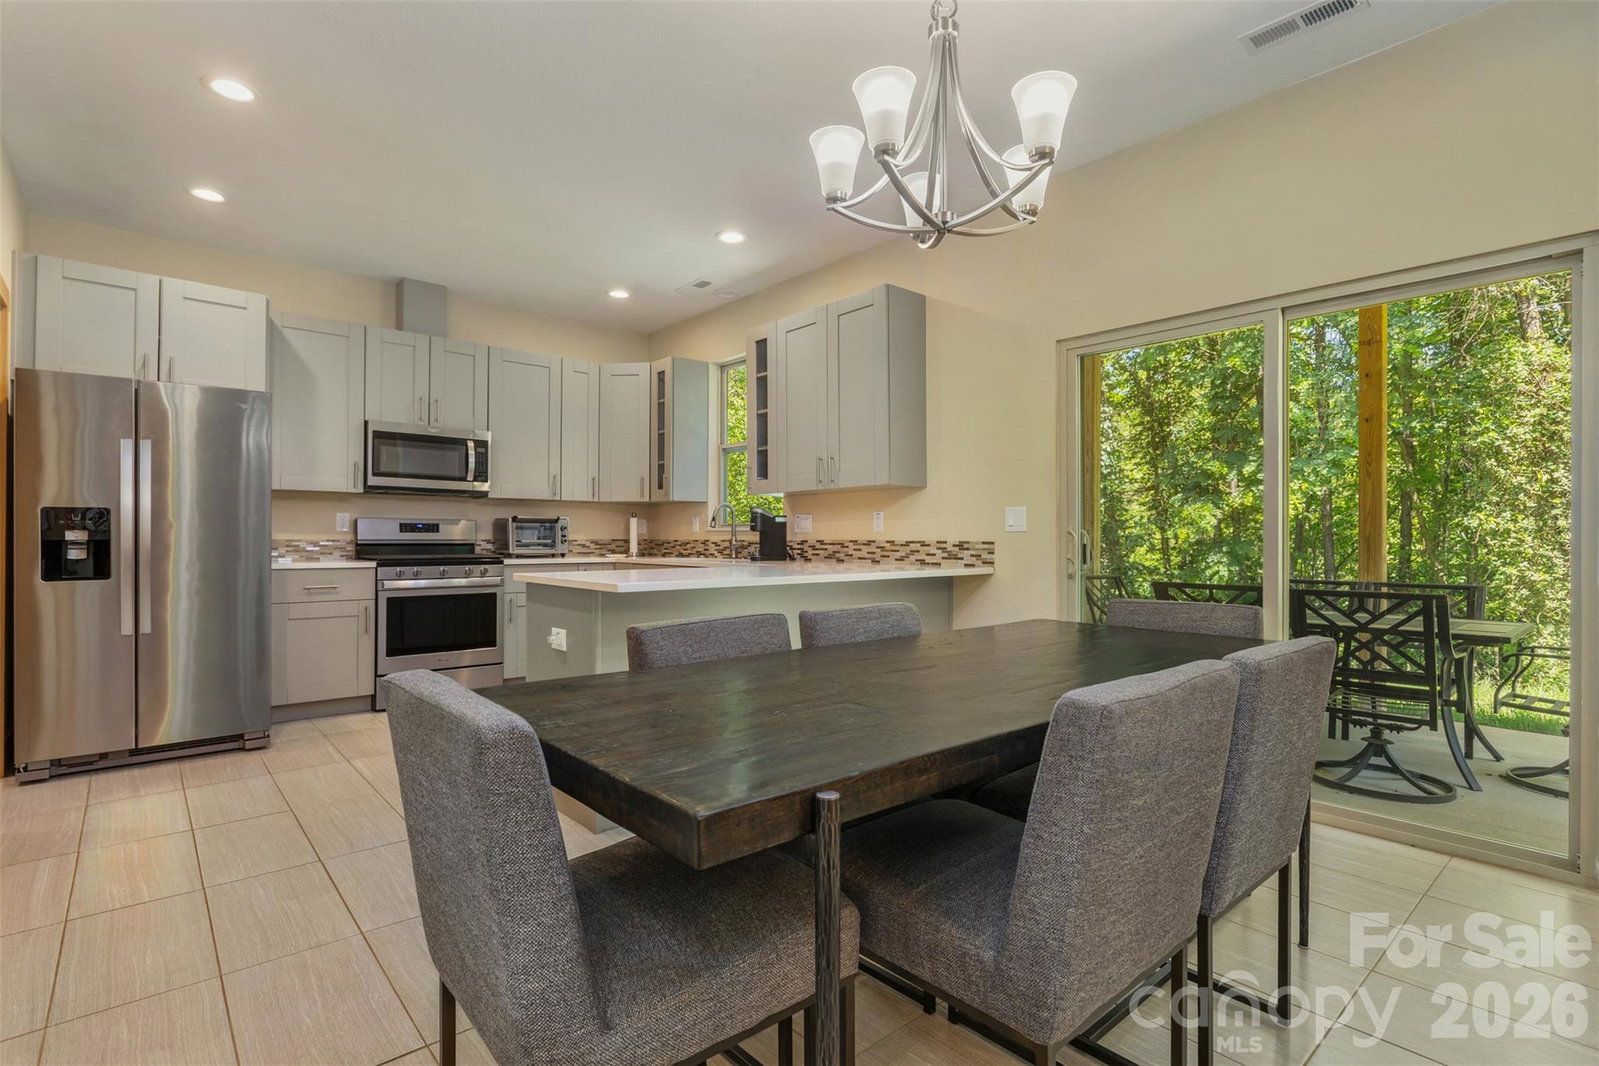
Welcome home to the highly sought-after River Walk subdivision! Built in 2018 and kept in absolutely immaculate, like-new condition by its owner, this beautiful property perfectly blends modern comfort with an unbeatable location. Step inside to be greeted by the home's impressive soaring ceiling heights in the living room, creating an expansive, airy feel that is immediately striking. Bathed in natural light and packed with sleek, modern touches, the main living space features a centrally located natural gas fireplace—perfect for cozying up on chilly mountain evenings with the flip of a switch. The seamless flow leads you out to your own private oasis: a quiet, picturesque back patio backing up to a serene wooded buffer—the absolute perfect spot for your peaceful morning coffee. For those who need extra space, the oversized garage boasts a dedicated bonus area in the back, ideal for a small workshop, gear storage, or a hobby station. Location is everything, and this home delivers. Enjoy the best of Western North Carolina living with the French Broad River nearby, and the popular Woodfin River Park just moments away. Plus, with easy accessibility to both downtown Asheville and charming Weaverville, your commute and weekend adventures are entirely effortless.
Additional Information
- Hoa Fee
- $235
- Hoa Fee Paid
- Annually
- Fireplace
- Yes
- Equipment
- Dishwasher, Gas Range, Microwave, Washer/Dryer
- Foundation
- Slab
- Main Level Rooms
- Primary Bedroom
- Laundry Location
- Main Level
- Heating
- Heat Pump
- Water
- City
- Sewer
- Public Sewer
- Exterior Construction
- Stone, Vinyl
- Parking
- Attached Garage
- Driveway
- Concrete, Paved
- Elementary School
- Unspecified
- Middle School
- Unspecified
- High School
- Unspecified
- Special Conditions
- None
Mortgage Calculator
Listing courtesy of The Main Brokerage, LLC. jordan@themainbrokerage.com
 “The data relating to real estate on this website derive in part from the Internet Data Exchange program. Brokers make an effort to deliver accurate information, but buyers should independently verify any information on which they will rely in a transaction. All properties are subject to prior sale, change or withdrawal. Neither Real Estate Company nor any listing broker shall be responsible for any typographical errors, misinformation, or misprints, and they shall be held totally harmless from any damages arising from reliance upon this data. This data is provided exclusively for consumers’ personal, non-commercial use and may not be used for any purpose other than to identify prospective properties they may be interested in purchasing. © 2026 Carolina Multiple Listing Services, Inc.”