43 Chadwick Wade Drive, Asheville, NC 28804
- $620,000
- 3
- BD
- 2
- BA
- 2,164
- SqFt






- List Price
- $620,000
- MLS#
- 4391216
- Status
- ACTIVE UNDER CONTRACT
- Property Type
- Residential
- Architectural Style
- Ranch
- Year Built
- 1976
- Days on Market
- 41
- Bedrooms
- 3
- Bathrooms
- 2
- Full Baths
- 2
- Lot Size
- 50,529
- Lot Size Area
- 1.16
- Living Area
- 2,164
- Sq Ft Total
- 2164
- County
- Buncombe
- Subdivision
- Rollingwoods Estates
Property Description
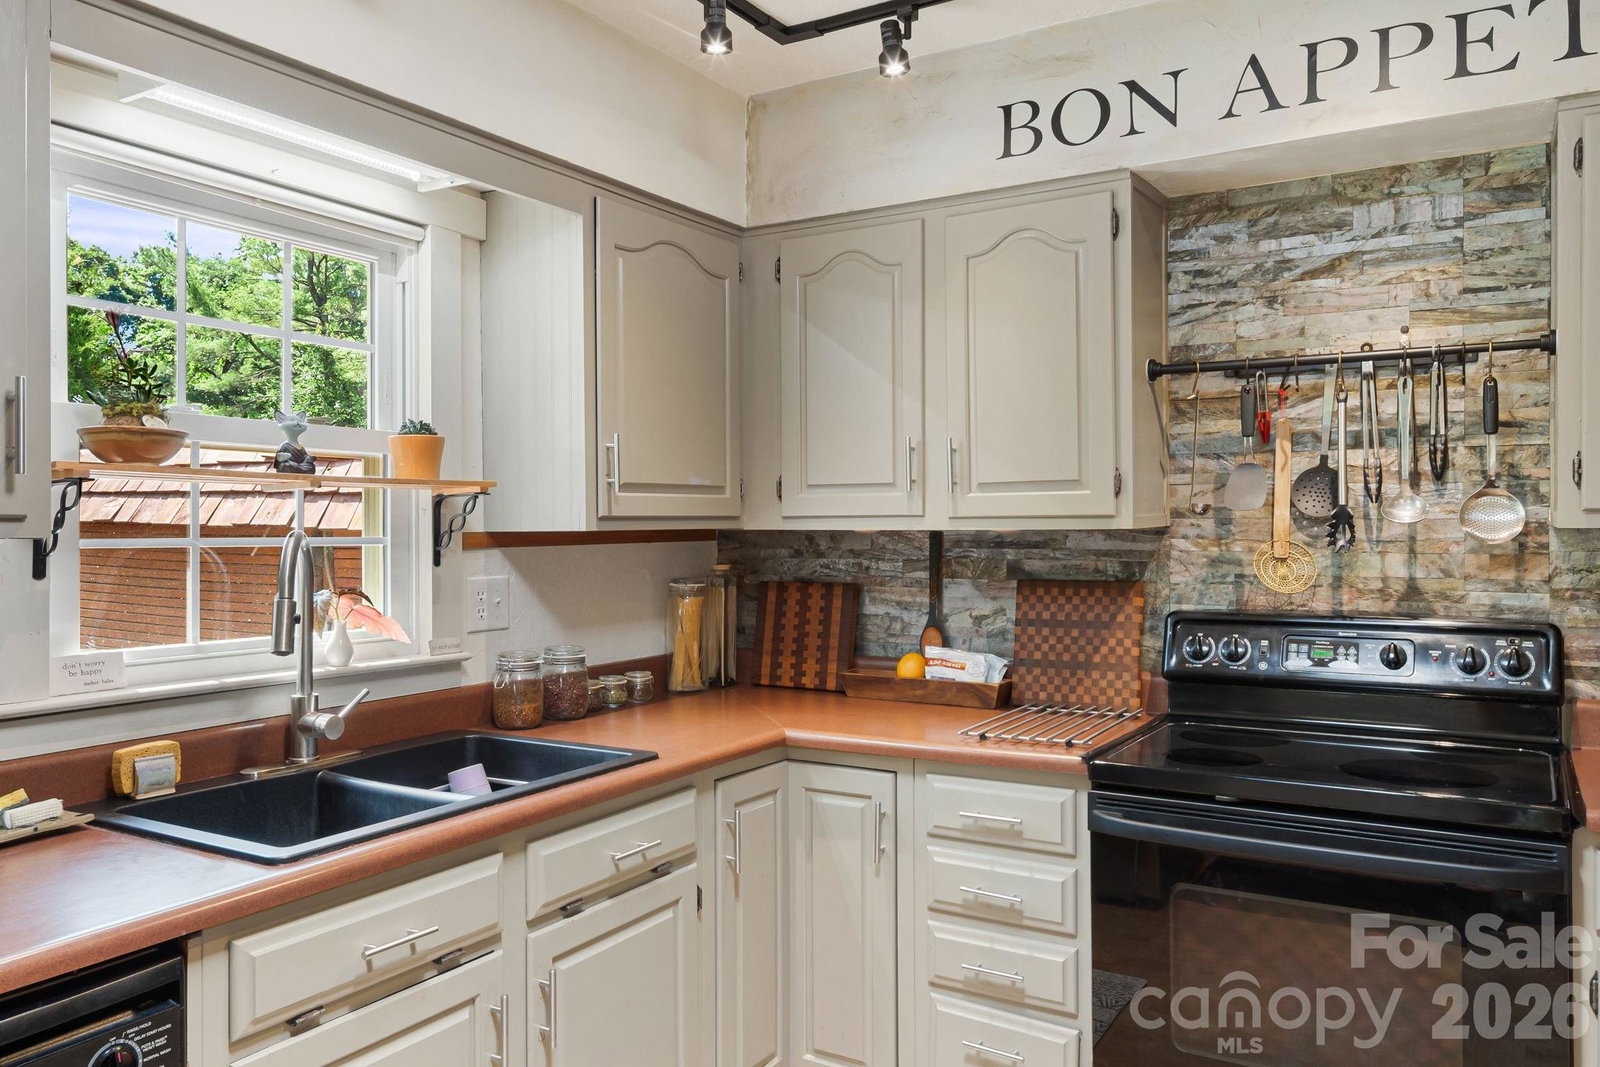
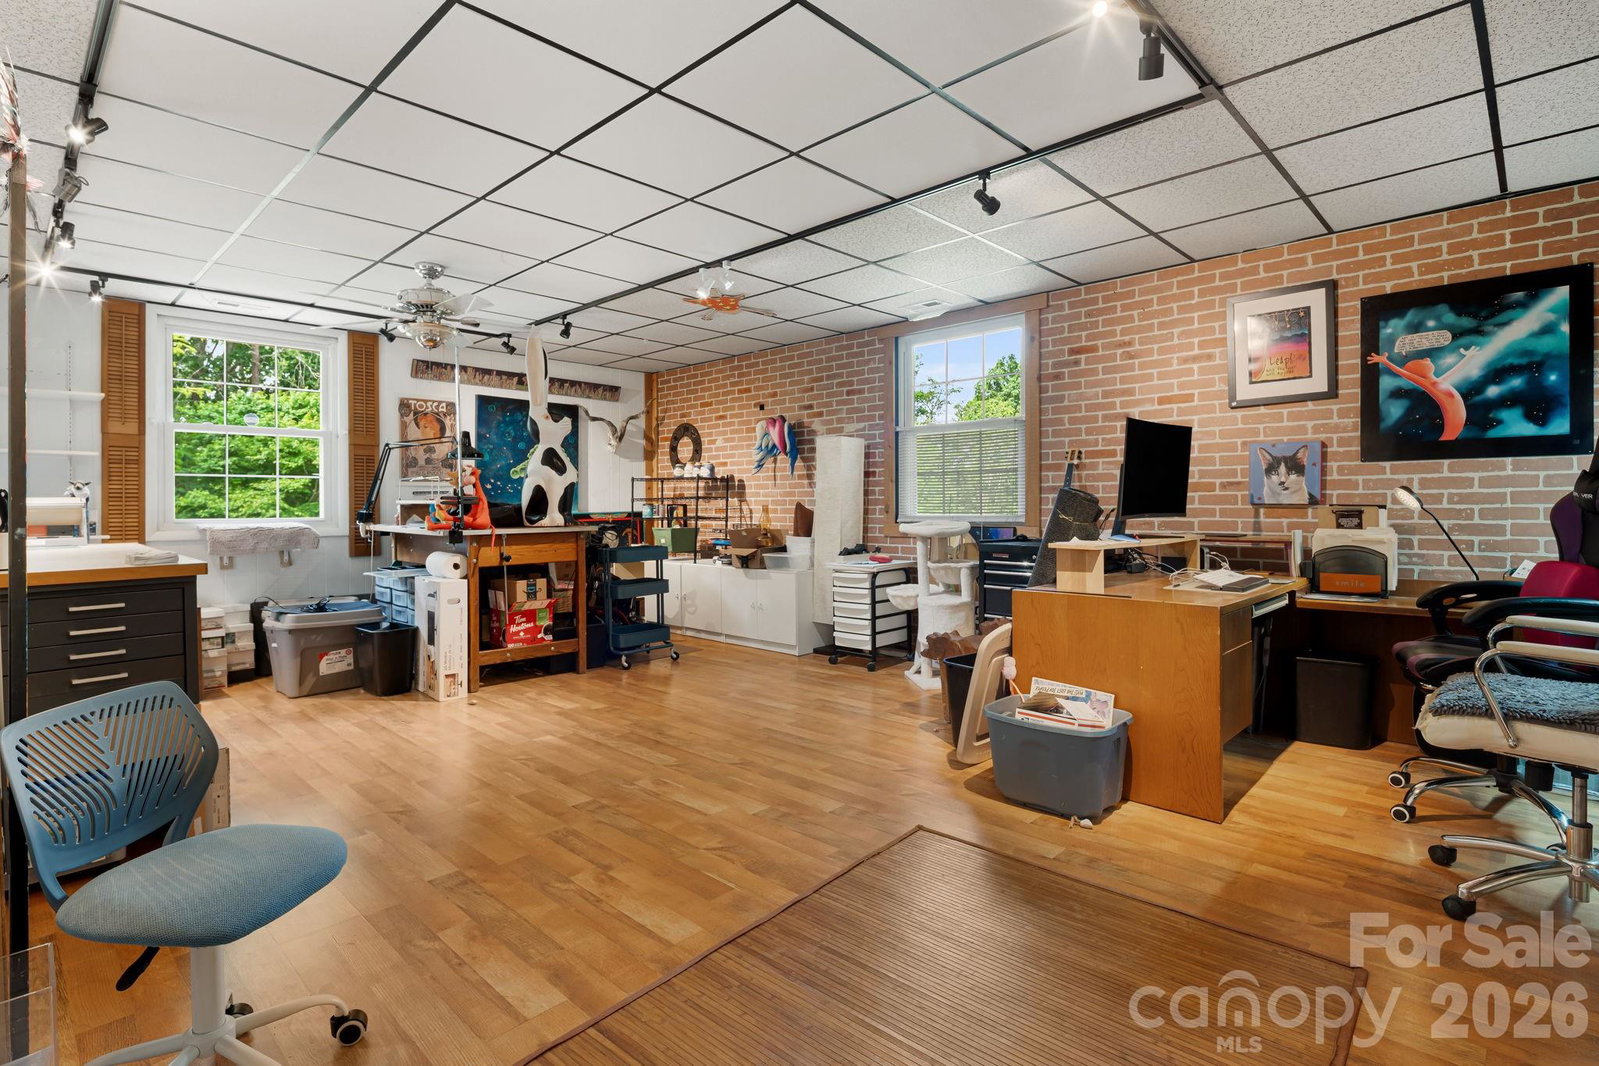
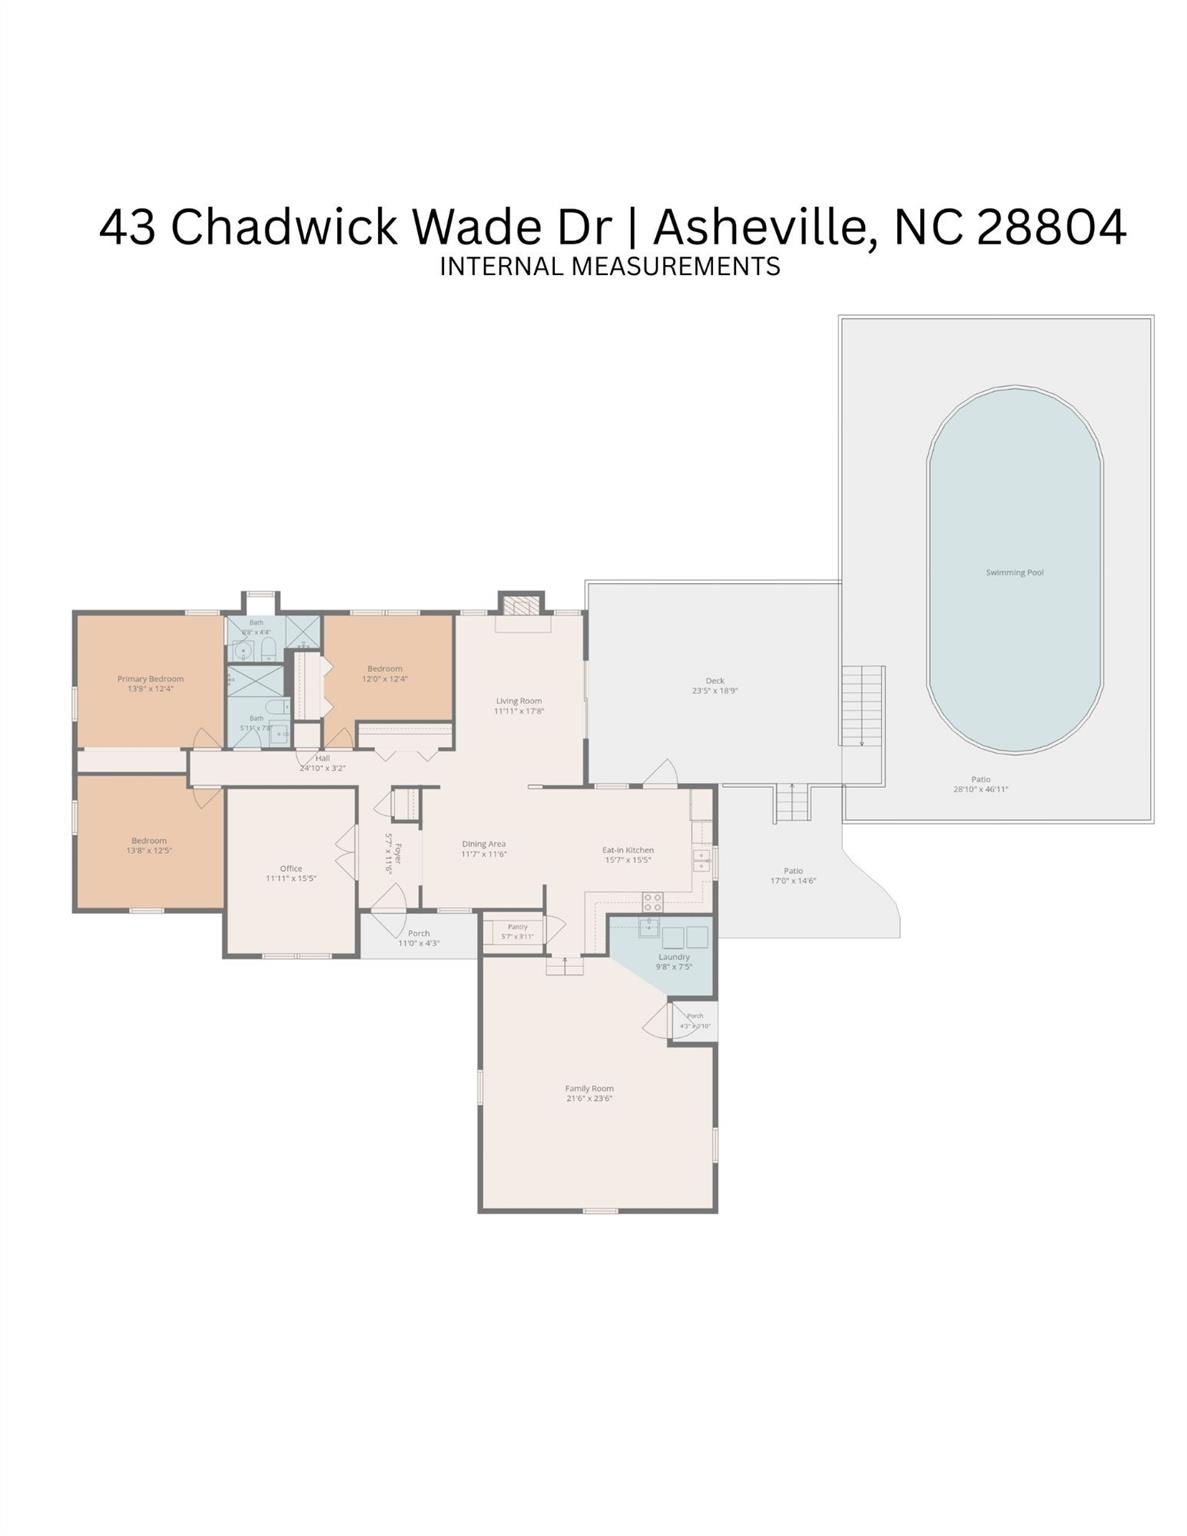
Tucked away on 1.16 private acres at the end of a quiet cul-de-sac, this spacious Asheville home with PRIVATE POOL offers easy single-level living, privacy, and room to unwind. Thoughtfully designed with 3 bedrooms, 2 full baths, and an additional flex room ideal for a home office, gym, guest space, or potential 4th bedroom, the layout offers comfort and versatility. Natural light pours in through skylights, while a walk-in pantry and a triple filtration water system add everyday functionality. Outside, enjoy a private in-ground swimming pool, expansive deck, and serene zen gardens that create a peaceful outdoor retreat. The finished garage space offers excellent potential for a studio, hobby area, or creative workspace, while the 1,000+ sq ft basement provides exceptional storage or workshop potential. With a rare combination of privacy, flexibility, and outdoor living spaces, this one has it all! A 1-year buyers warranty is being provided for added peace of mind - schedule your showing today.
Additional Information
- Fireplace
- Yes
- Interior Features
- Kitchen Island, Open Floorplan, Walk-In Pantry
- Floor Coverings
- Cork, Parquet, Tile, Vinyl
- Equipment
- Dishwasher, Electric Oven, Electric Range, Microwave, Refrigerator
- Foundation
- Basement
- Main Level Rooms
- Primary Bedroom, Bedroom(s), Bedroom(s), Flex Space, Kitchen, Dining Area, Living Room
- Laundry Location
- Main Level
- Heating
- Heat Pump, Propane
- Water
- Well
- Sewer
- Septic Installed
- Exterior Construction
- Brick Partial, Wood
- Roof
- Composition
- Parking
- Driveway
- Driveway
- Concrete, Paved
- Elementary School
- Weaverville/N. Windy Ridge
- Middle School
- North Buncombe
- High School
- North Buncombe
- Zoning
- R-1
- Special Conditions
- None
Mortgage Calculator
Listing courtesy of Coldwell Banker Advantage. monicab@cbawest.com
 “The data relating to real estate on this website derive in part from the Internet Data Exchange program. Brokers make an effort to deliver accurate information, but buyers should independently verify any information on which they will rely in a transaction. All properties are subject to prior sale, change or withdrawal. Neither Real Estate Company nor any listing broker shall be responsible for any typographical errors, misinformation, or misprints, and they shall be held totally harmless from any damages arising from reliance upon this data. This data is provided exclusively for consumers’ personal, non-commercial use and may not be used for any purpose other than to identify prospective properties they may be interested in purchasing. © 2026 Carolina Multiple Listing Services, Inc.”