76 Edgelawn Road, Asheville, NC 28804
- $1,575,000
- 3
- BD
- 5
- BA
- 2,871
- SqFt







- List Price
- $1,575,000
- MLS#
- 4391400
- Status
- ACTIVE
- Property Type
- Residential
- Architectural Style
- Arts and Crafts
- Year Built
- 1952
- Price Change
- ▼ $75,000 1785271043
- Days on Market
- 86
- Bedrooms
- 3
- Bathrooms
- 5
- Full Baths
- 2
- Half Baths
- 3
- Lot Size
- 16,117
- Lot Size Area
- 0.37
- Living Area
- 2,871
- Sq Ft Total
- 2871
- County
- Buncombe
- Subdivision
- Lakeview Park
Property Description
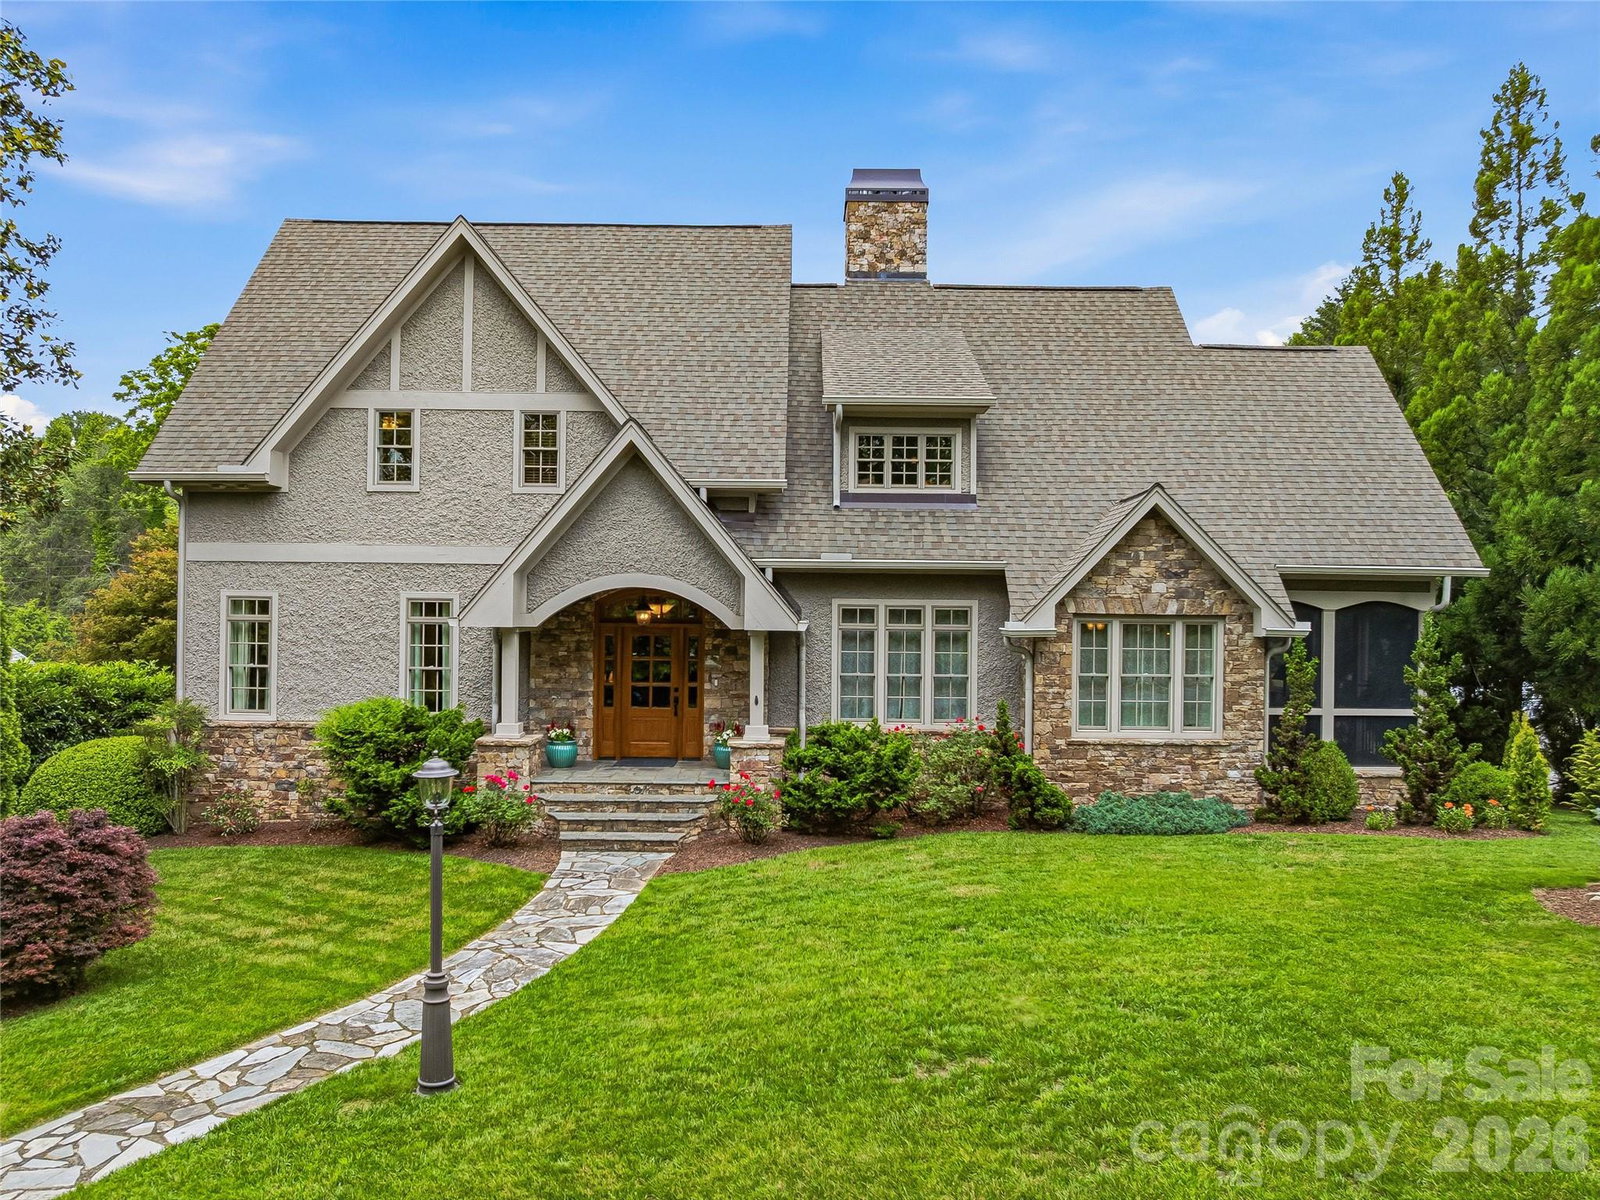
Meticulously designed and completely rebuilt (from the foundation up) in 2012, this Arts and Crafts showpiece in Lakeview Park flawlessly pairs timeless character with modern luxury. The home commands a prime location on a 0.37-acre lot, situated just two blocks from Beaver Lake and steps from the first hole of the Asheville Country Club. A welcoming foyer introduces an open floor plan with hardwood floors and 10-foot ceilings. The bright, airy living room serves as the heart of the home, featuring large picture windows and a wood-burning fireplace with a stone surround that flows effortlessly into the dining room and chef's kitchen. The main floor also features a private primary bedroom with a spa-like ensuite bath. Upstairs, the handsomely designed library stands out with a gas-fueled stone fireplace, rich birch and poplar paneling, and a window seat overlooking the front yard. For premier outdoor living, the oversized screened porch, complete with Trex decking and a cathedral ceiling, flows onto an open-air patio overlooking the backyard oasis. Enjoy hot summer days by the luxurious pool, tend to the raised garden beds, or appreciate the convenience of being minutes from downtown Asheville.
Additional Information
- Hoa Fee
- $485
- Hoa Fee Paid
- Annually
- Community Features
- Golf, Lake Access, Walking Trails
- Fireplace
- Yes
- Interior Features
- Attic Stairs Pulldown, Breakfast Bar, Built-in Features, Kitchen Island, Pantry, Storage, Walk-In Closet(s)
- Floor Coverings
- Carpet, Tile, Wood
- Equipment
- Convection Microwave, Dishwasher, Dryer, Electric Cooktop, Exhaust Hood, Gas Water Heater, Ice Maker, Microwave, Refrigerator, Tankless Water Heater, Wall Oven, Washer, Washer/Dryer
- Foundation
- Basement
- Main Level Rooms
- Primary Bedroom, Bathroom-Full, Bathroom-Half, Kitchen, Living Room, Dining Area, Breakfast, Laundry
- Laundry Location
- Laundry Room, Main Level
- Heating
- Forced Air, Heat Pump, Natural Gas, Radiant Floor
- Water
- City
- Sewer
- Public Sewer
- Exterior Construction
- Stone, Other - See Remarks
- Roof
- Architectural Shingle
- Parking
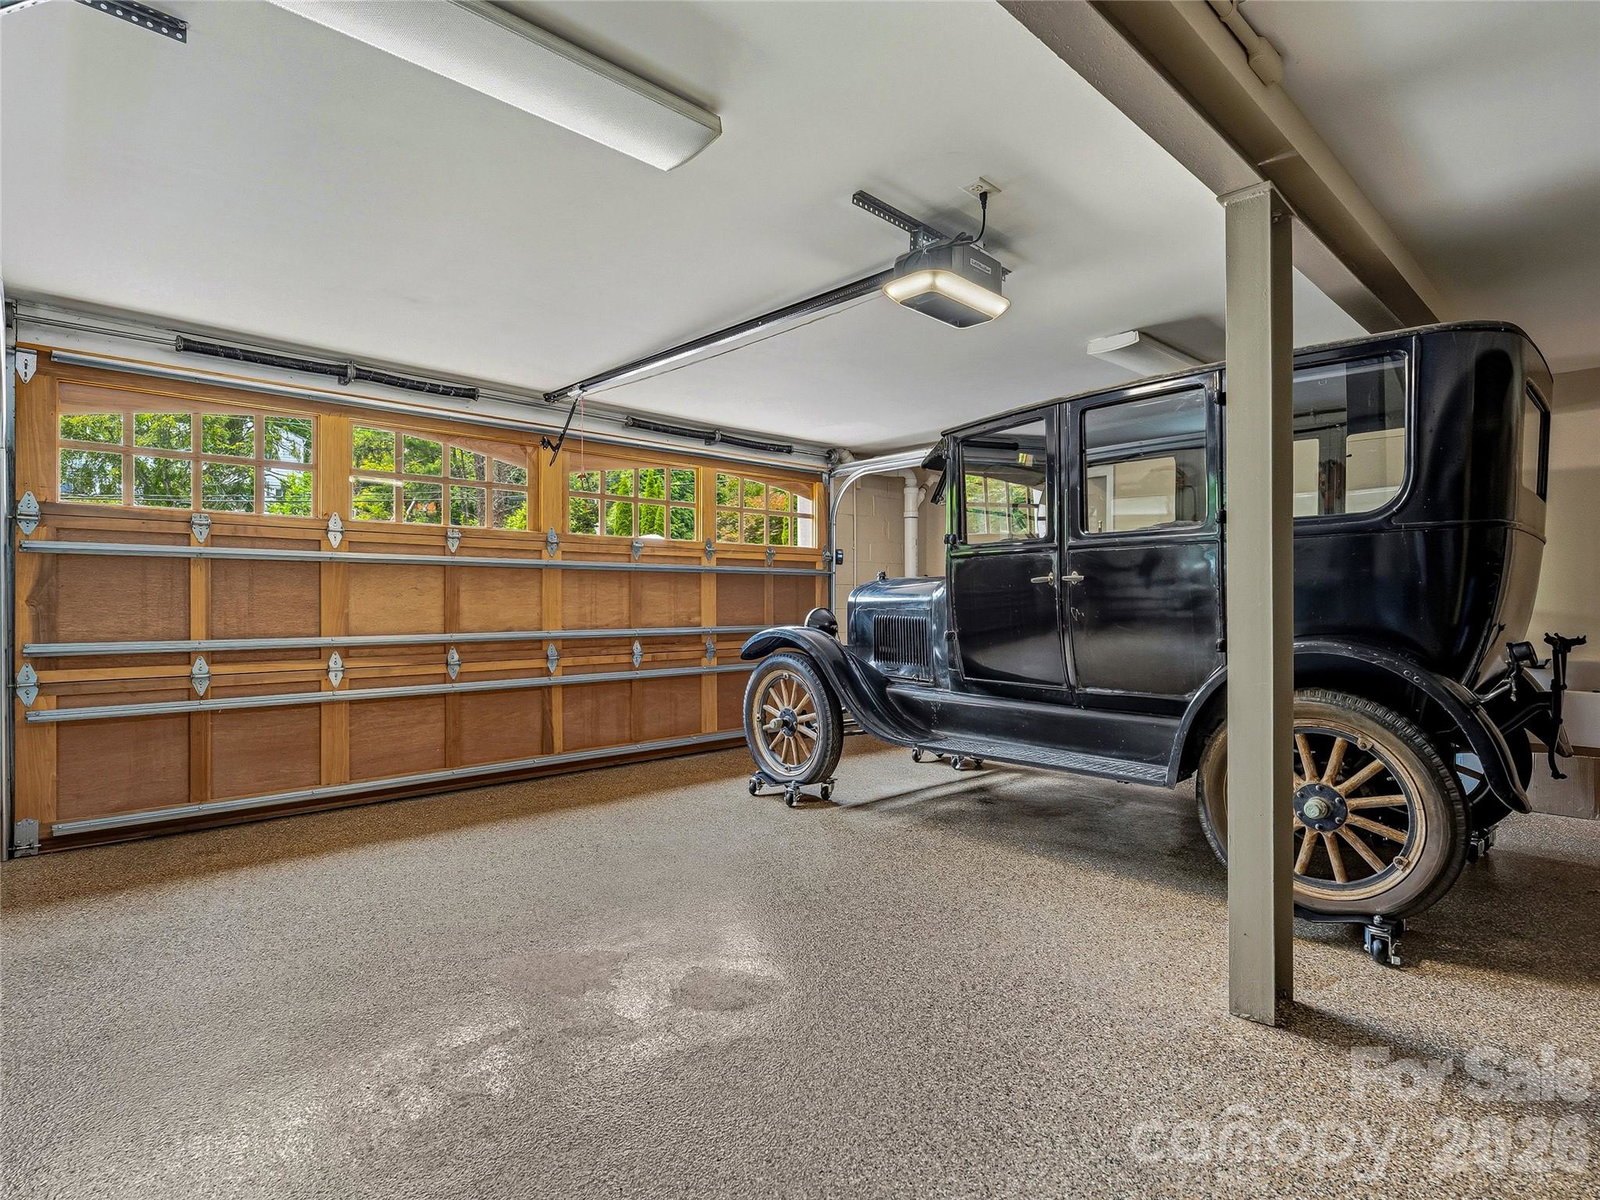
- Basement, Driveway, Attached Garage, Garage Door Opener, Garage Faces Rear, On Street
- Driveway
- Concrete, Stone, Other, Paved
- Lot Description
- Level, Paved, Wooded, Views
- Elementary School
- Asheville City
- Middle School
- Asheville
- High School
- Asheville
- Zoning
- RS4
- Special Conditions
- None
Mortgage Calculator
Listing courtesy of Mosaic Community Lifestyle Realty. trip@mymosaicrealty.com
 “The data relating to real estate on this website derive in part from the Internet Data Exchange program. Brokers make an effort to deliver accurate information, but buyers should independently verify any information on which they will rely in a transaction. All properties are subject to prior sale, change or withdrawal. Neither Real Estate Company nor any listing broker shall be responsible for any typographical errors, misinformation, or misprints, and they shall be held totally harmless from any damages arising from reliance upon this data. This data is provided exclusively for consumers’ personal, non-commercial use and may not be used for any purpose other than to identify prospective properties they may be interested in purchasing. © 2026 Carolina Multiple Listing Services, Inc.”