2 Bevlyn Drive, Asheville, NC 28803
- $822,000
- 4
- BD
- 4
- BA
- 3,001
- SqFt




- List Price
- $822,000
- MLS#
- 4393117
- Status
- ACTIVE
- Property Type
- Residential
- Year Built
- 1956
- Price Change
- ▼ $75,000 1784328667
- Days on Market
- 47
- Bedrooms
- 4
- Bathrooms
- 4
- Full Baths
- 3
- Half Baths
- 1
- Lot Size
- 24,829
- Lot Size Area
- 0.5700000000000001
- Living Area
- 3,001
- Sq Ft Total
- 3001
- County
- Buncombe
- Subdivision
- Oak Forest
Property Description
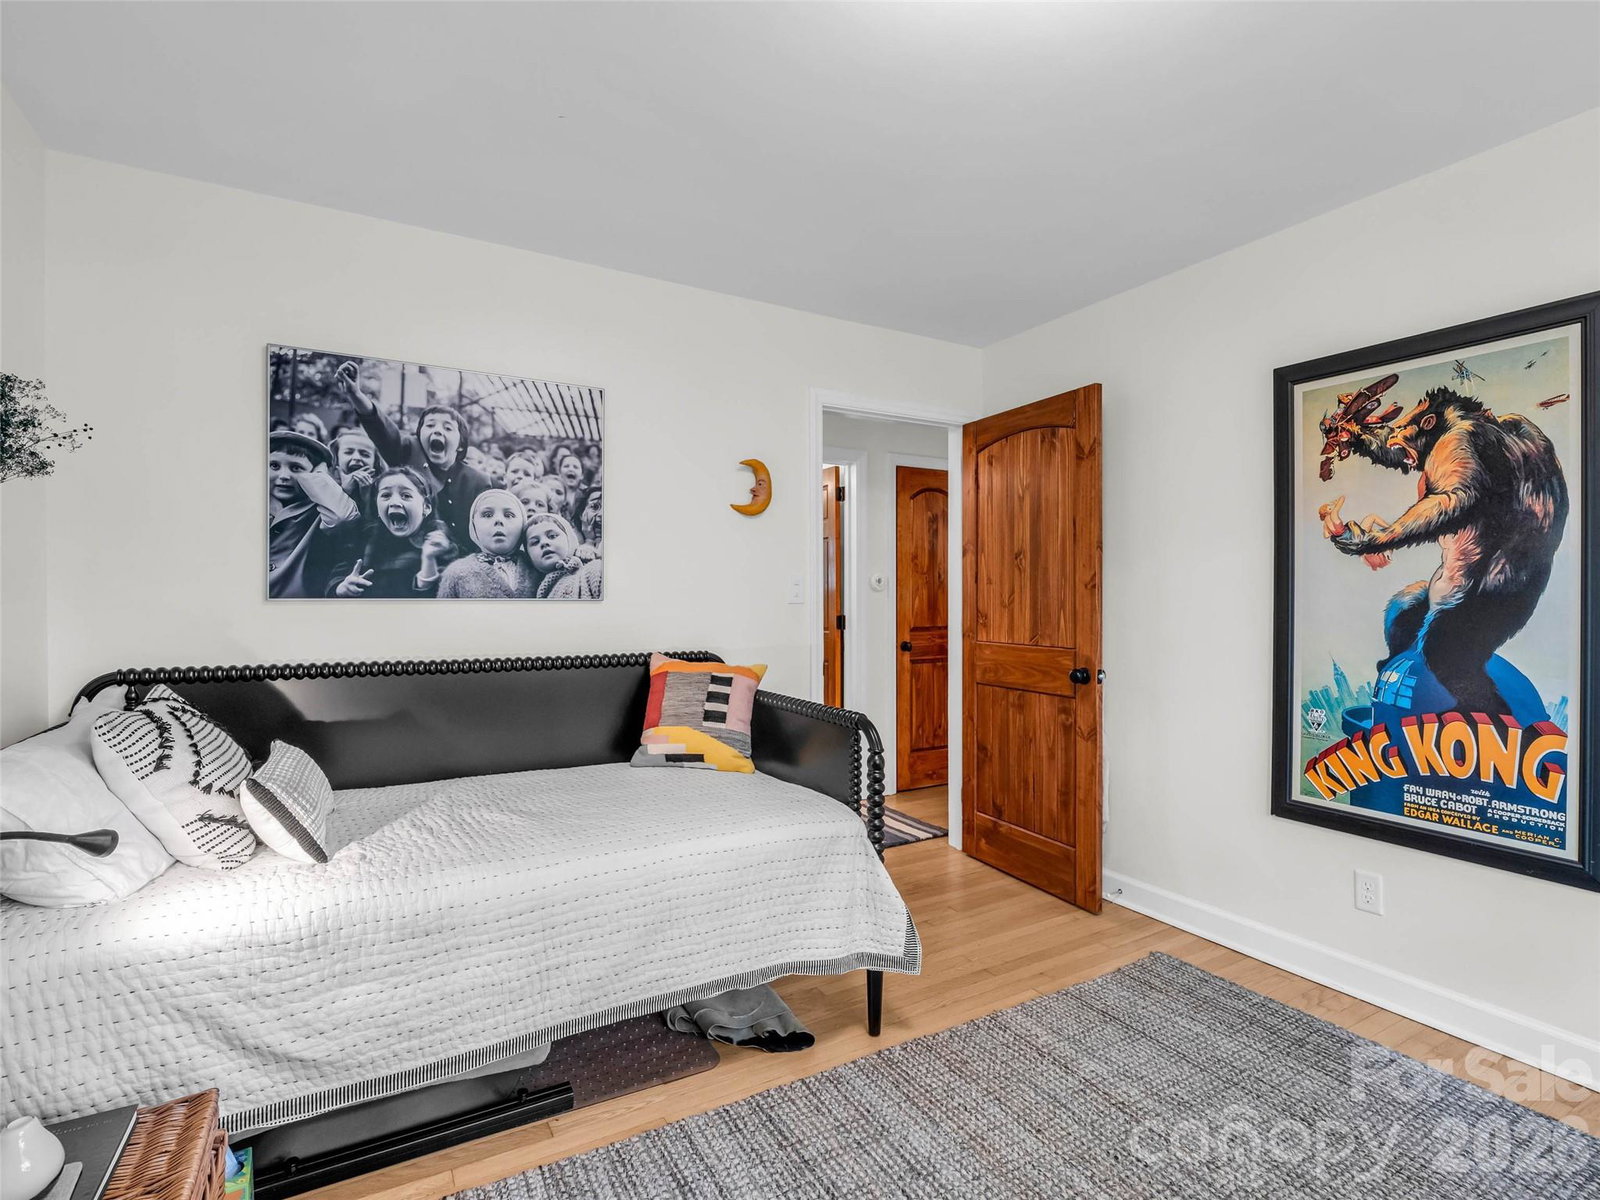
Beautifully appointed completely remodeled in 2024. Bring your toothbrush!! This totally renovated Oak Forest ranch blends timeless character with sophisticated modern updates. Set on a private, level lot with mature landscaping, the home offers flexible living spaces designed for today's lifestyle. The heart of the home is the stunning chef's kitchen featuring premium appliances, custom finishes, and an inviting fireside gathering space. Hardwood floors, designer lighting, solid oak doors, and thoughtfully renovated baths create a polished, upscale feel throughout. The spacious lower level with separate entrance, living area, bedroom, and full bath offers exceptional versatility for guests, multigenerational living, a home office, or creative pursuits. Outdoor living shines with a screened porch, deck, pergola lounge, new greenhouse, fenced patio, and abundant room to relax or entertain. Tucked into one of South Asheville's most established and desirable neighborhoods, just minutes from shopping, dining, schools, and everyday conveniences, this is the rare home that feels as good as it looks! Owner financing available and also available for lease! This seller is ready to have a conversation on possibilities!
Additional Information
- Hoa Fee
- $100
- Hoa Fee Paid
- Annually
- Fireplace
- Yes
- Interior Features
- Built-in Features, Entrance Foyer, Storage
- Floor Coverings
- Concrete, Tile, Wood
- Equipment
- Dishwasher, Disposal, Electric Water Heater, Gas Cooktop, Gas Range
- Foundation
- Basement
- Main Level Rooms
- Primary Bedroom, Bathroom-Full, Kitchen, Living Room, Bedroom(s), Bathroom-Full, Dining Room
- Laundry Location
- In Basement, Sink
- Heating
- Zoned
- Water
- City
- Sewer
- Public Sewer
- Exterior Features
- Storage, Other - See Remarks
- Exterior Construction
- Brick Full
- Roof
- Architectural Shingle
- Parking
- Driveway
- Driveway
- Asphalt, Paved
- Lot Description
- Level, Wooded
- Elementary School
- Estes/Koontz
- Middle School
- Valley Springs
- High School
- T.C. Roberson
- Zoning
- RS4
- Special Conditions
- None
Mortgage Calculator
Listing courtesy of Howard Hanna Beverly-Hanks Asheville-Biltmore Park. 828-702-2879
 “The data relating to real estate on this website derive in part from the Internet Data Exchange program. Brokers make an effort to deliver accurate information, but buyers should independently verify any information on which they will rely in a transaction. All properties are subject to prior sale, change or withdrawal. Neither Real Estate Company nor any listing broker shall be responsible for any typographical errors, misinformation, or misprints, and they shall be held totally harmless from any damages arising from reliance upon this data. This data is provided exclusively for consumers’ personal, non-commercial use and may not be used for any purpose other than to identify prospective properties they may be interested in purchasing. © 2026 Carolina Multiple Listing Services, Inc.”