5434 Stallworth Drive, Charlotte, NC 28226
- $1,275,000
- 5
- BD
- 3
- BA
- 3,097
- SqFt




- Sold Price
- $1,275,000
- List Price
- $1,100,000
- MLS#
- 4393867
- Status
- CLOSED
- Property Type
- Residential
- Architectural Style
- Transitional
- Year Built
- 1999
- Days on Market
- 41
- Closing Date
- Jul 30, 2026
- Bedrooms
- 5
- Bathrooms
- 3
- Full Baths
- 3
- Lot Size
- 35,719
- Lot Size Area
- 0.82
- Living Area
- 3,097
- Sq Ft Total
- 3097
- County
- Mecklenburg
- Subdivision
- Stallworth
Property Description
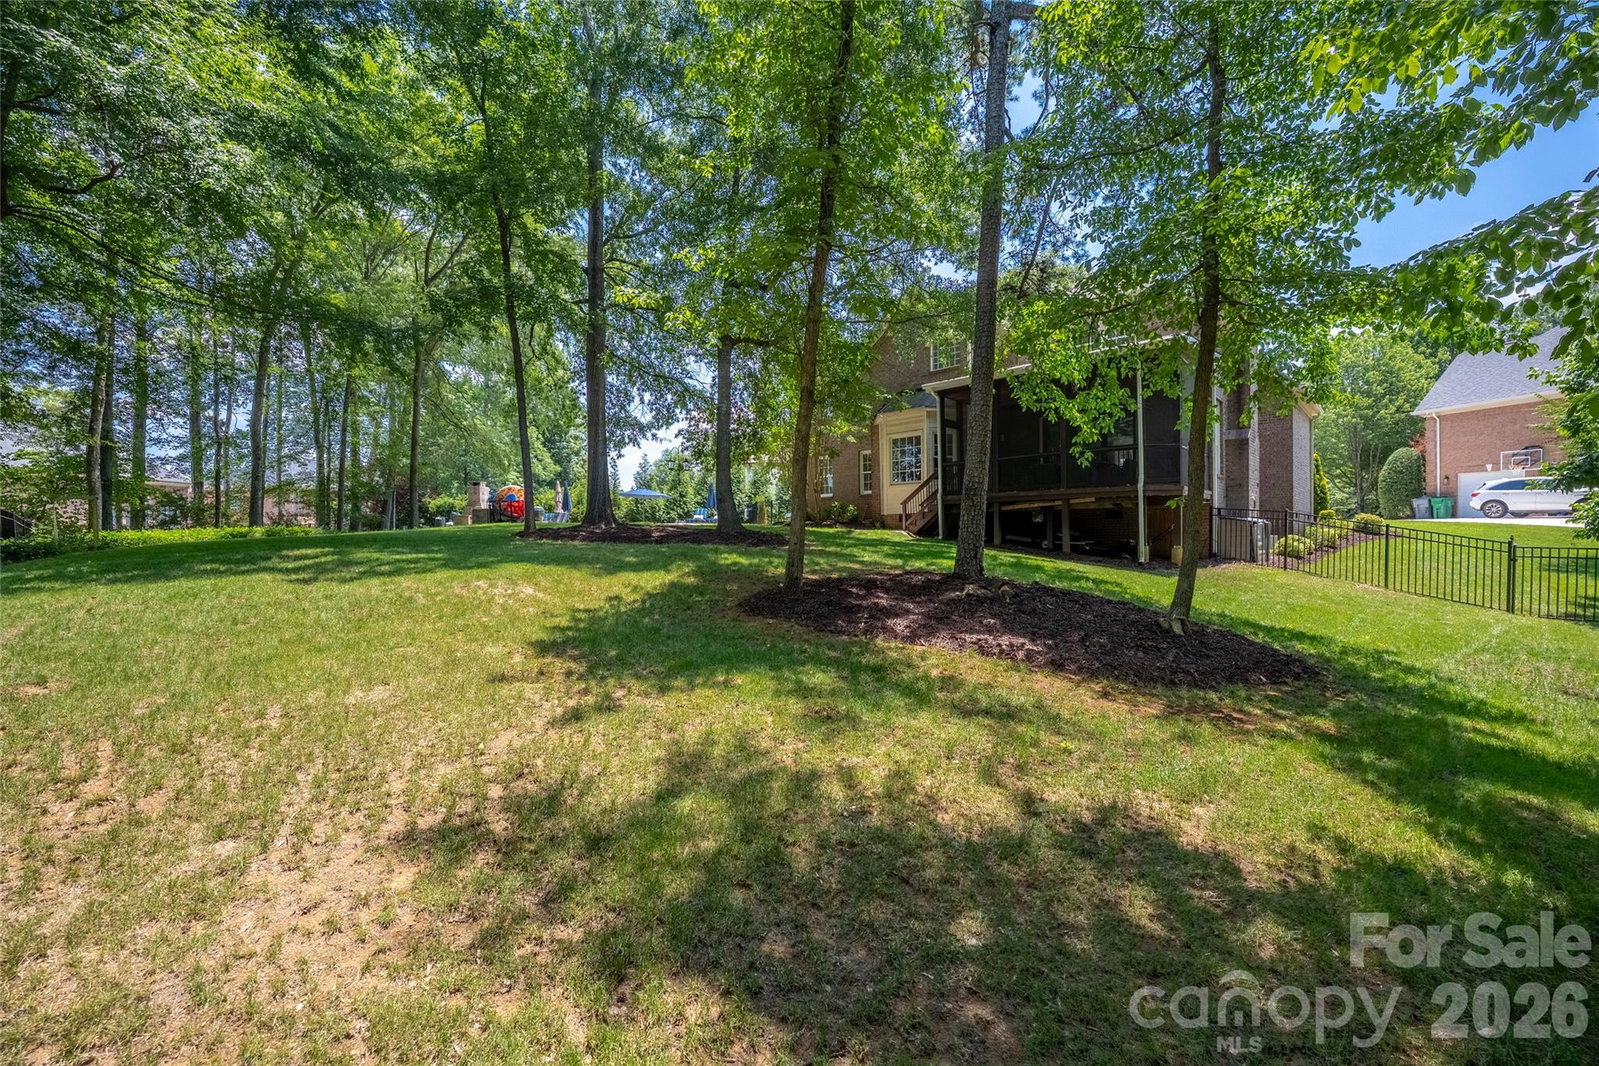
This stunning home on a private .82-acre cul-de-sac lot offers resort-style living with a sparkling new 32' x 15' saltwater heated pool, travertine decking, a complete outdoor kitchen + fireplace, and a spacious 3-car garage. Step inside through the dramatic new 12-foot steel front door and discover modern luxury throughout, including a chef’s kitchen with a Sub-Zero refrigerator, dedicated beverage/wine fridge, and Café double oven. Meticulously updated from top to bottom, the home features new hardwood floors throughout, custom kitchen cabinets and quartz countertops, fully renovated bathrooms, a dedicated home office, new stairs and spindles, and 10-foot bifold doors leading to the enclosed screened porch. The fully fenced, re-landscaped backyard provides exceptional privacy and space for entertaining, complete with a charming tree house. Additional highlights include new carpet in the upstairs bedrooms and generous living spaces. Ideally located in South Charlotte with easy access to the Arboretum, top dining and shopping, and excellent schools including Olde Providence Elementary, Carmel Middle, and South Mecklenburg High. This move-in-ready home perfectly blends timeless charm with modern luxury.
Additional Information
- Hoa Fee
- $395
- Hoa Fee Paid
- Annually
- Fireplace
- Yes
- Interior Features
- Attic Stairs Pulldown, Kitchen Island, Open Floorplan, Walk-In Closet(s)
- Floor Coverings
- Carpet, Tile, Wood
- Equipment
- Bar Fridge, Dishwasher, Disposal, Exhaust Hood, Oven
- Foundation
- Crawl Space
- Main Level Rooms
- Living Room, Dining Room, Bedroom(s), Bathroom-Full, Office, Kitchen
- Laundry Location
- Laundry Room
- Heating
- Central
- Water
- City
- Sewer
- Public Sewer
- Exterior Features
- Fire Pit, Gas Grill, Outdoor Kitchen
- Exterior Construction
- Brick Full, Hard Stucco, Vinyl
- Roof
- Architectural Shingle, Metal
- Parking
- Attached Garage, Garage Door Opener, Garage Faces Side
- Driveway
- Concrete, Paved
- Lot Description
- Cul-De-Sac, Infill Lot, Wooded
- Elementary School
- Olde Providence
- Middle School
- Carmel
- High School
- South Mecklenburg
- Special Conditions
- None
How much is your home worth?
...get instant property value now!
Mortgage Calculator
Listing courtesy of Corcoran HM Properties. ryan.palmer@theagencyre.com
Selling Office: Helen Adams Realty. “The data relating to real estate on this website derive in part from the Internet Data Exchange program. Brokers make an effort to deliver accurate information, but buyers should independently verify any information on which they will rely in a transaction. All properties are subject to prior sale, change or withdrawal. Neither Real Estate Company nor any listing broker shall be responsible for any typographical errors, misinformation, or misprints, and they shall be held totally harmless from any damages arising from reliance upon this data. This data is provided exclusively for consumers’ personal, non-commercial use and may not be used for any purpose other than to identify prospective properties they may be interested in purchasing. © 2026 Carolina Multiple Listing Services, Inc.”