135 Buffalo Trail, Asheville, NC 28805
- $614,000
- 3
- BD
- 3
- BA
- 2,579
- SqFt




- List Price
- $614,000
- MLS#
- 4394035
- Status
- ACTIVE
- Property Type
- Residential
- Architectural Style
- Traditional
- Year Built
- 2001
- Days on Market
- 12
- Bedrooms
- 3
- Bathrooms
- 3
- Full Baths
- 2
- Half Baths
- 1
- Lot Size
- 29,620
- Lot Size Area
- 0.68
- Living Area
- 2,579
- Sq Ft Total
- 2579
- County
- Buncombe
- Subdivision
- Buffalo Mountain
Property Description
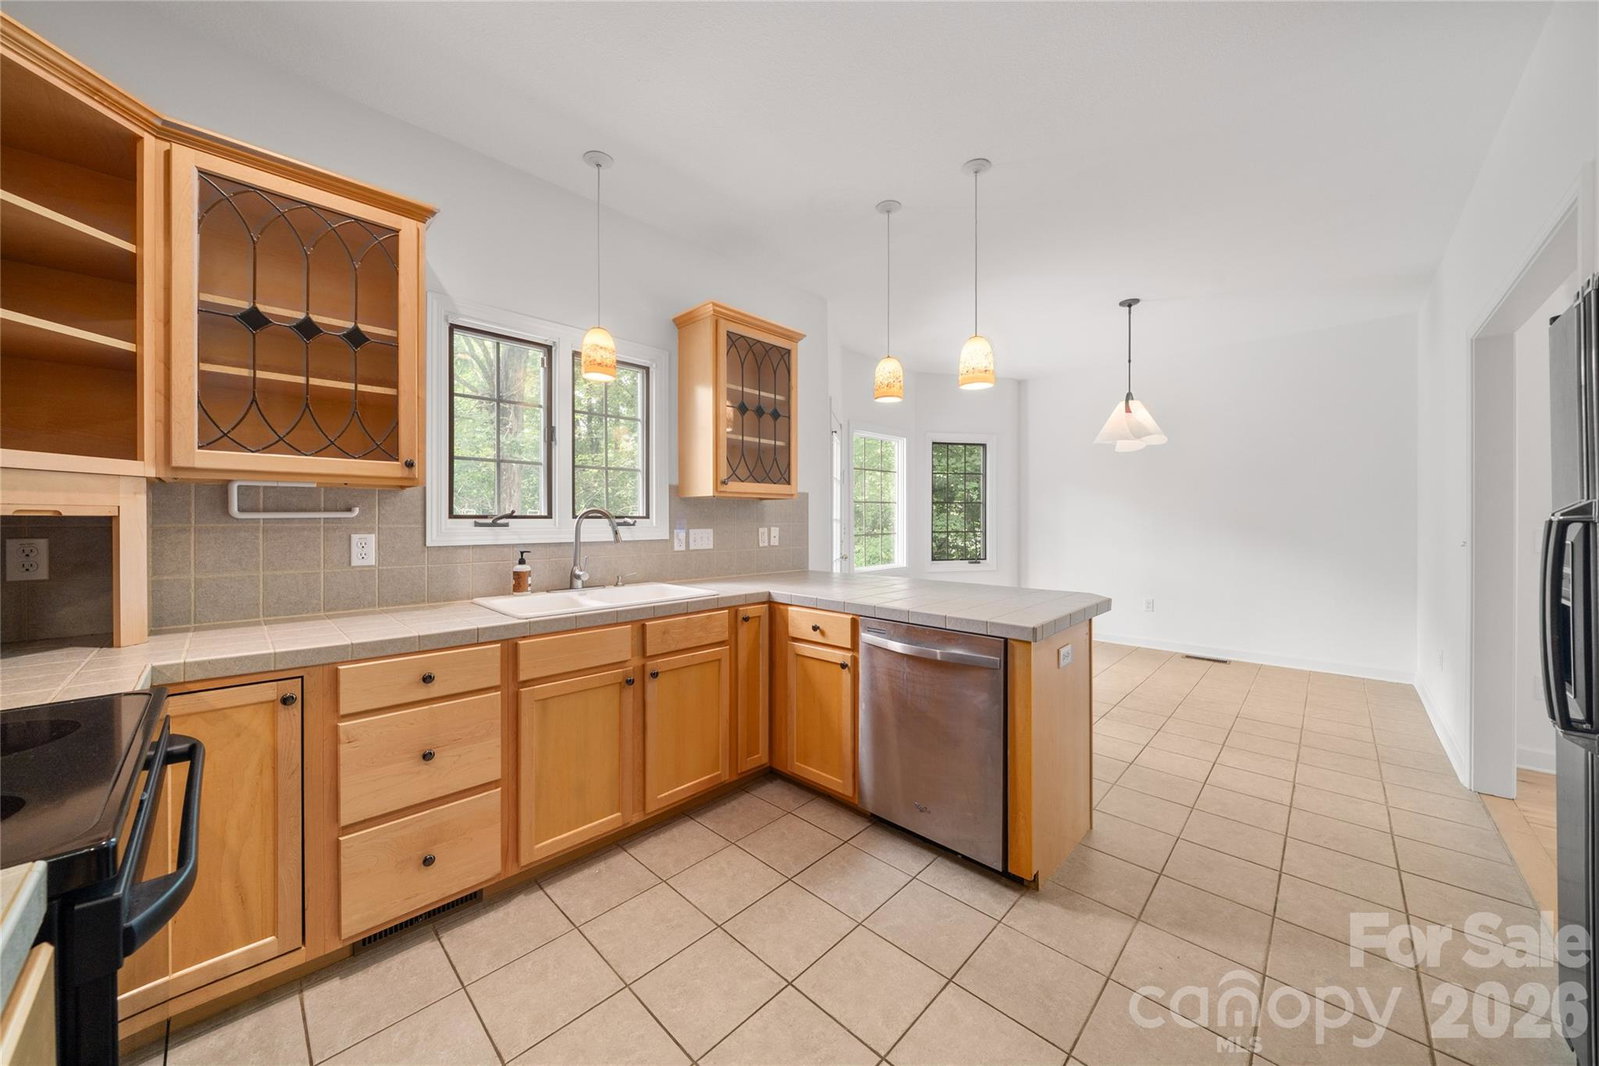
Escape to your private mountain paradise at 135 Buffalo Trail. Tucked away on a beautifully wooded 0.68-acre lot in the sought-after Buffalo Mountain neighborhood, this pristine contemporary residence blends rustic mountain charm with modern elegance. The spacious floor plan boasts rich hardwood flooring, 3 expansive bedrooms, and 2 full bathrooms, 1 half bathroom. Enjoy the ultimate convenience of a main-level primary suite alongside a bright, open living space perfect for entertaining. The partially finished basement and attached 2-car garage offer endless storage and versatility. Relax on your private deck and take in the mature trees, perennial plants, and local wildlife—all while staying just 15 minutes from premier shopping, dining, and everything downtown Asheville has to offer. HOA fees cover water, trash/recycling, and road maintenance. New roof and paint 2022. New water heater 2024.
Additional Information
- Hoa Fee
- $2,013
- Hoa Fee Paid
- Annually
- Fireplace
- Yes
- Interior Features
- Breakfast Bar, Entrance Foyer, Garden Tub, Pantry, Storage, Walk-In Closet(s)
- Floor Coverings
- Carpet, Tile, Wood
- Equipment
- Dishwasher, Disposal, Electric Water Heater, Filtration System, Microwave, Washer/Dryer
- Foundation
- Basement, Slab
- Main Level Rooms
- Primary Bedroom, Laundry, Kitchen, Living Room, Dining Area, Bathroom-Full, Bathroom-Half
- Laundry Location
- Main Level
- Heating
- Central, Forced Air, Zoned
- Water
- City, Other - See Remarks
- Sewer
- Septic Installed
- Exterior Construction
- Wood
- Roof
- Architectural Shingle
- Parking
- Basement, Driveway, Garage Faces Side
- Driveway
- Asphalt, Paved
- Lot Description
- Green Area, Hilly, Wooded, Views
- Elementary School
- Unspecified
- Middle School
- Charles D Owen
- High School
- Charles D Owen
- Zoning
- R-1
- Special Conditions
- None
Mortgage Calculator
Listing courtesy of Peter Van Rijssen Realty. sweethomewnc@gmail.com
 “The data relating to real estate on this website derive in part from the Internet Data Exchange program. Brokers make an effort to deliver accurate information, but buyers should independently verify any information on which they will rely in a transaction. All properties are subject to prior sale, change or withdrawal. Neither Real Estate Company nor any listing broker shall be responsible for any typographical errors, misinformation, or misprints, and they shall be held totally harmless from any damages arising from reliance upon this data. This data is provided exclusively for consumers’ personal, non-commercial use and may not be used for any purpose other than to identify prospective properties they may be interested in purchasing. © 2026 Carolina Multiple Listing Services, Inc.”